Chicago Home Search

Save
Ask
Tour
Hide
Share
$2,700
1 Day On Site

345 N La Salle Drive 2207
Chicago, IL 60654

For Rent|Residential Lease|Active
1
Bed
1
Total Bath
1
Full Bath
860
SqFt
$3
/SqFt
2001
Built
Subdivision:
Sterling
County:
Cook
Listing Courtesy of MRED as distributed by MLS Grid of @properties Christie's International Real Estate
Call Now: 312-767-7744
Is this the listing for you? We can help make it yours.
312-767-7744
Upcoming Open Houses
Sun, Oct 4, 12:30 PM - 2:00 PM
345 N La Salle Drive 2207345 N La Salle Drive 2207345 N La Salle Drive 2207345 N La Salle Drive 2207
Save
Ask
Tour
Hide
Share

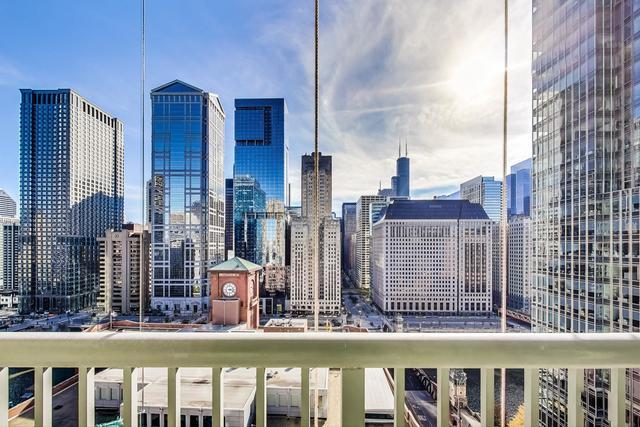
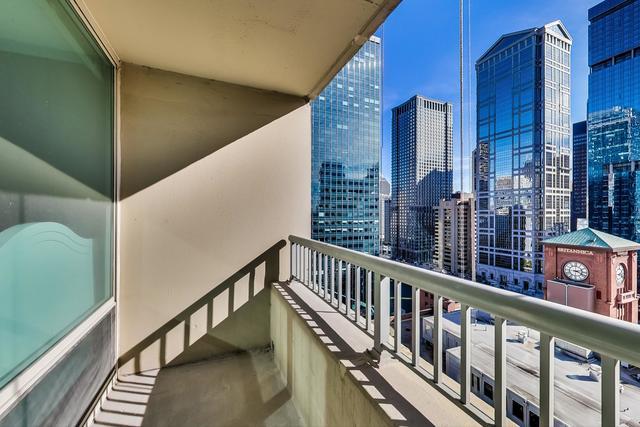
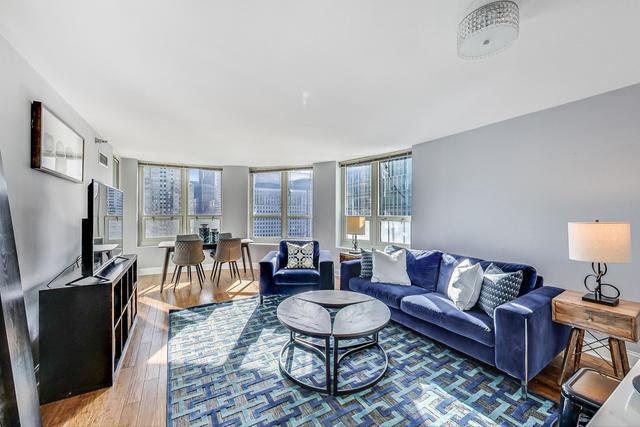
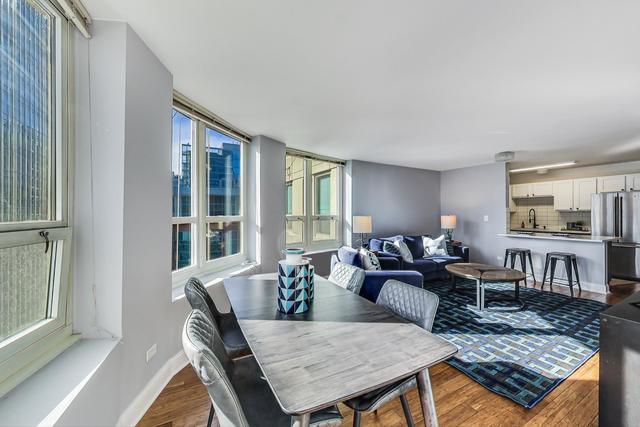
RARELY AVAILABLE! One of The Sterling's largest 1-bedroom layouts! This spacious 860 sq. ft. condo offers spectacular Chicago River AND city skyline views from the 22nd floor. An extraordinary curved wall of windows fills the oversized 14' x 22' living room with natural light, while the private balcony provides your own outdoor retreat above River North. Enjoy front-row views of the St. Patrick's Day river dyeing and New Year's Eve fireworks right from home! Features include a kitchen with quartz countertops & large breakfast bar, king-size bedroom, generous closet space, in-unit washer/dryer and central heat & air. The Sterling offers 24-hour door staff, outdoor lap pool, renovated sundeck with grills & fire pit, tennis court, fitness facilities and on-site management. Unbeatable River North location-Riverwalk, Merchandise Mart, restaurants, shopping and CTA trains right outside your door. Heat & water included. Garage parking available separately. Available Now!

Save
Ask
Tour
Hide
Share
Listing Snapshot
Price 
$2,700
Days On Site 
1 Day
Bedrooms 
1
Inside Area (SqFt) 
860 sqft
Total Baths 
1
Full Baths 
1
Partial Baths 
N/A
Lot Size 
N/A
Year Built 
2001
MLS® Number 
12770824
Status 
Active
Property Tax 
N/A
HOA/Condo/Coop Fees 
N/A
Sq Ft Source 
Estimated
Friends & Family
Recent Activity
22 hours agoListing updated with changes from the MLS®
yesterdayListing first seen on site
General Features
Attached Garage 
Yes
Available on 
2026-10-01
Direction Faces 
West
Garage 
Yes
Garage Spaces 
1
Number Of Stories 
50
Parking 
LeasedAttachedGarage
Parking Spaces 
1
Pets 
Cats OK
Sewer 
Public Sewer
Interior Features
Appliances 
RangeMicrowaveDishwasherRefrigeratorWasherDryer
Basement 
None
Cooling 
Central AirZoned
Flooring 
Hardwood
Furnished 
Unfurnished
Heating 
ElectricForced Air
Interior 
Walk-In Closet(s)Entrance FoyerStorageOpen Floorplan
Laundry Features 
Washer HookupIn UnitLaundry Closet
Window Features 
Screens
Balcony/Porch/Lanai 
Dimensions - 11X6Level - Main
Bedroom 2 
Bedroom 3 
Bedroom 4 
Dining Room 
Dimensions - COMBOLevel - Main
Family Room 
Foyer 
Dimensions - 9X4Level - Main
Kitchen 
Dimensions - 10X8Level - MainDescription - Galley
Laundry 
Dimensions - 5X4Level - Main
Living Room 
Dimensions - 21X14Level - Main
Master Bedroom 
Dimensions - 12X10Level - Main
Walk In Closet 
Dimensions - 6X6Level - Main
Save
Ask
Tour
Hide
Share
Exterior Features
Construction Details 
GlassConcrete
Exterior 
Balcony
View 
Water
Waterview 
Water
Windows/Doors 
Screens
Community Features
Association Amenities 
StorageParty RoomPoolTennis Court(s)
MLS Area 
CHI - Near North Side
School District 
299
Township 
North Chicago
Schools
School District
299
Elementary School
Unknown
Middle School
Unknown
High School
Unknown
Listing Courtesy of MRED as distributed by MLS Grid of @properties Christie's International Real Estate


Based on information submitted to the MLS GRID as of 2026-09-30 12:14 AM UTC. All data is obtained from various sources and may not have been verified by broker or MLS GRID. Supplied Open House Information is subject to change without notice. All information should be independently reviewed and verified for accuracy. Properties may or may not be listed by the office/agent presenting the information.
Last checked: 2026-09-30 12:14 AM UTC
MRED DMCA Copyright Information Copyright © 2026 Midwest Real Estate Data LLC. All rights reserved.

Neighborhood & Commute
Source: Walkscore
Disclosure: Community information and market data powered by Constellation Data Labs. Information is deemed reliable but not guaranteed.
Save
Ask
Tour
Hide
Share