
3022 W Newport AvenueChicago, IL 60618
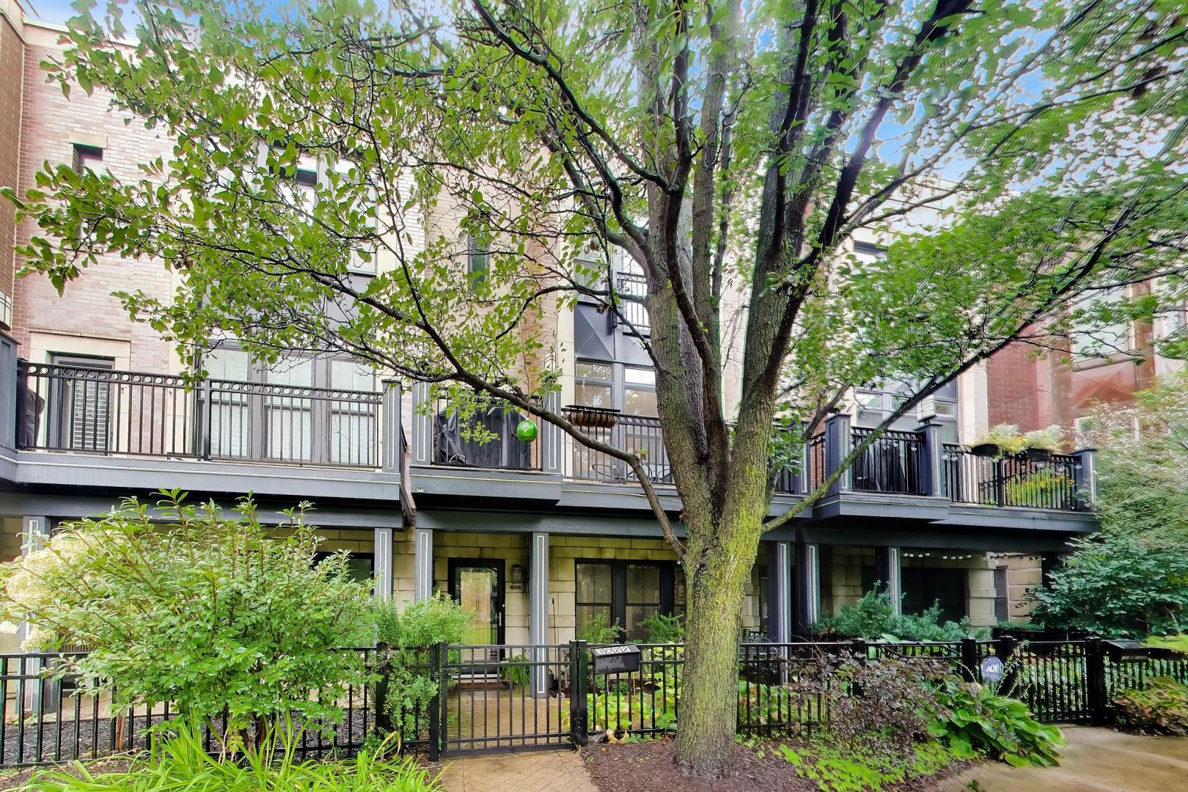
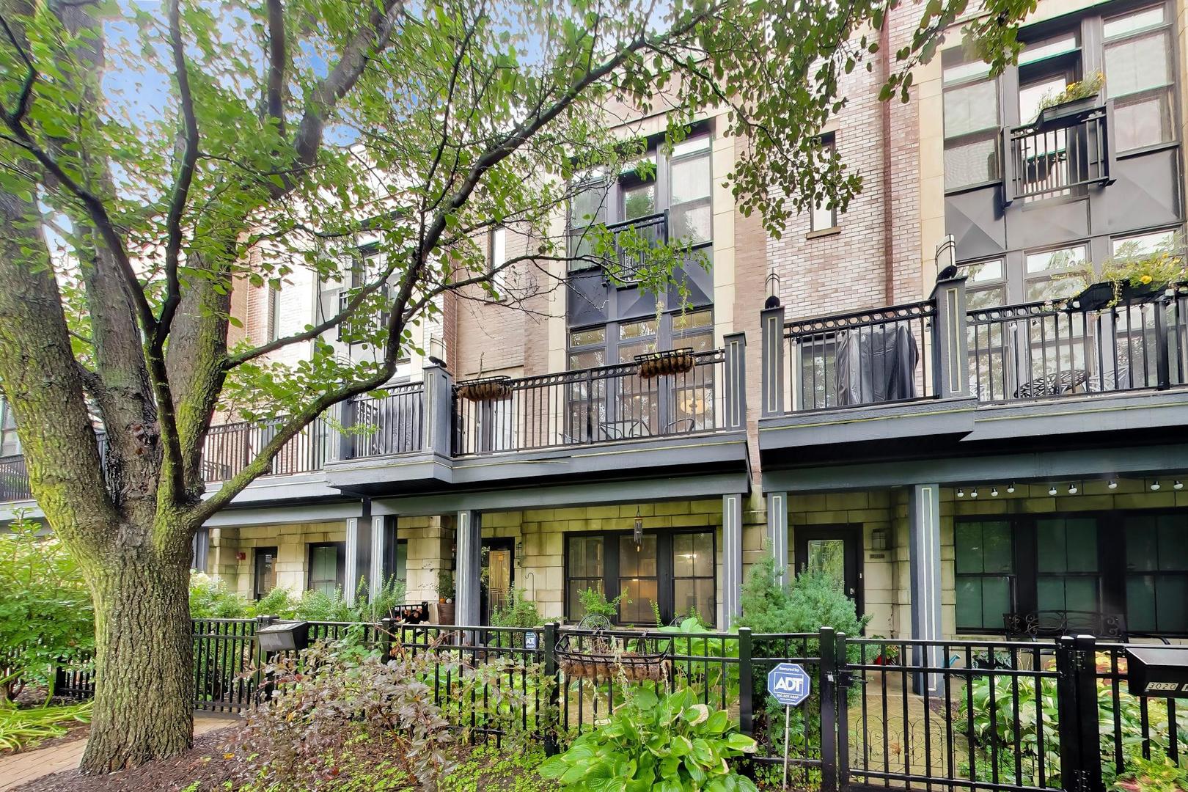
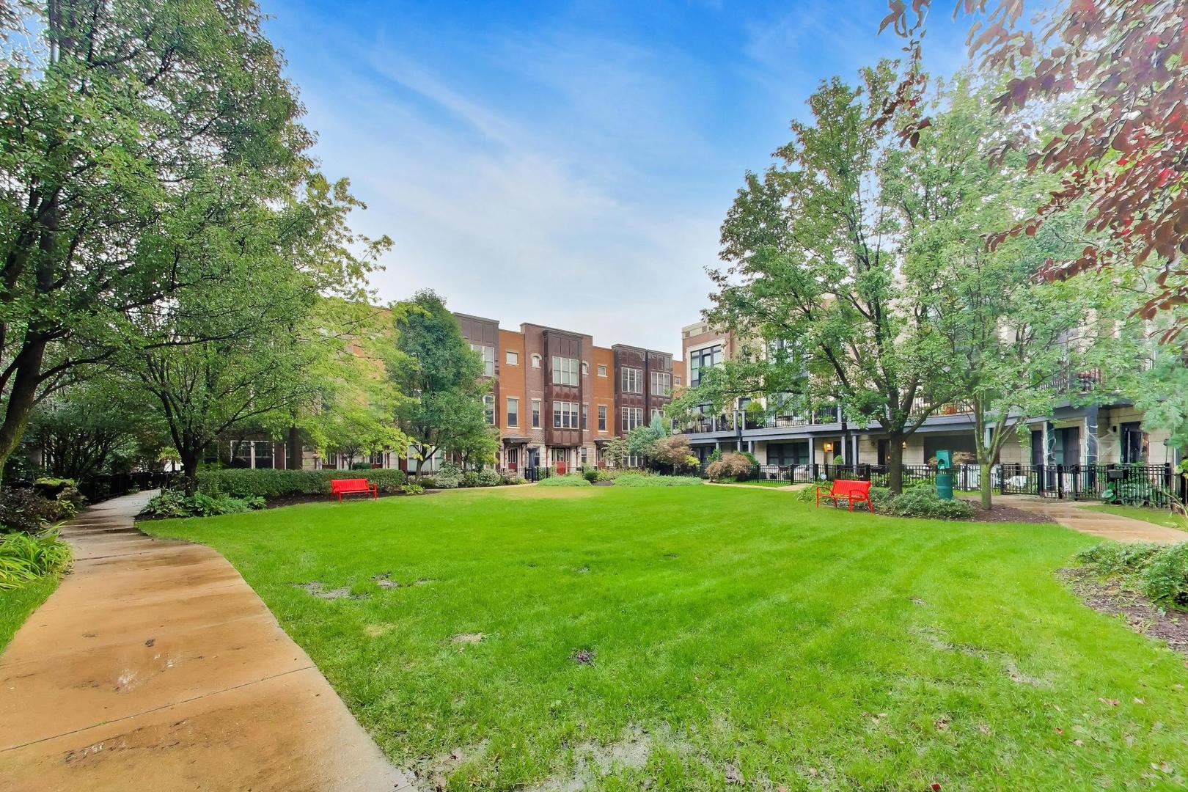
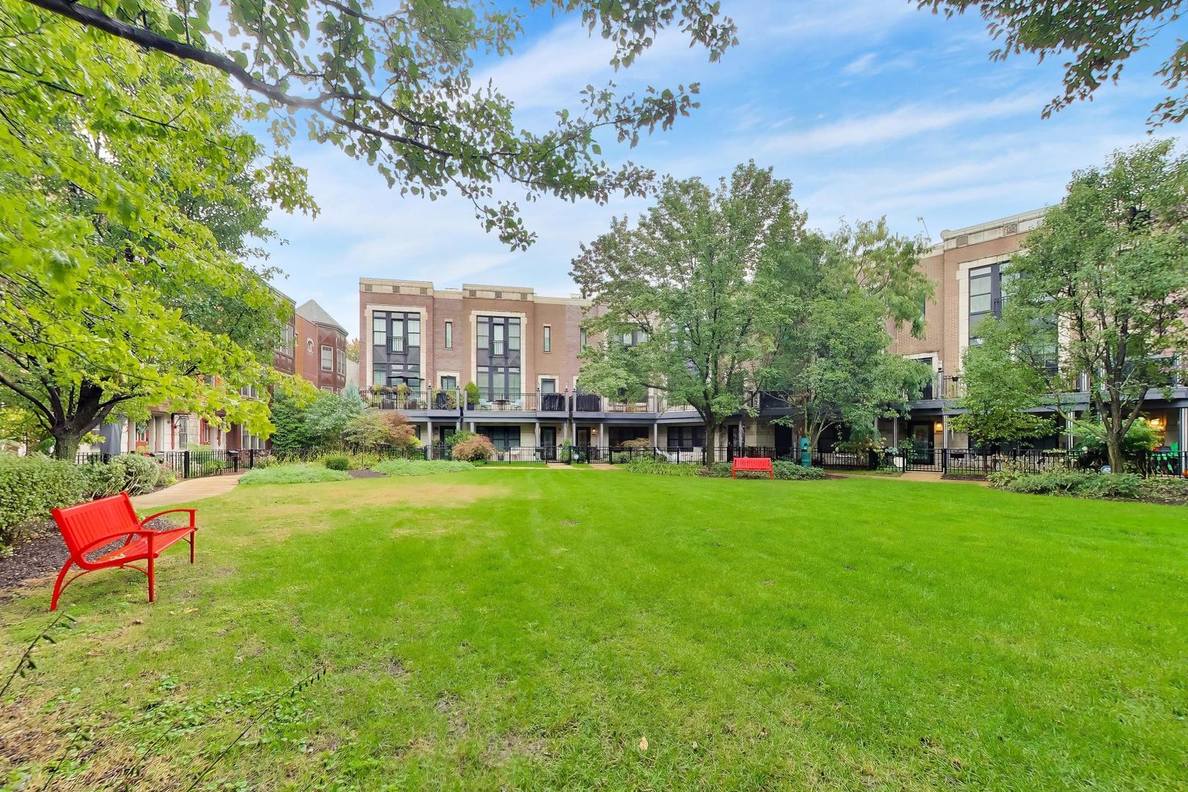
Welcome to this beautifully appointed townhome in the heart of vibrant Avondale, offering the space, style, and privacy of a single-family home with the convenience of low-maintenance townhome living. Tall ceilings, elegant crown molding, hardwood floors, and a welcoming fireplace create a warm and sophisticated atmosphere throughout the main living spaces. The gorgeous kitchen is designed for both everyday living and entertaining, featuring crisp white cabinetry, stainless steel appliances, stunning marble countertops, and a beautiful marble backsplash. The first floor offers a versatile den/office, perfect for working from home, a study, or a flexible living space. Upstairs, all three bedrooms are thoughtfully located on the top floor. The spacious primary suite provides a luxurious retreat with a private ensuite bath featuring a soaking tub, double vanity, and separate shower. Also included in the primary are two separate walk-in closets. Two additional generously sized bedrooms share a beautifully designed full bath, while a conveniently located laundry area completes the second floor. Outdoor living is exceptional, with multiple private spaces to relax and entertain. Enjoy panoramic park views from the private balcony off the living room, unwind on the front patio, or take the entertaining upstairs to the private rooftop deck featuring low-maintenance composite decking. A spacious attached two-car garage provides secure parking and additional storage. Fee-simple ownership and low HOA fees add to the appeal. Located in the heart of Avondale, you'll be surrounded by an exciting selection of restaurants, shops, and neighborhood amenities. Enjoy easy access to the I-90/94 expressway, a short walk to the Belmont Blue Line station, and convenient proximity to Lane Tech College Prep High School. With its generous living spaces, private outdoor areas, attached two-car garage, and exceptional location, this home truly lives like a single-family residence while offering the ease of townhome living.
| 2 days ago | Listing updated with changes from the MLS® | |
| 4 days ago | Listing first seen on site |

Based on information submitted to the MLS GRID as of 2026-10-05 05:28 PM UTC. All data is obtained from various sources and may not have been verified by broker or MLS GRID. Supplied Open House Information is subject to change without notice. All information should be independently reviewed and verified for accuracy. Properties may or may not be listed by the office/agent presenting the information.
Last checked: 2026-10-05 05:28 PM UTC
MRED DMCA Copyright Information Copyright © 2026 Midwest Real Estate Data LLC. All rights reserved.
Did you know? You can invite friends and family to your search. They can join your search, rate and discuss listings with you.