
4516 W Van Buren StreetChicago, IL 60624
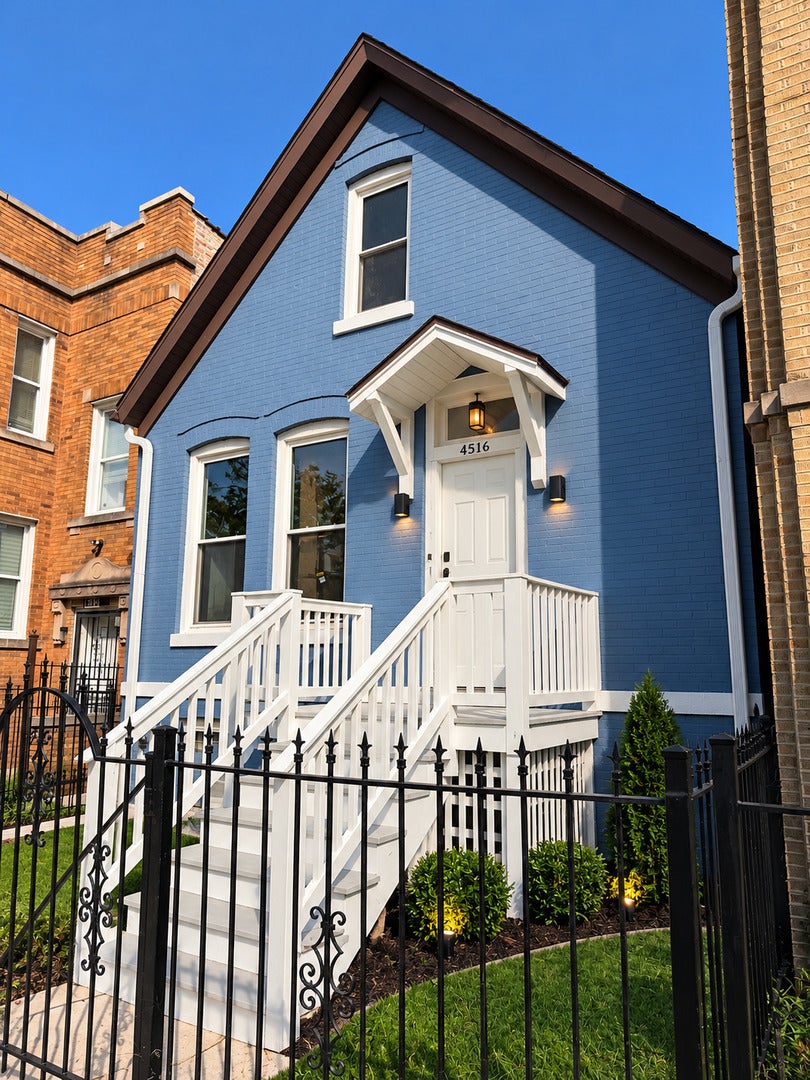
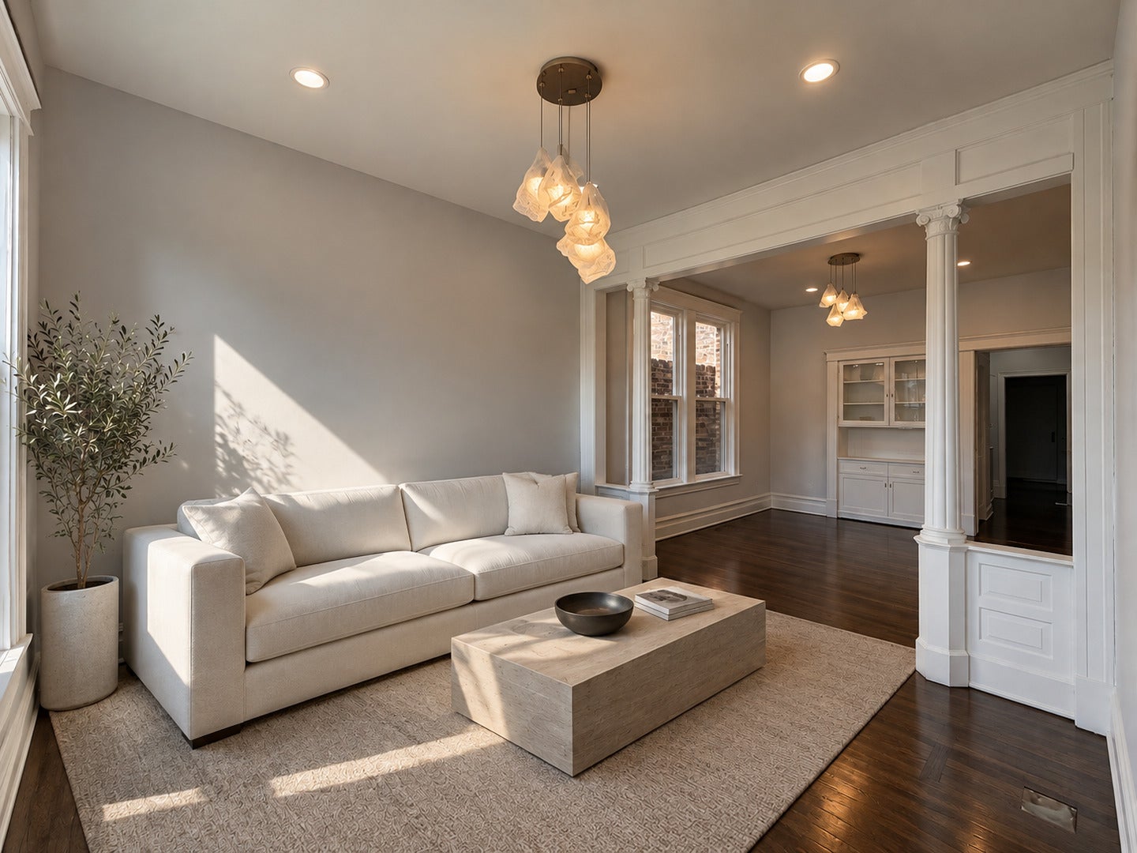
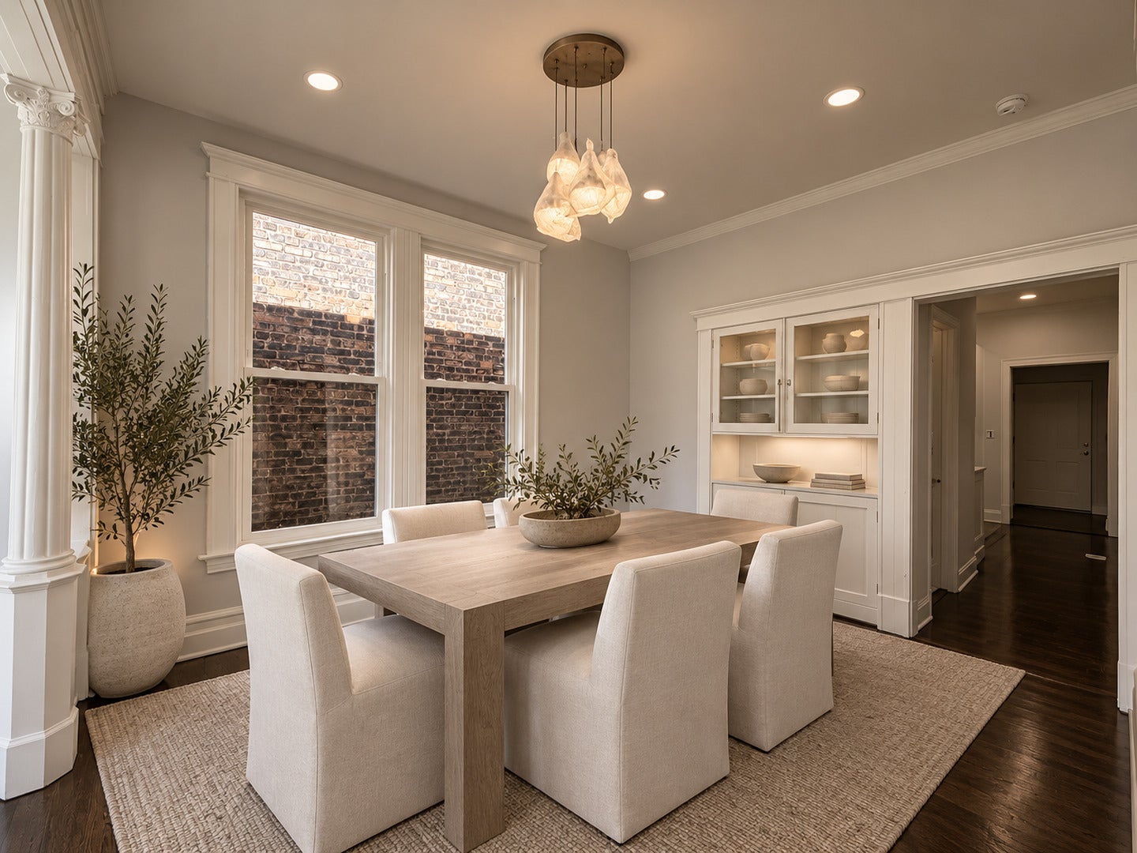
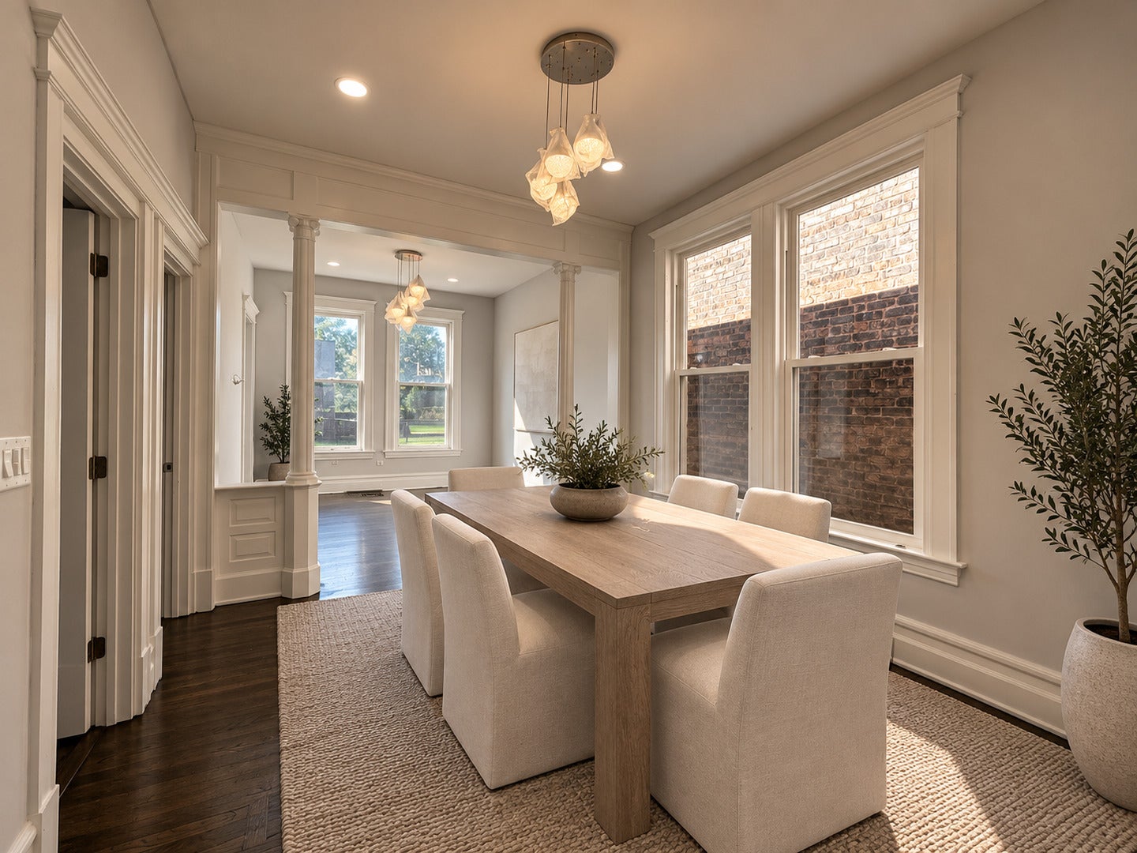
Luxury Living, Redefined. This Property Qualifies for the $70k Down P Assistance Program! Welcome to a beautifully reimagined residence where timeless Chicago character meets sophisticated modern living. Thoughtfully renovated throughout, this home combines warm tones, rich hardwood flooring, refined finishes, and an inviting luxury aesthetic across multiple levels of living space. The main level offers a bright, open feel with beautiful hardwood floors and an effortless flow between the living, dining, and kitchen areas-perfect for both everyday living and entertaining. Clean modern finishes are balanced with the home's original architectural charm, creating spaces that feel elevated yet warm and welcoming. Upstairs, generously sized bedrooms provide comfortable private retreats, while the entire attic level is dedicated to a stand-alone primary bedroom, creating a private escape separated from the rest of the home. The fully renovated basement dramatically expands the usable living space and includes a full bathroom and its own exterior entryway-ideal for a family room, home theater, guest accommodations, home office, fitness area, or extended living arrangement. Outside, the property continues the modern aesthetic with clean, minimalist landscaping and inviting outdoor space for relaxing or entertaining. Luxury has been redefined-not by excess, but through thoughtful design, warm finishes, beautiful craftsmanship, and versatile living spaces on every level. Welcome home!
| 2 hours ago | Listing updated with changes from the MLS® | |
| 2 hours ago | Listing first seen on site |

Based on information submitted to the MLS GRID as of 2026-09-27 02:15 AM UTC. All data is obtained from various sources and may not have been verified by broker or MLS GRID. Supplied Open House Information is subject to change without notice. All information should be independently reviewed and verified for accuracy. Properties may or may not be listed by the office/agent presenting the information.
Last checked: 2026-09-27 02:15 AM UTC
MRED DMCA Copyright Information Copyright © 2026 Midwest Real Estate Data LLC. All rights reserved.
Did you know? You can invite friends and family to your search. They can join your search, rate and discuss listings with you.