
1040 W Adams Street 341Chicago, IL 60607
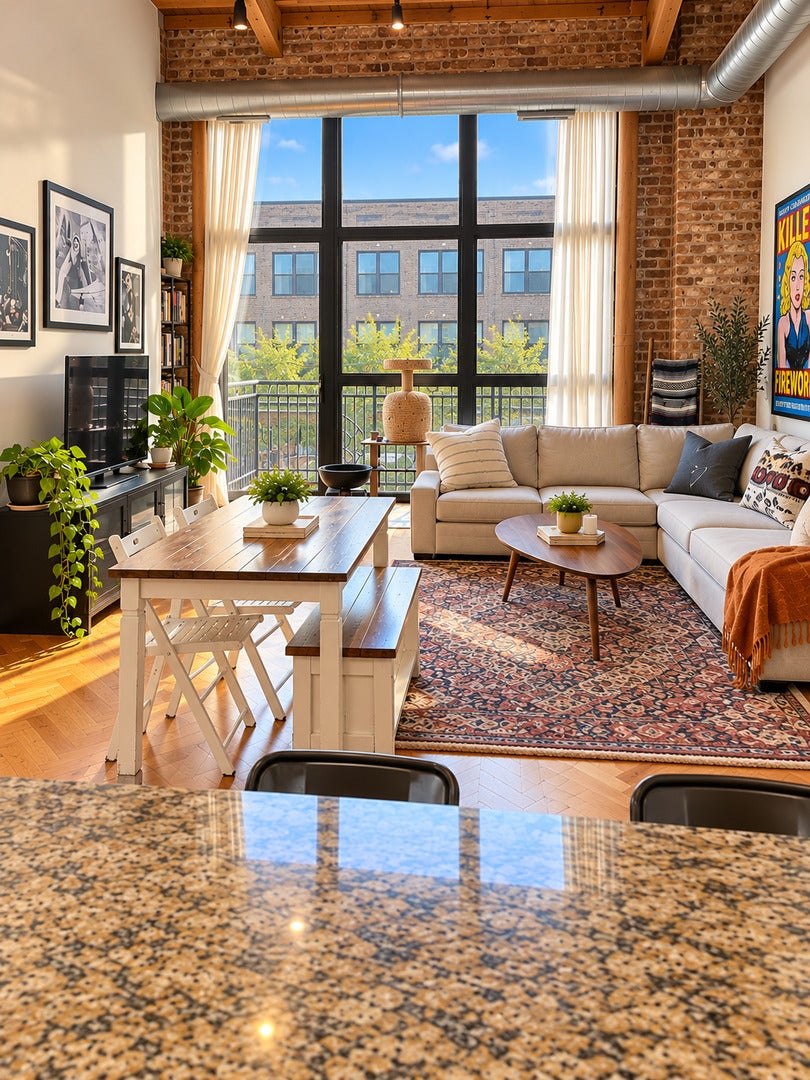
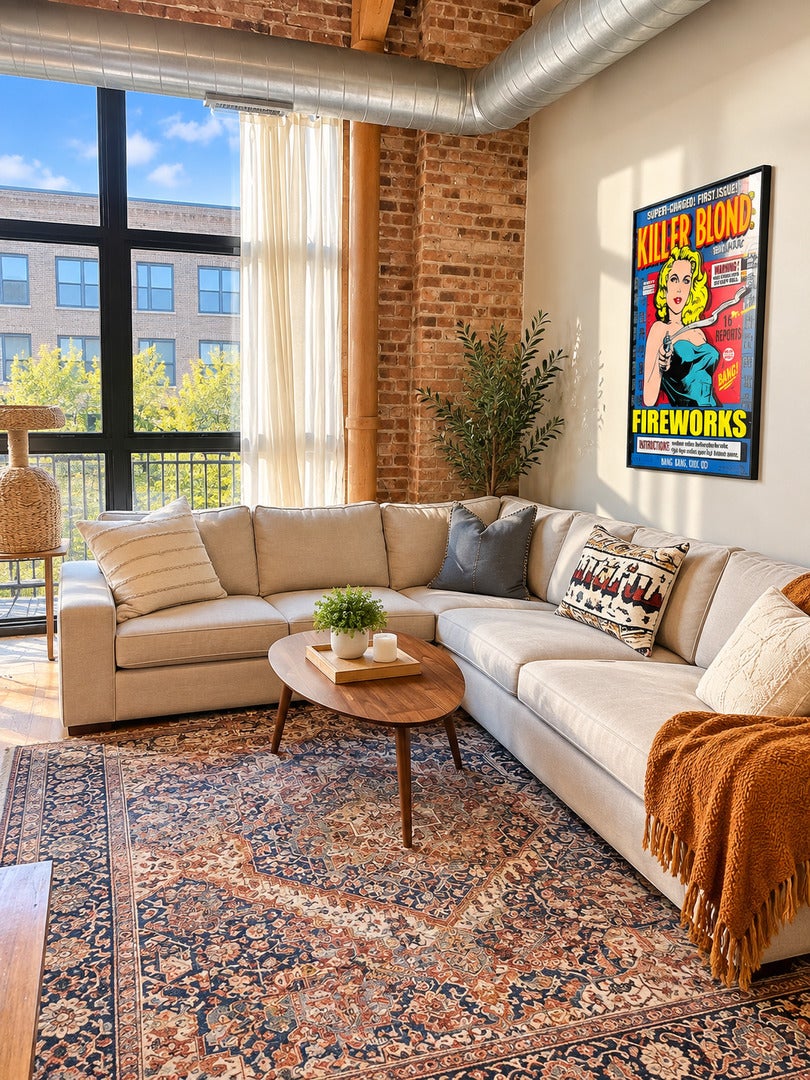

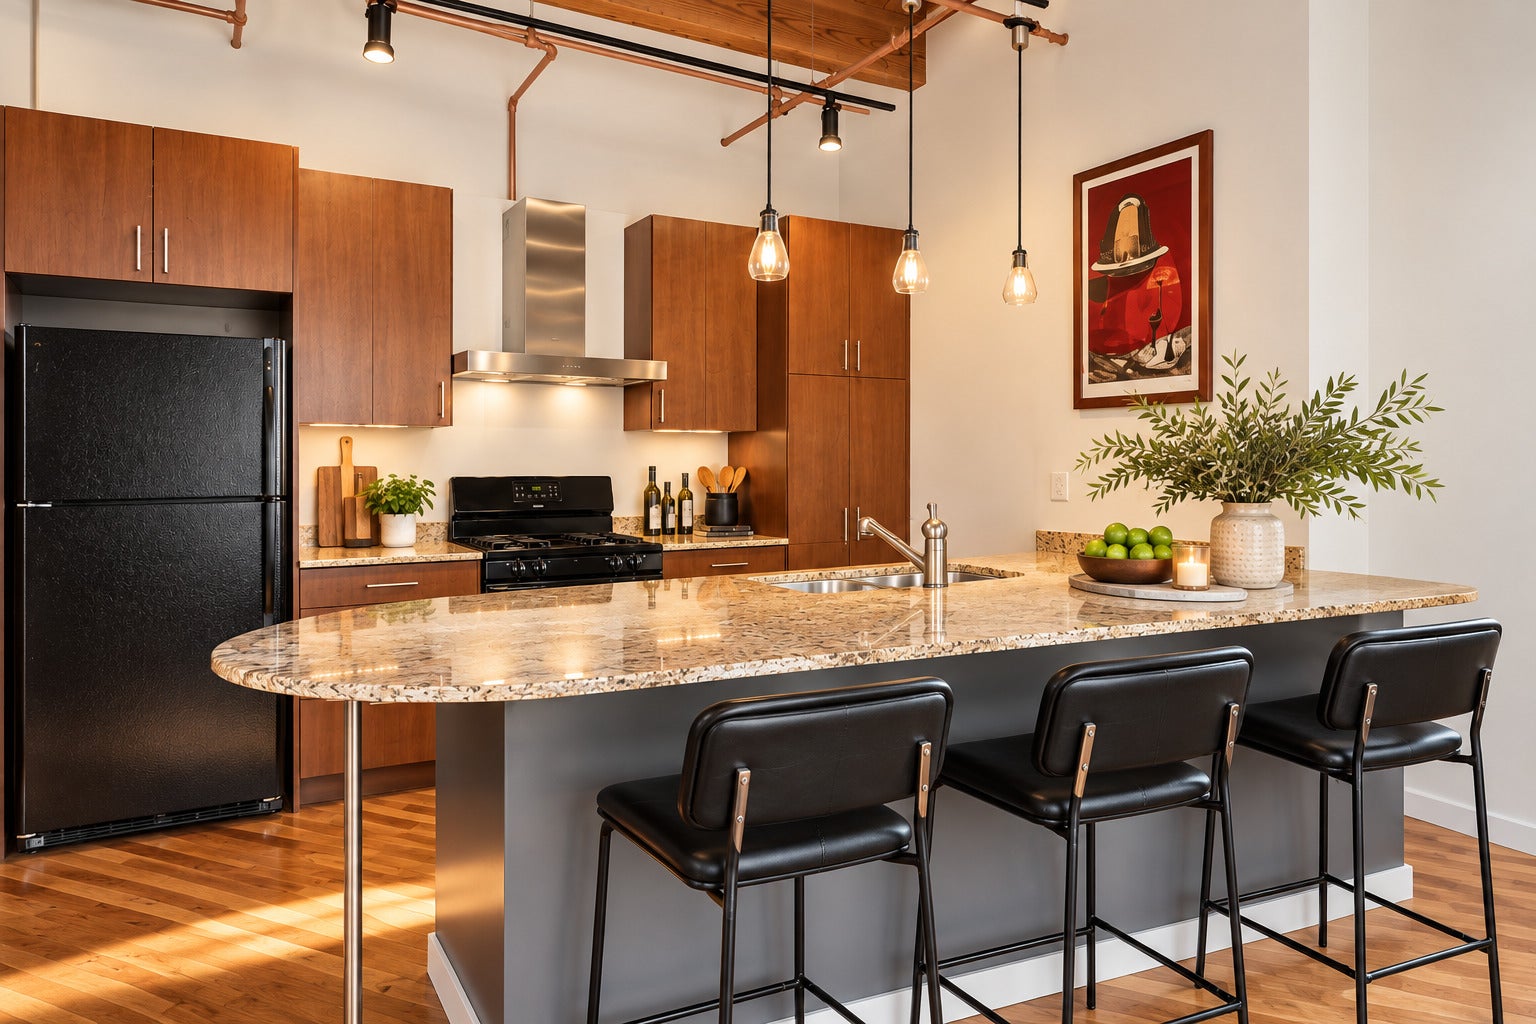
Premier No. Ten Lofts presents a hard-to-find 2-bedroom, 1.1-bath timber loft in the heart of the West Loop-one of Chicago's hottest and most sought-after neighborhoods. PARKING INCLUDED. Step into one of the area's true full-amenity lifestyle buildings, where convenience, service, and location come together with everything you want right at your fingertips. This sun-filled home is truly move-in ready, showcasing soaring timber ceilings, beautiful hardwood floors, and dramatic floor-to-ceiling windows. The spacious kitchen was designed for both everyday living and entertaining, with granite countertops, abundant storage, dark cabinetry, black appliances, and an oversized breakfast bar that opens seamlessly to the living space. Step outside and unwind on your private balcony-a rare extension of your living space in the middle of the city. At No. Ten Lofts, the lifestyle extends well beyond your front door. The beautifully renovated lobby welcomes you home to an impressive collection of amenities, including 24-hour door staff, an owners' clubhouse, private outdoor terrace with grilling areas, movie theater, fitness center, yoga/Pilates studio, Peloton room, business center, conference room, onsite management, and guest parking. And the location is exceptional. Tucked along a quieter one-way street while still placing you in the heart of everything the West Loop has to offer, the building sits between Mary Bartelme Park and Skinner Park and is moments from Restaurant Row, Soho House, Whole Foods, Starbucks, boutiques, gyms, nightlife, and some of Chicago's most celebrated dining. Easy access to I-90/94 and the Racine Blue Line makes getting around the city equally convenient. The space, the amenities, the neighborhood, and the lifestyle-all in one address. Deeded heated garage parking included.
| 6 hours ago | Listing updated with changes from the MLS® | |
| 9 hours ago | Listing first seen on site |

Based on information submitted to the MLS GRID as of 2026-09-27 04:32 AM UTC. All data is obtained from various sources and may not have been verified by broker or MLS GRID. Supplied Open House Information is subject to change without notice. All information should be independently reviewed and verified for accuracy. Properties may or may not be listed by the office/agent presenting the information.
Last checked: 2026-09-27 04:32 AM UTC
MRED DMCA Copyright Information Copyright © 2026 Midwest Real Estate Data LLC. All rights reserved.