Chicago Home Search

Save
Ask
Tour
Hide
Share
$249,900
New Listing

1834 N Tripp Avenue
Chicago, IL 60639

For Sale|Single Family Residence|Active
3
Beds
2
Total Baths
1
Full Bath
1
Partial Bath
1,575
SqFt
$159
/SqFt
1893
Built
County:
Cook
Listing Courtesy of MRED as distributed by MLS Grid of RE/MAX ELEVATED
Call Now: 312-767-7744
Is this the listing for you? We can help make it yours.
312-767-7744
1834 N Tripp Avenue1834 N Tripp Avenue1834 N Tripp Avenue1834 N Tripp Avenue
Save
Ask
Tour
Hide
Share

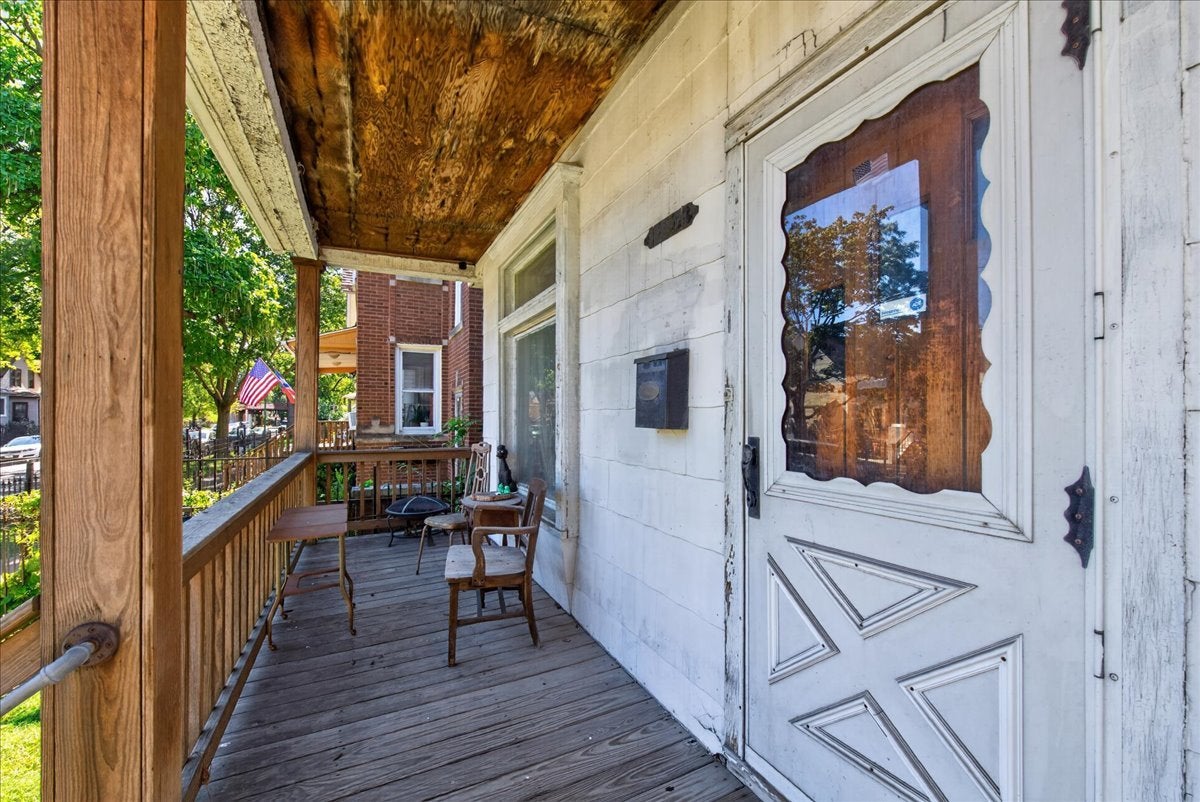
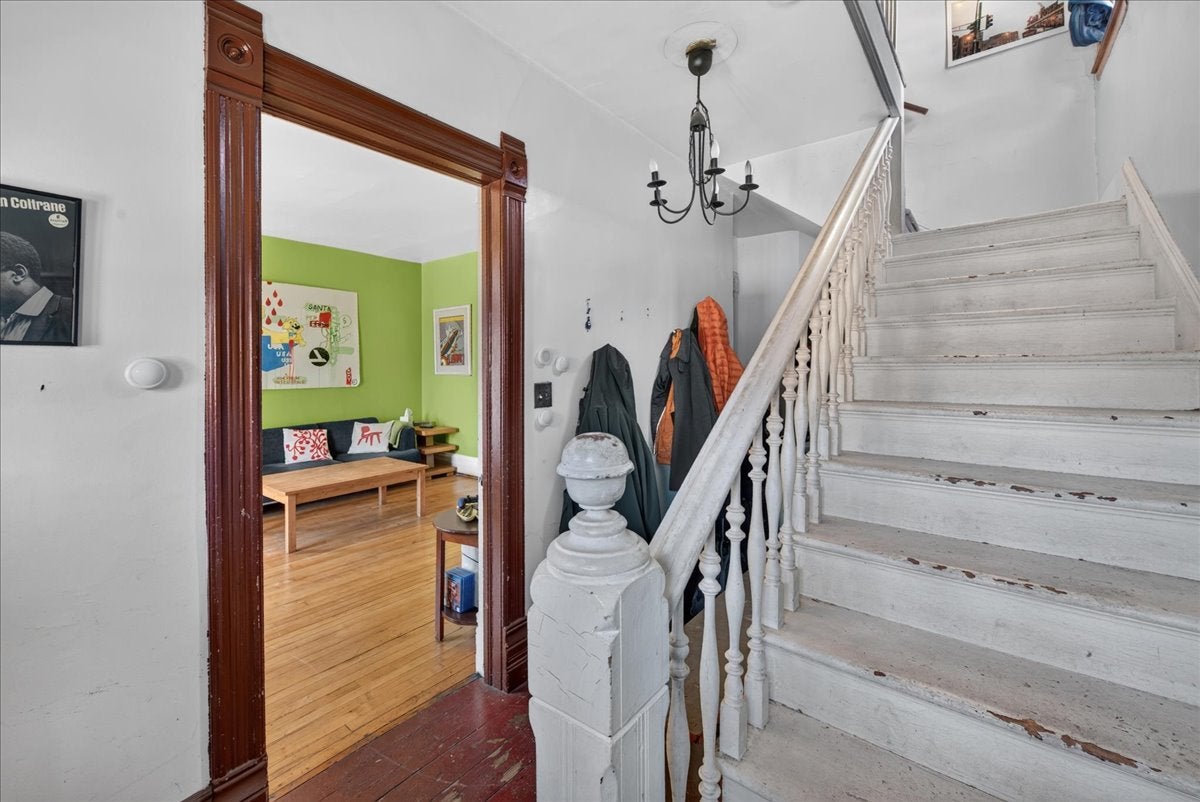
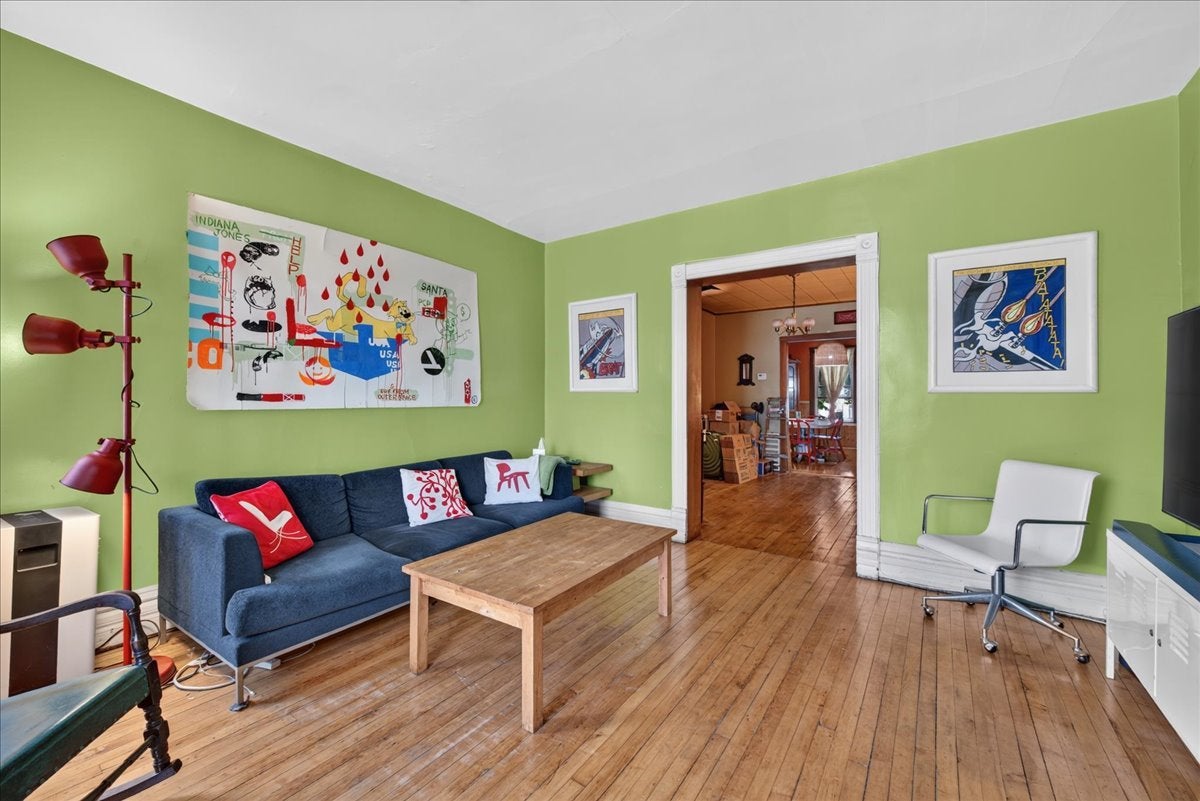
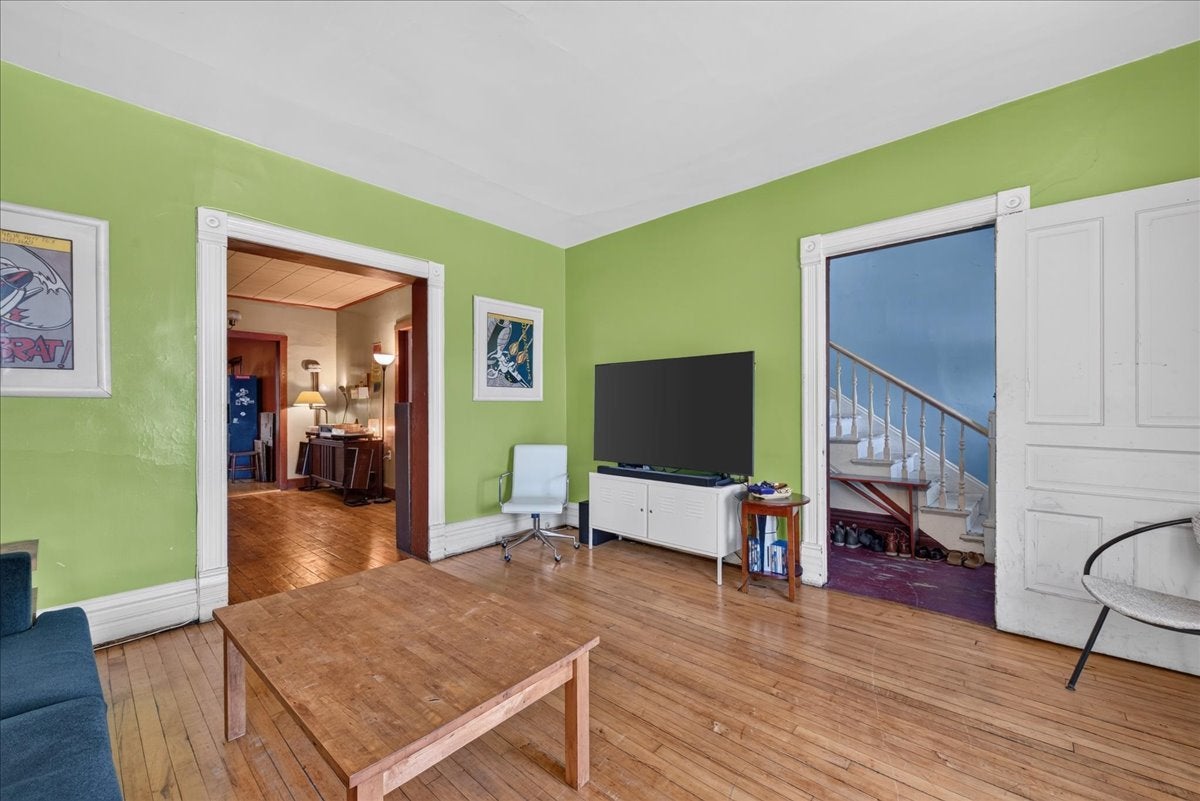
LOOKING FOR YOUR NEXT RENOVATION PROJECT? Bring your vision to this character-filled vintage home in Hermosa! Loaded with original charm and flexible space, this 3 bedroom, 1.5 bath home features hardwood floors, vintage woodwork, a double parlor, separate dining room and a first floor office/flex room with potential for a future 4th bedroom as part of a renovation. The generous main-floor layout offers plenty of opportunity to reimagine the space, while upstairs are three bedrooms, a full bath and additional unfinished attic/storage areas. Full unfinished basement with laundry, utility sink, mechanicals and workshop/storage space. Outside you'll find a sizeable backyard and parking pad. Substantial renovation is needed, including roof and water-intrusion issues with interior water damage requiring repair. Sold strictly AS-IS. Cash or renovation financing only. Restore the vintage home that's here or explore the property's redevelopment potential. All of this in Hermosa, a neighborhood with its own local coffee, dining and vintage spots, close to Logan Square, Humboldt Park and the western end of The 606.

Save
Ask
Tour
Hide
Share
Listing Snapshot
Price 
$249,900
Days On Site 
0 Days
Bedrooms 
3
Inside Area (SqFt) 
1,575 sqft
Total Baths 
2
Full Baths 
1
Partial Baths 
1
Lot Size 
N/A
Year Built 
1893
MLS® Number 
12770254
Status 
Active
Property Tax 
$6,042.67
HOA/Condo/Coop Fees 
N/A
Sq Ft Source 
Plans
Friends & Family
Recent Activity
7 hours agoListing updated with changes from the MLS®
7 hours agoListing first seen on site
General Features
Parking Spaces 
2
Property Sub Type 
Single Family Residence
Sewer 
Public Sewer
Interior Features
Appliances 
RangeRefrigeratorWasherDryer
Basement 
UnfinishedFull
Electric 
Circuit Breakers100 Amp Service
Flooring 
Hardwood
Heating 
Hot WaterSteam
Interior 
Entrance Foyer
Attic 
Dimensions - 21X13Level - Second
Bedroom 2 
Dimensions - 12X11Level - Second
Bedroom 3 
Dimensions - 14X07Level - Second
Bedroom 4 
Dining Room 
Dimensions - 13X10Level - Main
Enclosed Porch 
Dimensions - 13X06Level - Main
Family Room 
Foyer 
Dimensions - 18X07Level - Main
Kitchen 
Dimensions - 13X10Level - MainDescription - Eating Area-Table Space
Laundry 
Living Room 
Dimensions - 14X14Level - Main
Master Bedroom 
Dimensions - 18X09Level - Second
Office 
Dimensions - 13X08Level - Main
Other Room 
Dimensions - 14X12Level - Main
Save
Ask
Tour
Hide
Share
Exterior Features
Construction Details 
Frame
Patio And Porch 
Porch
Community Features
MLS Area 
CHI - Hermosa
School District 
299
Township 
Jefferson
Schools
School District
299
Elementary School
Unknown
Middle School
Unknown
High School
Unknown
Listing Courtesy of MRED as distributed by MLS Grid of RE/MAX ELEVATED


Based on information submitted to the MLS GRID as of 2026-09-27 02:15 AM UTC. All data is obtained from various sources and may not have been verified by broker or MLS GRID. Supplied Open House Information is subject to change without notice. All information should be independently reviewed and verified for accuracy. Properties may or may not be listed by the office/agent presenting the information.
Last checked: 2026-09-27 02:15 AM UTC
MRED DMCA Copyright Information Copyright © 2026 Midwest Real Estate Data LLC. All rights reserved.

Neighborhood & Commute
Source: Walkscore
Disclosure: Community information and market data powered by Constellation Data Labs. Information is deemed reliable but not guaranteed.
Save
Ask
Tour
Hide
Share