Chicago Home Search

Save
Ask
Tour
Hide
Share
$877,500
New Listing

3713 N Ashland Avenue 1N
Chicago, IL 60613

For Sale|Condominium|Active
3
Beds
3
Total Baths
3
Full Baths
2,450
SqFt
$358
/SqFt
2008
Built
County:
Cook
Listing Courtesy of MRED as distributed by MLS Grid of Lucid Realty, Inc.
Call Now: 312-767-7744
Is this the listing for you? We can help make it yours.
312-767-7744
3713 N Ashland Avenue 1N3713 N Ashland Avenue 1N3713 N Ashland Avenue 1N3713 N Ashland Avenue 1N
Save
Ask
Tour
Hide
Share

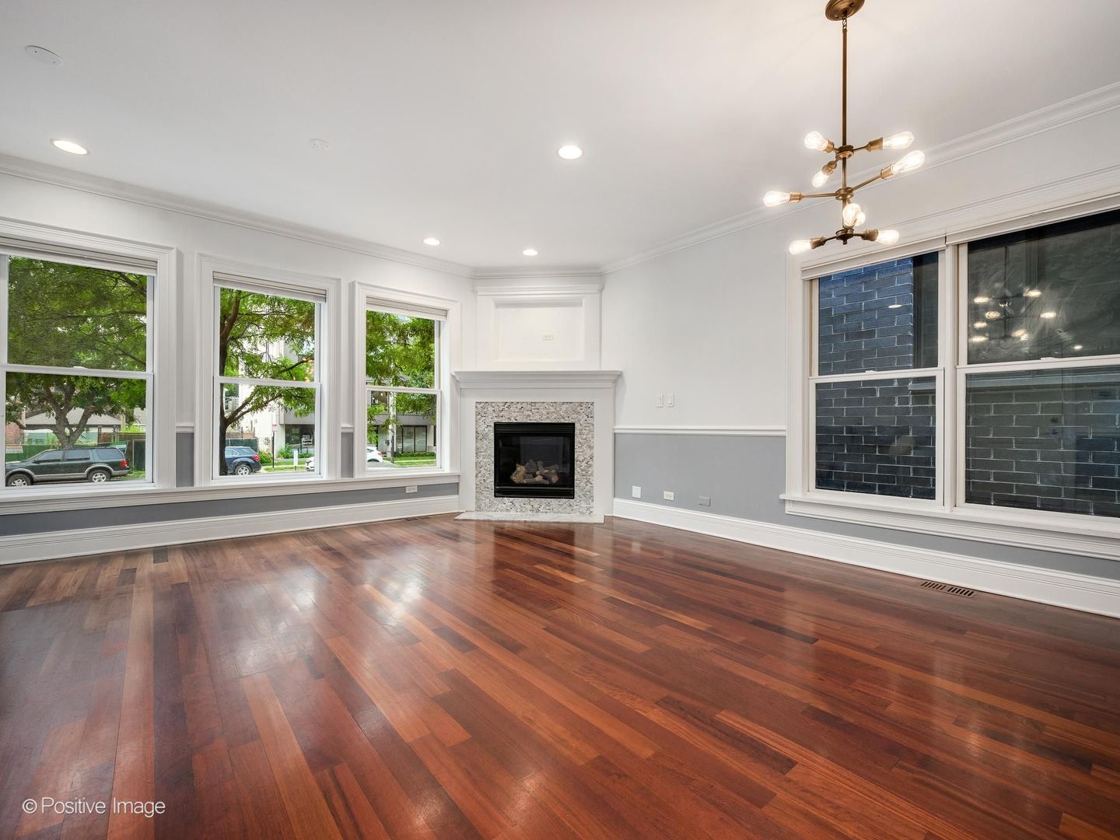
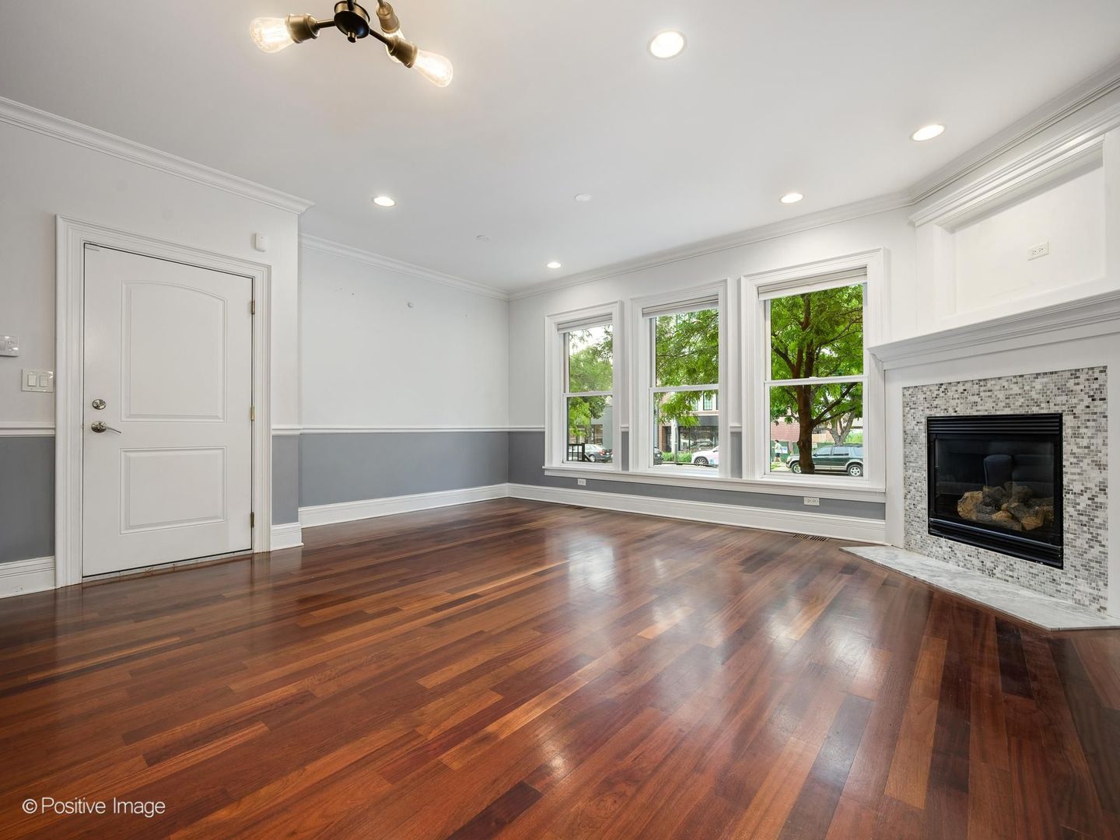
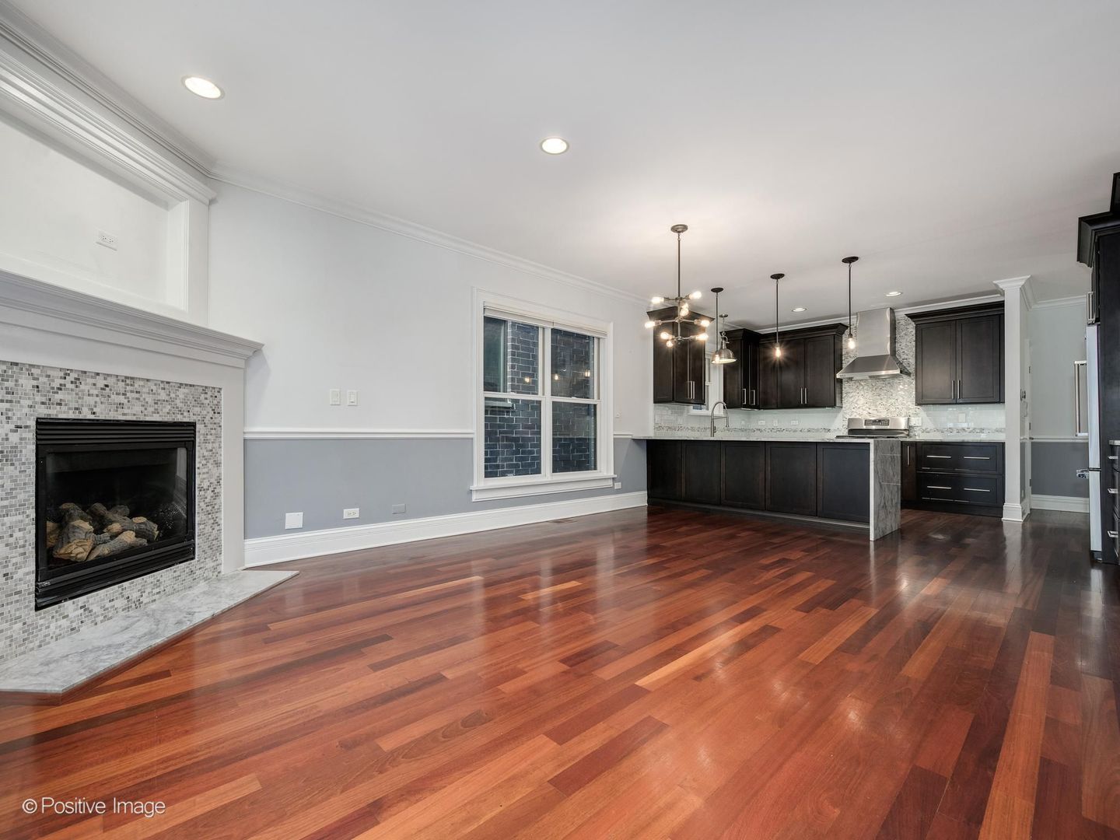
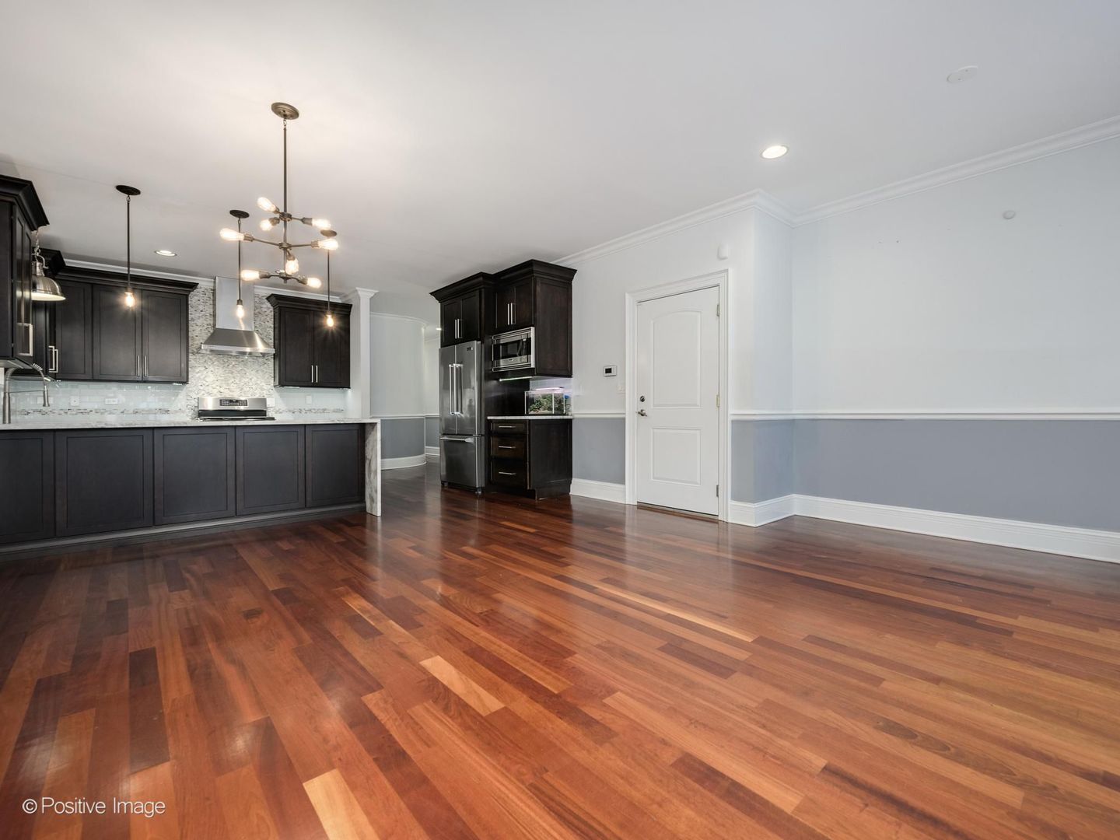
OVERSIZED 3 bedrooms, 3 baths duplex down with two large private outdoor spaces (over 500 sq ft deck and balcony) in the Southport corridor. Recently renovated, spacious open floor plan. The kitchen boasts granite countertops and backsplash, 42'' tall cabinets, stainless steel appliances and a long breakfast bay. Western exposure allows for enviable natural light in both the dining and living room. No shortage of storage throughout the entire unit with an abundance of closet space. Crown molding, elegant fireplace and Brazilian cherry hardwood floors complete this inviting abode. The main floor hosts 2 bedroom, including a large primary bedroom with a spa-like ensuite bathroom with dual sink vanity, heated floors and separate shower and soaking tub. The lower level has tall ceilings, a very large family/rec room and the 3rd bedroom. Enjoy al fresco dining on either of the two private outdoor spaces, a balcony or a large roof top deck complete with an inviting pergola. This well built, low assessment building is perfectly located, within walking distance to restaurants, shops, parks and public transportation.

Save
Ask
Tour
Hide
Share
Listing Snapshot
Price 
$877,500
Days On Site 
0 Days
Bedrooms 
3
Inside Area (SqFt) 
2,450 sqft
Total Baths 
3
Full Baths 
3
Partial Baths 
N/A
Lot Size 
N/A
Year Built 
2008
MLS® Number 
12770204
Status 
Active
Property Tax 
$13,259
HOA/Condo/Coop Fees 
$454 monthly
Sq Ft Source 
Plans
Friends & Family
Recent Activity
4 hours agoListing updated with changes from the MLS®
5 hours agoListing first seen on site
General Features
Direction Faces 
West
Number Of Stories 
4
Parking 
Assigned
Parking Spaces 
1
Pets 
Cats OKDogs OK
Property Sub Type 
Condominium
Sewer 
Public Sewer
Water Source 
Public
Interior Features
Appliances 
RangeMicrowaveDishwasherWasherDryerDisposalStainless Steel Appliance(s)Wine RefrigeratorRange Hood
Basement 
None
Cooling 
Central AirZoned
Electric 
Circuit Breakers
Fireplace 
Yes
Fireplace Features 
Living RoomGas StarterVentless
Fireplaces 
1
Flooring 
Hardwood
Heating 
Natural GasForced AirRadiant Floor
Interior 
Wet Bar
Balcony/Porch/Lanai 
Dimensions - 14X11Level - Main
Bedroom 2 
Dimensions - 15X11Level - Main
Bedroom 3 
Dimensions - 13X16Level - Lower
Bedroom 4 
Deck 
Dimensions - 20X22Level - Main
Dining Room 
Dimensions - COMBOLevel - Main
Family Room 
Dimensions - 15X29Level - Lower
Kitchen 
Dimensions - 16X11Level - MainDescription - Island
Laundry 
Living Room 
Dimensions - 18X18Level - Main
Master Bedroom 
Dimensions - 14X13Level - Main
Save
Ask
Tour
Hide
Share
Exterior Features
Construction Details 
Brick
Exterior 
Balcony
Patio And Porch 
Deck
Community Features
Association Fee 
$454.0
Association Fee Frequency 
Monthly
MLS Area 
CHI - Lake View
School District 
Lake View High School
Township 
Lake View
Schools
School District
Lake View High School
Elementary School
Blaine Elementary School
Middle School
Blaine Elementary School
High School
Lake View High School
Listing Courtesy of MRED as distributed by MLS Grid of Lucid Realty, Inc.


Based on information submitted to the MLS GRID as of 2026-09-26 06:24 PM UTC. All data is obtained from various sources and may not have been verified by broker or MLS GRID. Supplied Open House Information is subject to change without notice. All information should be independently reviewed and verified for accuracy. Properties may or may not be listed by the office/agent presenting the information.
Last checked: 2026-09-26 06:24 PM UTC
MRED DMCA Copyright Information Copyright © 2026 Midwest Real Estate Data LLC. All rights reserved.

Neighborhood & Commute
Source: Walkscore
Disclosure: Community information and market data powered by Constellation Data Labs. Information is deemed reliable but not guaranteed.
Save
Ask
Tour
Hide
Share