Chicago Home Search

Save
Ask
Tour
Hide
Share
$499,995
7 Days On Site

3260 N Clark Street 304
Chicago, IL 60657

For Sale|Condominium|Active Under Contract
2
Beds
2
Total Baths
2
Full Baths
1,410
SqFt
$355
/SqFt
2001
Built
County:
Cook
Listing Courtesy of MRED as distributed by MLS Grid of Americorp, Ltd
Call Now: 312-767-7744
Is this the listing for you? We can help make it yours.
312-767-7744
3260 N Clark Street 3043260 N Clark Street 3043260 N Clark Street 3043260 N Clark Street 304
Save
Ask
Tour
Hide
Share

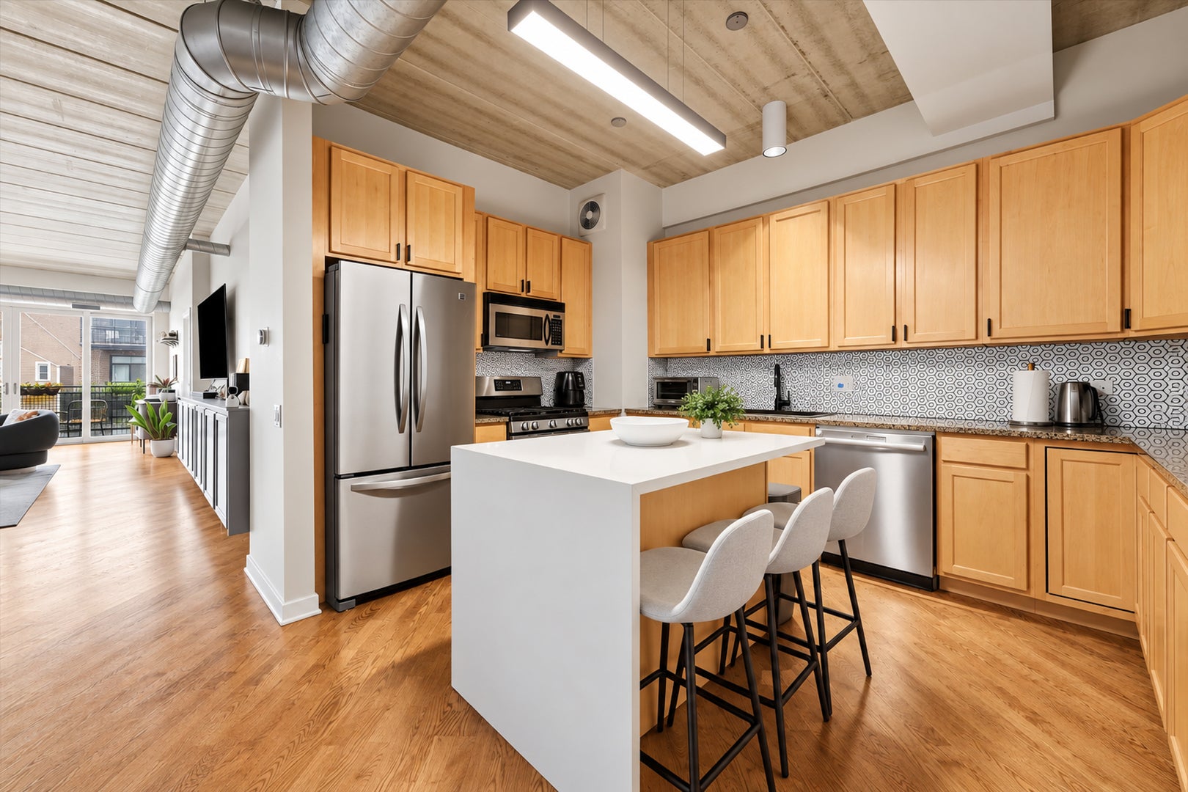
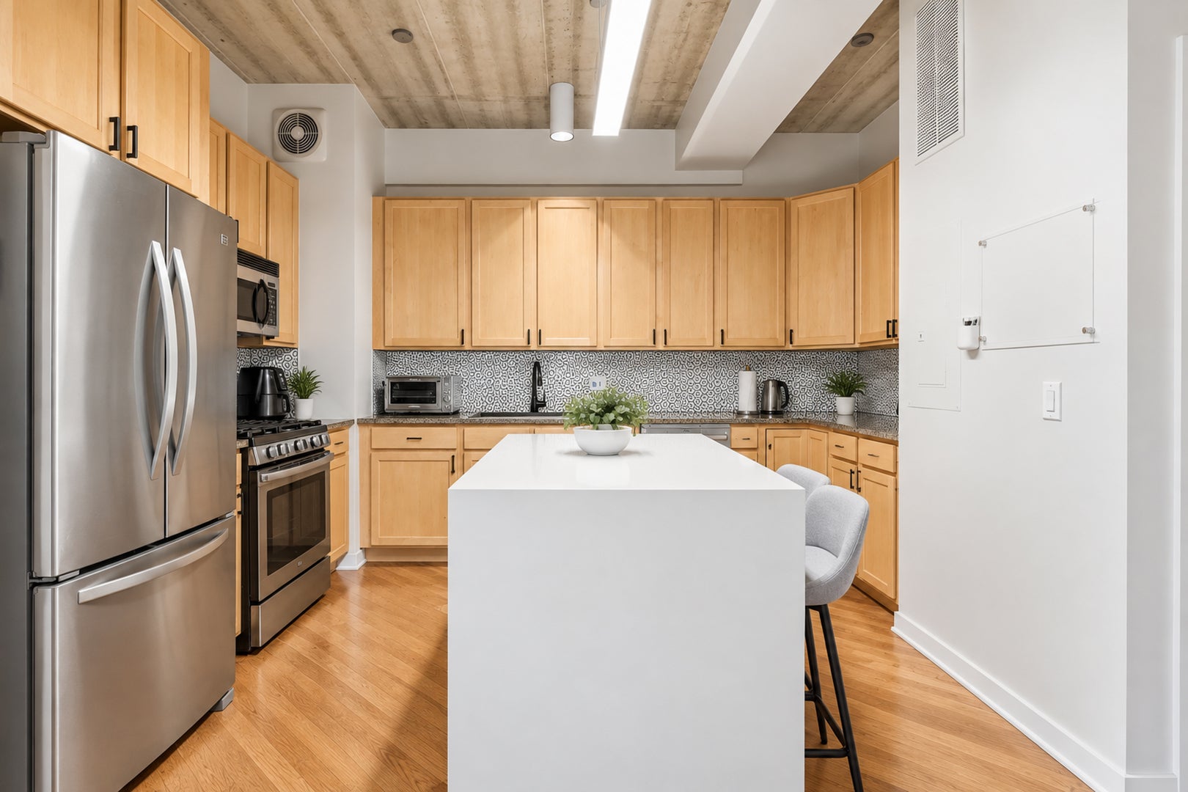
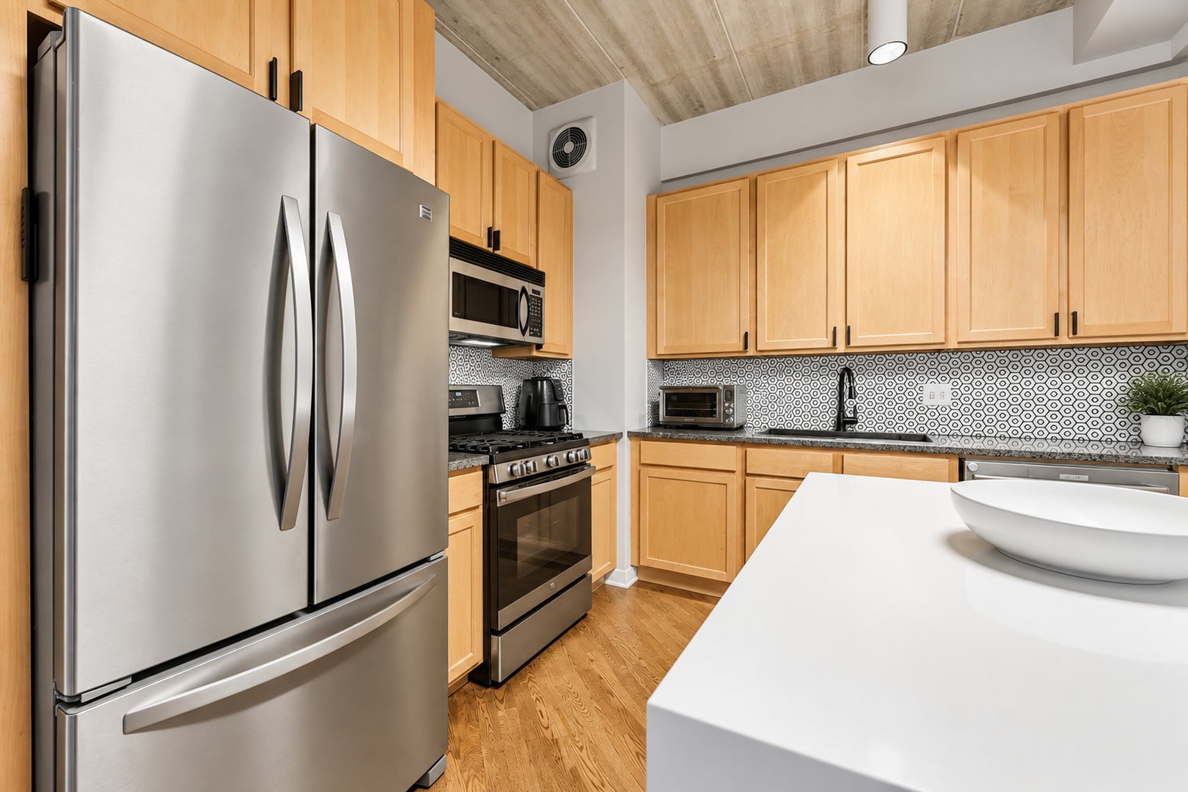
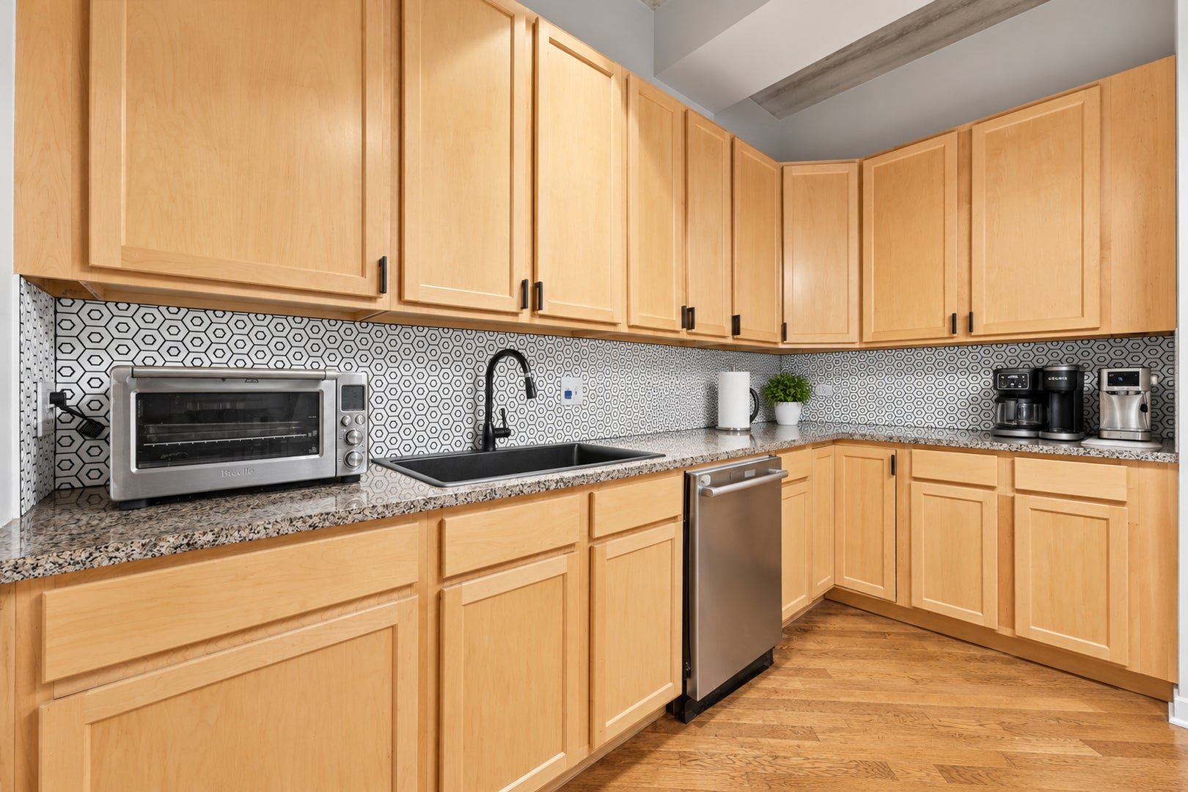
Rarely available, oversized 2-bedroom in the heart of Lakeview! Located in a boutique elevator building, this is the second-largest floor plan in the building and offers a spacious layout that is hard to find in the neighborhood. The unit faces away from Clark Street, creating a quiet setting while west-facing windows bring in great natural light throughout the day. The large living and dining space features extensive custom built-ins and opens to a private balcony. The chef's kitchen offers quartz countertops, stainless steel appliances, a large island, and plenty of cabinet and prep space. Both bedrooms are fully enclosed and generously sized. The primary suite features a private bath with double vanity, while the oversized second bedroom offers excellent closet space and flexibility for guests or a home office. In-unit laundry, attached heated garage parking, and additional storage directly by the parking space complete the package. The unit has been extensively improved, including new primary bedroom windows in 2025, new HVAC in 2024, and updates to the appliances, plumbing, built-ins, doors, lighting, flooring, window treatments, fixtures, and paint. Professionally managed building with reasonable monthly assessments. Incredible Lakeview location just steps from the Belmont Red, Brown, and Purple Lines, a few blocks from Wrigley Field, and close to Southport Corridor, the lakefront, restaurants, shopping, and everything the neighborhood has to offer! Explore the property in 3D! Click the 3D button to take a virtual tour and walk through every detail.

Save
Ask
Tour
Hide
Share
Listing Snapshot
Price 
$499,995
Days On Site 
7 Days
Bedrooms 
2
Inside Area (SqFt) 
1,410 sqft
Total Baths 
2
Full Baths 
2
Partial Baths 
N/A
Lot Size 
N/A
Year Built 
2001
MLS® Number 
12769826
Status 
Active Under Contract
Property Tax 
$10,553.01
HOA/Condo/Coop Fees 
$388 monthly
Sq Ft Source 
Estimated
Friends & Family
Recent Activity
2 days agoListing updated with changes from the MLS®
2 days agoStatus changed to Active Under Contract
a week agoListing first seen on site
General Features
Attached Garage 
Yes
Direction Faces 
West
Foundation 
Brick/Mortar
Garage 
Yes
Garage Spaces 
1
Number Of Stories 
5
Parking 
Garage Door OpenerHeated GarageAttachedGarage
Parking Spaces 
1
Pets 
Cats OKDogs OK
Property Sub Type 
Condominium
Sewer 
Public Sewer
Water Source 
Public
Interior Features
Appliances 
RangeMicrowaveDishwasherRefrigeratorWasherDryerDisposalStainless Steel Appliance(s)
Basement 
None
Cooling 
Ceiling Fan(s)Central Air
Electric 
Circuit Breakers100 Amp Service
Flooring 
Hardwood
Heating 
Natural GasForced Air
Interior 
Elevator
Laundry Features 
Washer HookupIn Unit
Balcony/Porch/Lanai 
Dimensions - 15X6Level - Main
Bedroom 2 
Dimensions - 14X10Level - Main
Bedroom 3 
Bedroom 4 
Dining Room 
Dimensions - 14X17Level - Main
Family Room 
Kitchen 
Dimensions - 14X11Level - MainDescription - Island,Custom Cabinetry,SolidSurfaceCounter,Updated Kitchen
Laundry 
Dimensions - 3X3Level - Main
Living Room 
Dimensions - 26X15Level - Main
Master Bedroom 
Dimensions - 19X10Level - Main
Save
Ask
Tour
Hide
Share
Exterior Features
Construction Details 
Brick
Exterior 
Balcony
Community Features
Accessibility Features 
Accessible Entrance
Association Fee 
$388.0
Association Fee Frequency 
Monthly
MLS Area 
CHI - Lake View
School District 
Lake View High School
Township 
Lake View
Schools
School District
Lake View High School
Elementary School
Nettelhorst Elementary School
Middle School
Nettelhorst Elementary School
High School
Lake View High School
Listing Courtesy of MRED as distributed by MLS Grid of Americorp, Ltd


Based on information submitted to the MLS GRID as of 2026-10-05 05:23 PM UTC. All data is obtained from various sources and may not have been verified by broker or MLS GRID. Supplied Open House Information is subject to change without notice. All information should be independently reviewed and verified for accuracy. Properties may or may not be listed by the office/agent presenting the information.
Last checked: 2026-10-05 05:23 PM UTC
MRED DMCA Copyright Information Copyright © 2026 Midwest Real Estate Data LLC. All rights reserved.

Neighborhood & Commute
Source: Walkscore
Disclosure: Community information and market data powered by Constellation Data Labs. Information is deemed reliable but not guaranteed.
Save
Ask
Tour
Hide
Share