Chicago Home Search

Save
Ask
Tour
Hide
Share
$339,000
9 Days On Site

3314 N Lake Shore Drive 9D
Chicago, IL 60657

For Sale|Condominium|Active Under Contract
2
Beds
2
Total Baths
2
Full Baths
1,500
SqFt
$226
/SqFt
1944
Built
County:
Cook
Listing Courtesy of MRED as distributed by MLS Grid of Compass
Call Now: 312-767-7744
Is this the listing for you? We can help make it yours.
312-767-7744
3314 N Lake Shore Drive 9D3314 N Lake Shore Drive 9D3314 N Lake Shore Drive 9D3314 N Lake Shore Drive 9D
Save
Ask
Tour
Hide
Share

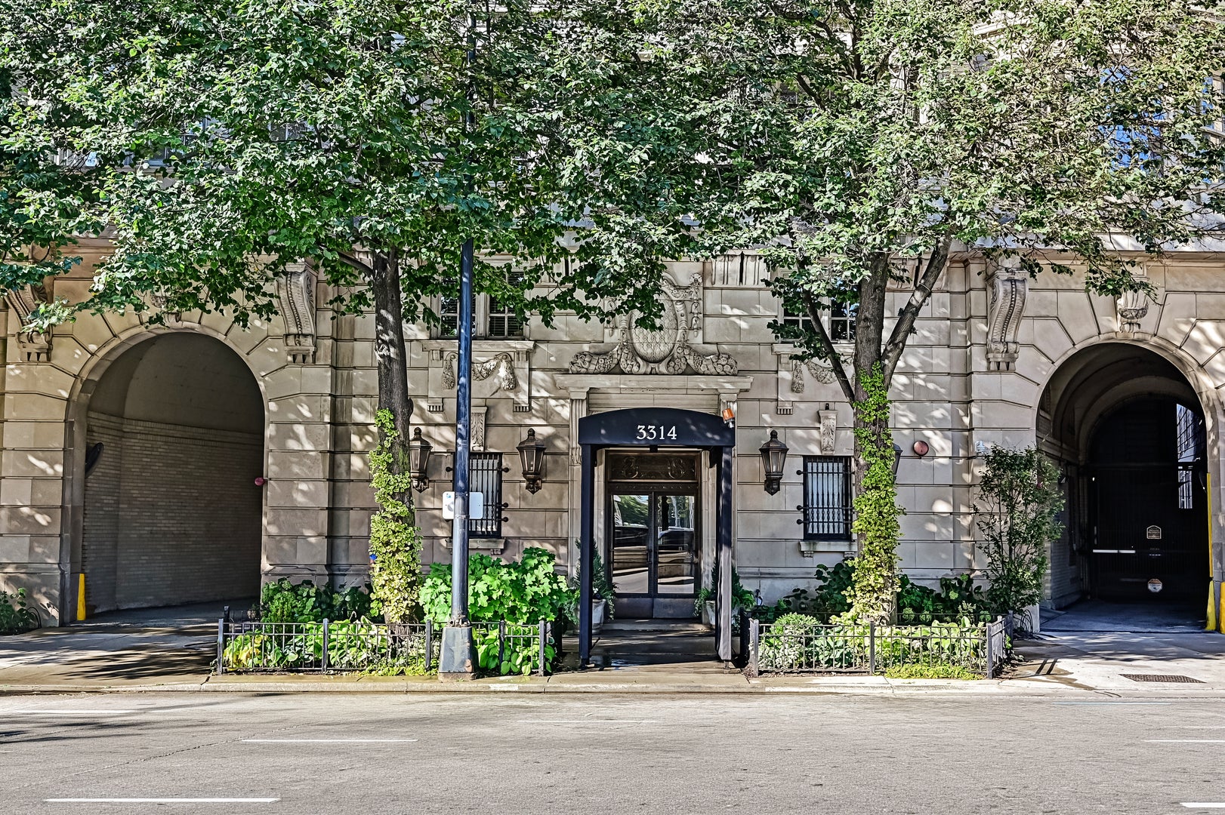
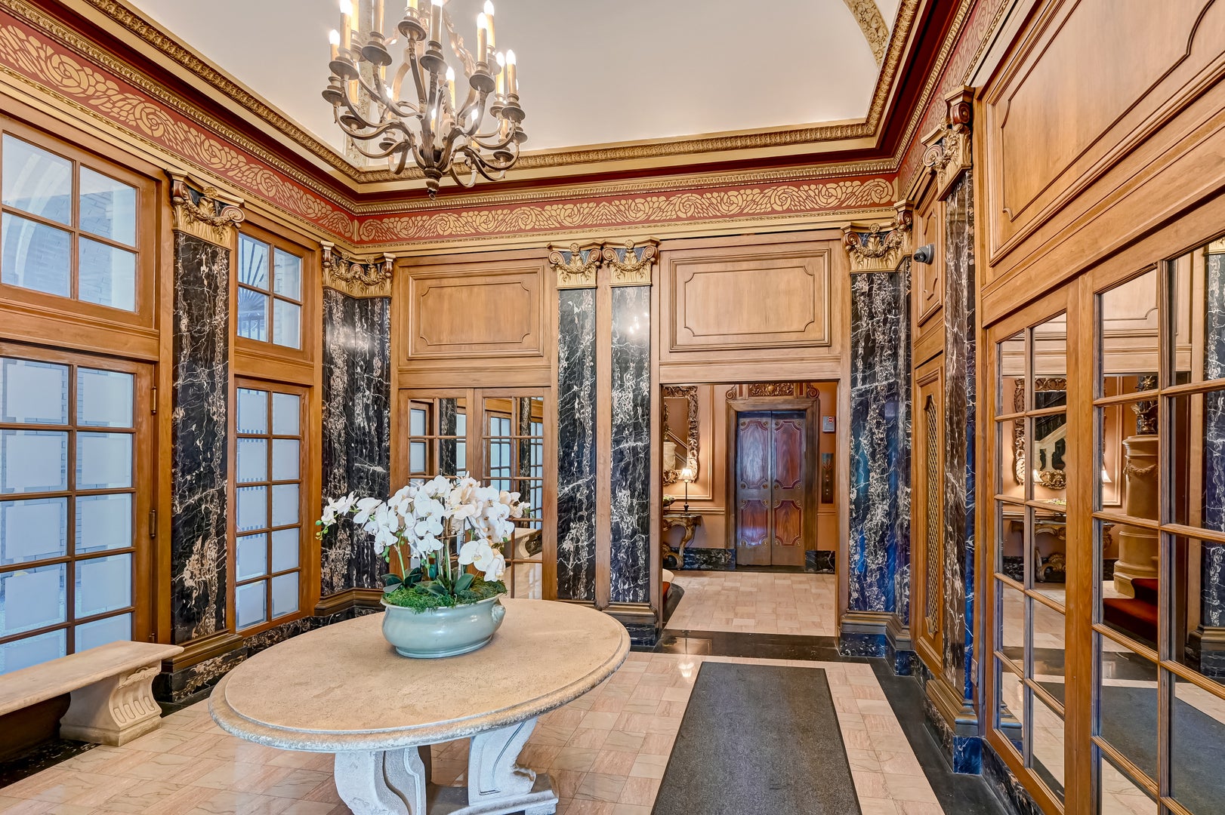
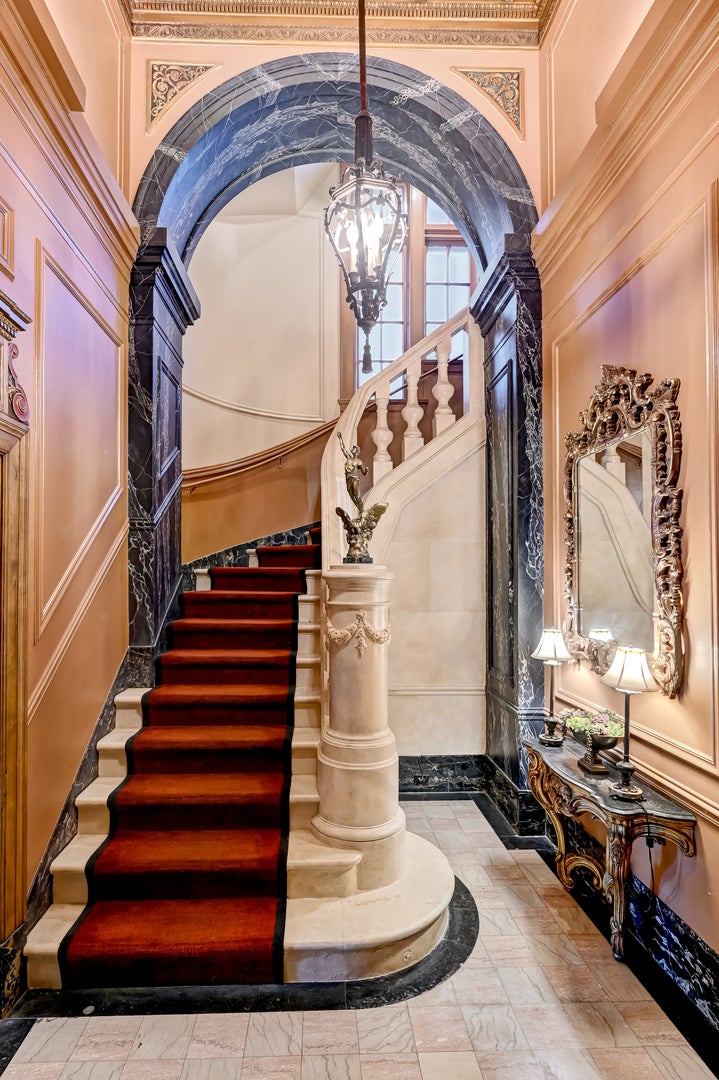
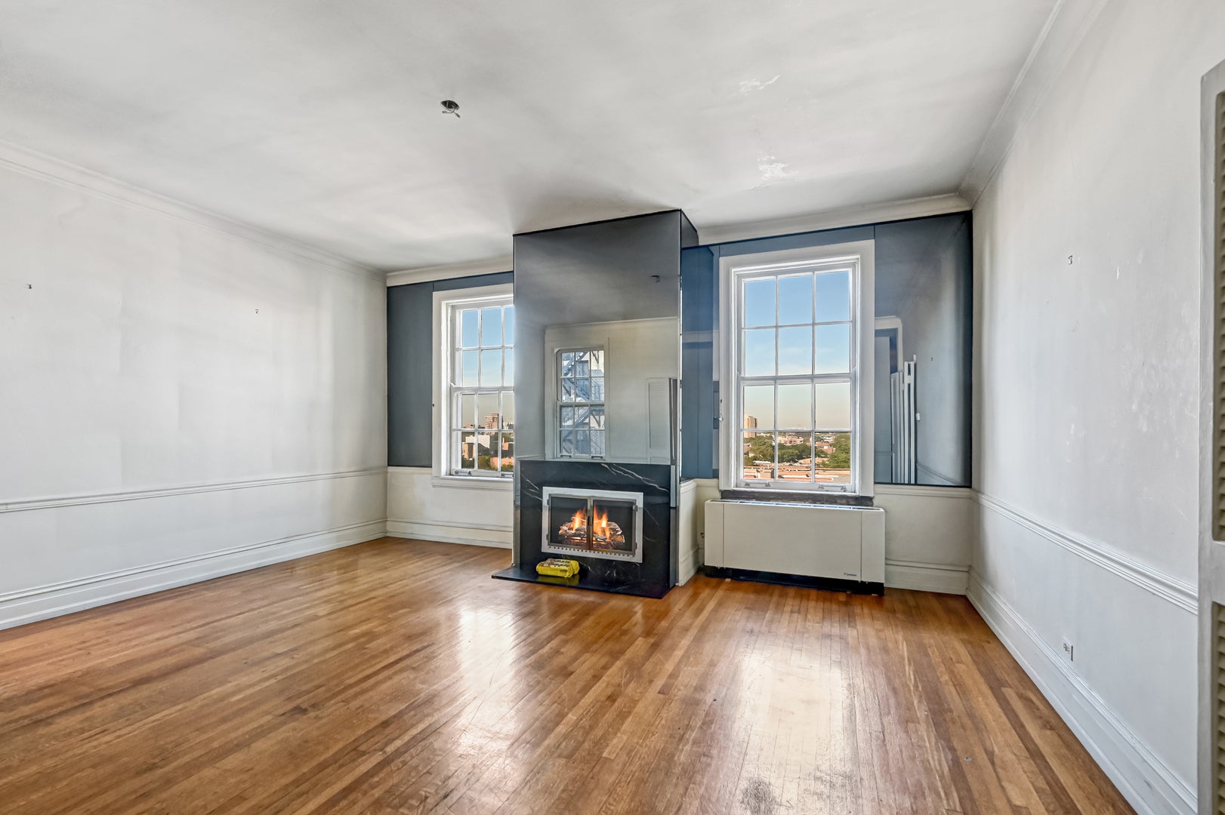
Bring your vision to this high-potential two-bedroom, two-bathroom canvas at 3314 N Lake Shore Drive. Nestled within a classic 10-story vintage building in the heart of East Lakeview, this residence is a prime opportunity for those looking to build sweat equity and customize a space to their exact taste. The layout offers a fantastic foundation for a modern transformation, complemented by the building's pet-friendly policy and a rooftop sun deck that provides a stunning vantage point of the surroundings. The location is truly unbeatable for anyone who loves the quintessential Chicago lifestyle. Situated directly across from Belmont Harbor, you have immediate access to lakefront recreation and scenic trails. When you aren't enjoying the water, the vibrant energy of Broadway is just moments away, featuring an eclectic mix of local boutiques, highly-rated dining, and nightlife. With express buses to downtown right at your doorstep and easy access to public transportation, this home perfectly balances convenience with the beauty of lakeside living. Bring your contractor and your creativity-this is the East Lakeview gem you've been waiting to polish.

Save
Ask
Tour
Hide
Share
Listing Snapshot
Price 
$339,000
Days On Site 
9 Days
Bedrooms 
2
Inside Area (SqFt) 
1,500 sqft
Total Baths 
2
Full Baths 
2
Partial Baths 
N/A
Lot Size 
N/A
Year Built 
1944
MLS® Number 
12769822
Status 
Active Under Contract
Property Tax 
$6,218
HOA/Condo/Coop Fees 
$1,864 monthly
Sq Ft Source 
Estimated
Friends & Family
Recent Activity
3 days agoListing updated with changes from the MLS®
3 days agoStatus changed to Active Under Contract
a week agoListing first seen on site
General Features
Number Of Stories 
10
Pets 
Cats OKDogs OKNumber Limit
Property Sub Type 
Condominium
Sewer 
Public Sewer
Interior Features
Basement 
None
Cooling 
Central Air
Heating 
Heat Pump
Interior 
Entrance Foyer
Bedroom 2 
Dimensions - 14X13Level - Main
Bedroom 3 
Bedroom 4 
Dining Room 
Dimensions - 15X10Level - Main
Family Room 
Foyer 
Dimensions - 8X11Level - Main
Kitchen 
Dimensions - 7X14Level - Main
Laundry 
Living Room 
Dimensions - 15X10Level - Main
Master Bedroom 
Dimensions - 14X18Level - Main
Save
Ask
Tour
Hide
Share
Exterior Features
Construction Details 
Brick
Waterfront 
Yes
Community Features
Association Fee 
$1864.0
Association Fee Frequency 
Monthly
MLS Area 
CHI - Lake View
School District 
Lake View High School
Township 
Lake View
Schools
School District
Lake View High School
Elementary School
Nettelhorst Elementary School
Middle School
Unknown
High School
Lake View High School
Listing Courtesy of MRED as distributed by MLS Grid of Compass


Based on information submitted to the MLS GRID as of 2026-10-05 05:23 PM UTC. All data is obtained from various sources and may not have been verified by broker or MLS GRID. Supplied Open House Information is subject to change without notice. All information should be independently reviewed and verified for accuracy. Properties may or may not be listed by the office/agent presenting the information.
Last checked: 2026-10-05 05:23 PM UTC
MRED DMCA Copyright Information Copyright © 2026 Midwest Real Estate Data LLC. All rights reserved.

Neighborhood & Commute
Source: Walkscore
Disclosure: Community information and market data powered by Constellation Data Labs. Information is deemed reliable but not guaranteed.
Save
Ask
Tour
Hide
Share