Chicago Home Search

Save
Ask
Tour
Hide
Share
$305,000
4 Days On Site

7659 S Hoyne Avenue
Chicago, IL 60620

For Sale|Single Family Residence|Active
2
Beds
2
Total Baths
2
Full Baths
1,350
SqFt
$226
/SqFt
1946
Built
County:
Cook
Listing Courtesy of MRED as distributed by MLS Grid of Redfin Corporation
Call Now: 312-767-7744
Is this the listing for you? We can help make it yours.
312-767-7744
Upcoming Open Houses
Sat, Oct 3, 12:00 PM - 2:00 PM
7659 S Hoyne Avenue7659 S Hoyne Avenue7659 S Hoyne Avenue7659 S Hoyne Avenue
Save
Ask
Tour
Hide
Share

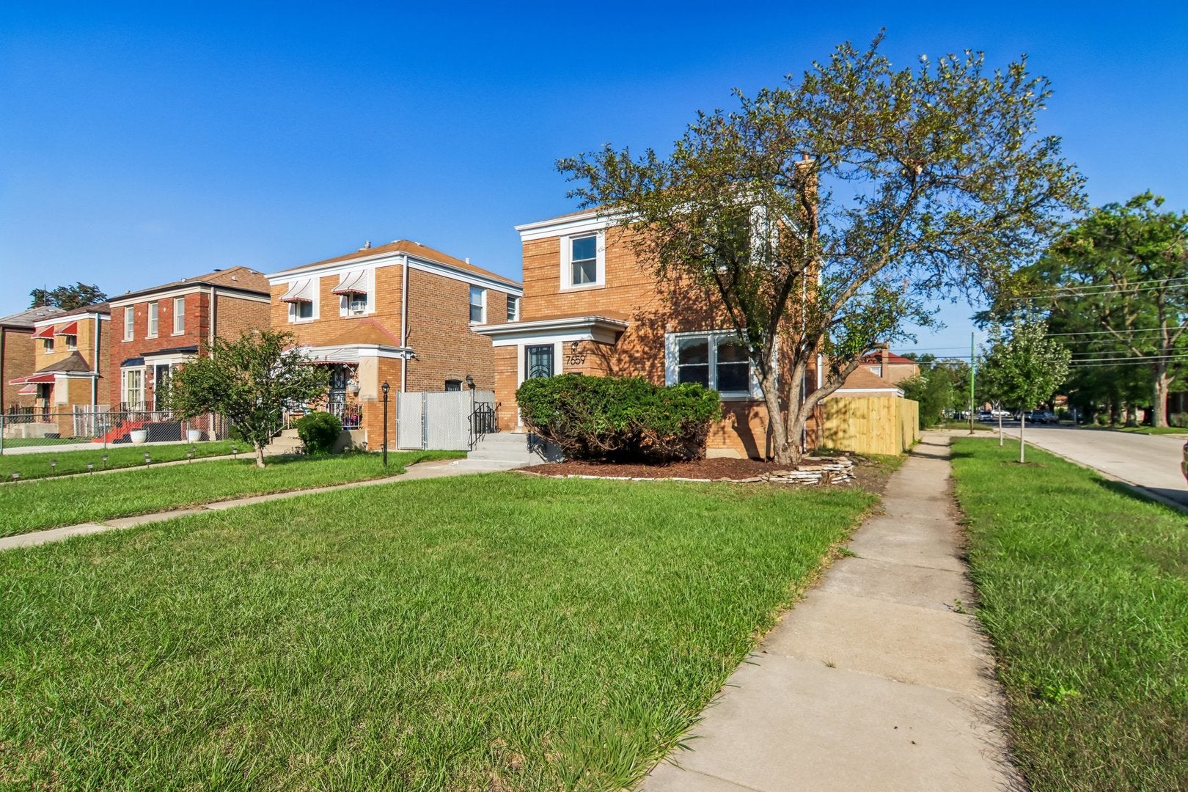
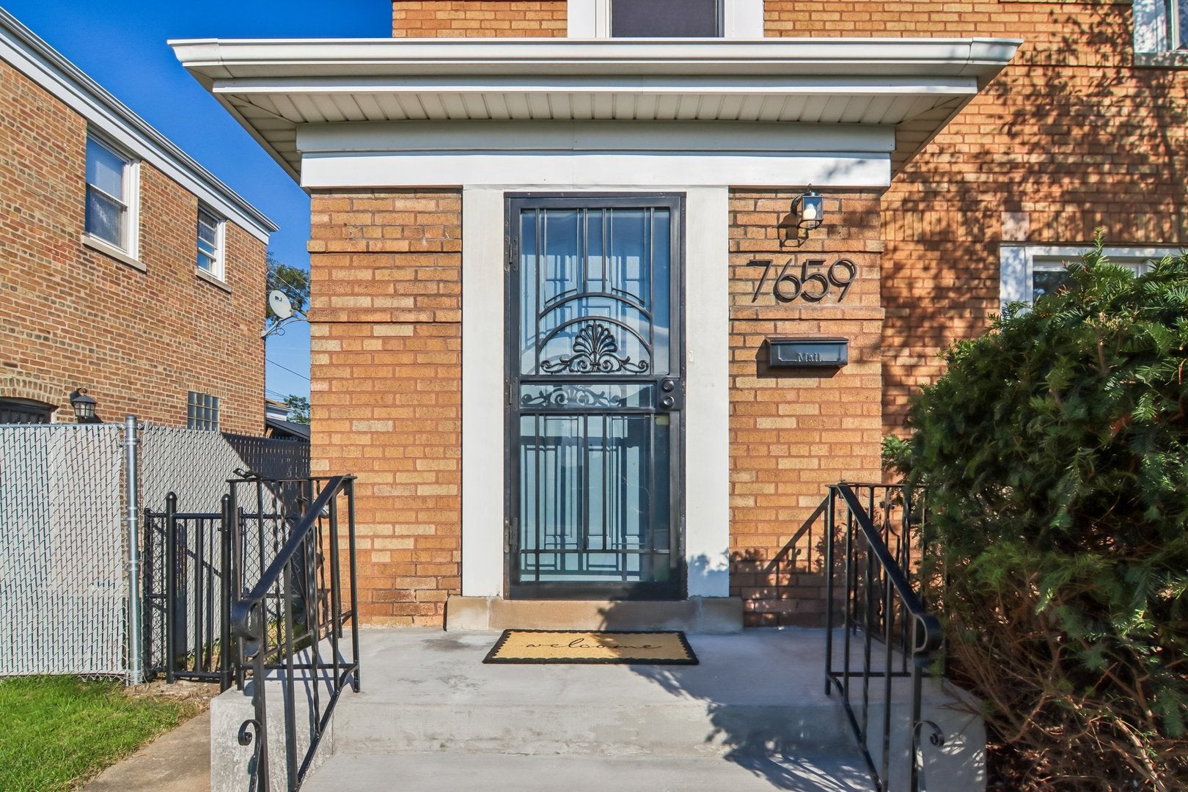
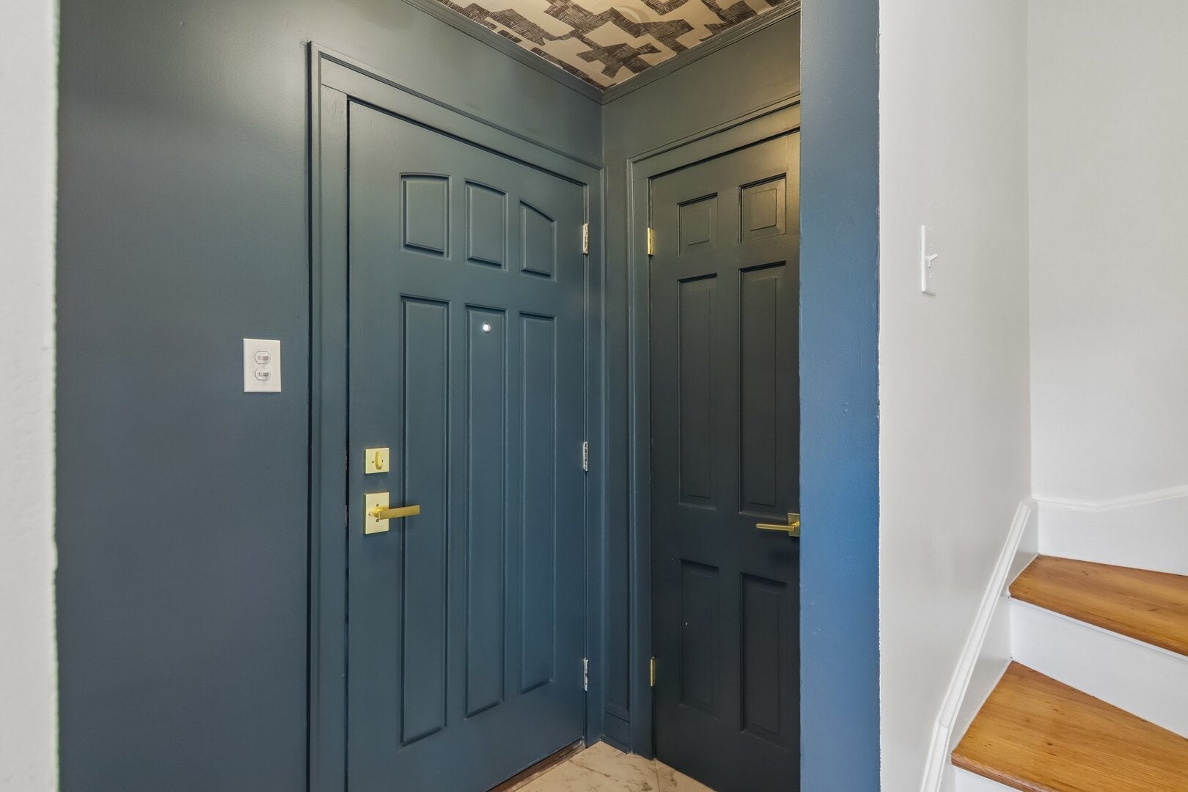
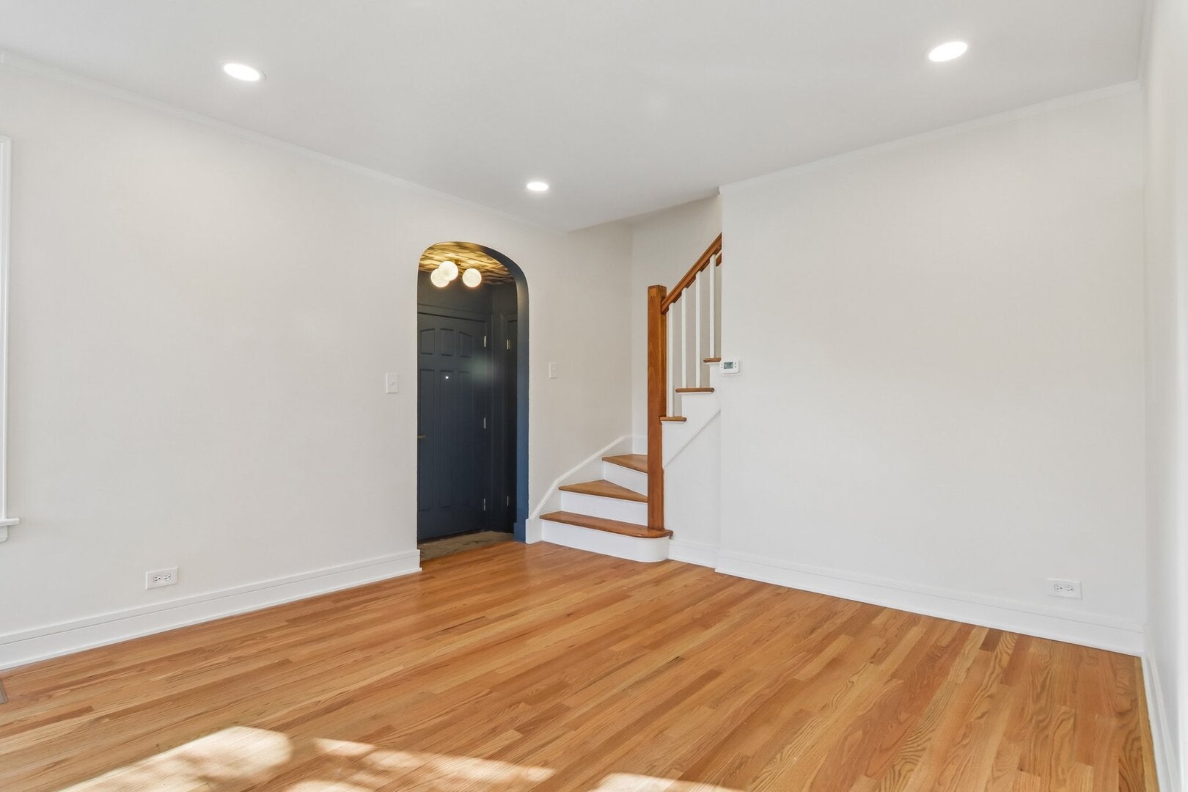
Fully renovated and designed with intention, this home sets itself apart the moment you walk in. Custom finishes begin in the foyer and carry throughout, making it unlike anything else on the market. The brand-new oversized kitchen is the true showstopper, featuring a high-end Forno chef's range and refrigerator, tons of storage, and a layout perfect for the serious cook or the host who loves to go all out. Upstairs, two spacious bedrooms share a fully renovated bath. The lower level offers a third bedroom off a den/family room plus a custom full bathroom, ideal for guests or a private retreat. Additional highlights include washer/dryer hookups and a new AC unit. Outside, enjoy a fully enclosed backyard with a brand-new privacy fence. Thanks to the corner lot, the 2-car brick garage is accessed from the street instead of the alley, a rare convenience. Don't miss this one!

Save
Ask
Tour
Hide
Share
Listing Snapshot
Price 
$305,000
Days On Site 
4 Days
Bedrooms 
2
Inside Area (SqFt) 
1,350 sqft
Total Baths 
2
Full Baths 
2
Partial Baths 
N/A
Lot Size 
N/A
Year Built 
1946
MLS® Number 
12769729
Status 
Active
Property Tax 
$1,146
HOA/Condo/Coop Fees 
N/A
Sq Ft Source 
Estimated
Friends & Family
Recent Activity
7 hours agoListing updated with changes from the MLS®
yesterdayStatus changed to Active
5 days agoListing first seen on site
General Features
Direction Faces 
East
Garage 
Yes
Garage Spaces 
2
Parking 
Garage Door OpenerDetachedGarage
Parking Spaces 
2
Property Sub Type 
Single Family Residence
Sewer 
Public Sewer
Water Source 
Public
Interior Features
Appliances 
RangeMicrowaveDishwasher
Basement 
FinishedFull
Cooling 
Central Air
Electric 
Circuit Breakers
Heating 
Natural Gas
Laundry Features 
In Unit
Bedroom 2 
Dimensions - 15X11Level - Second
Bedroom 3 
Dimensions - 12X11Level - Basement
Bedroom 4 
Dining Room 
Dimensions - 8X11Level - Main
Family Room 
Dimensions - 20X11Level - Basement
Kitchen 
Dimensions - 12X11Level - MainDescription - Eating Area-Breakfast Bar,Granite Counters,Updated Kitchen
Laundry 
Dimensions - 8X11Level - Basement
Living Room 
Dimensions - 18X12Level - Main
Master Bedroom 
Dimensions - 17X10Level - Second
Save
Ask
Tour
Hide
Share
Exterior Features
Construction Details 
Brick
Exterior 
BarbecueOutdoor Grill
Patio And Porch 
Patio
Community Features
Community Features 
Sidewalks
MLS Area 
CHI - Auburn Gresham
School District 
Bogan High School
Township 
South Chicago
Schools
School District
Bogan High School
Elementary School
Barton Elementary School
Middle School
Barton Elementary School
High School
Bogan High School
Listing Courtesy of MRED as distributed by MLS Grid of Redfin Corporation


Based on information submitted to the MLS GRID as of 2026-09-30 04:48 PM UTC. All data is obtained from various sources and may not have been verified by broker or MLS GRID. Supplied Open House Information is subject to change without notice. All information should be independently reviewed and verified for accuracy. Properties may or may not be listed by the office/agent presenting the information.
Last checked: 2026-09-30 04:48 PM UTC
MRED DMCA Copyright Information Copyright © 2026 Midwest Real Estate Data LLC. All rights reserved.

Neighborhood & Commute
Source: Walkscore
Disclosure: Community information and market data powered by Constellation Data Labs. Information is deemed reliable but not guaranteed.
Save
Ask
Tour
Hide
Share