Chicago Home Search

Save
Ask
Tour
Hide
Share
$1,495,000
1 Day On Site

3700 N LAKE SHORE Drive 104
Chicago, IL 60613

For Sale|Condominium|Active
4
Beds
3
Total Baths
3
Full Baths
3,001
SqFt
$498
/SqFt
1980
Built
County:
Cook
Listing Courtesy of MRED as distributed by MLS Grid of @properties Christie's International Real Estate
Call Now: 312-767-7744
Is this the listing for you? We can help make it yours.
312-767-7744
Upcoming Open Houses
Sun, Sep 27, 11:00 AM - 1:00 PM
3700 N LAKE SHORE Drive 1043700 N LAKE SHORE Drive 1043700 N LAKE SHORE Drive 1043700 N LAKE SHORE Drive 104
Save
Ask
Tour
Hide
Share

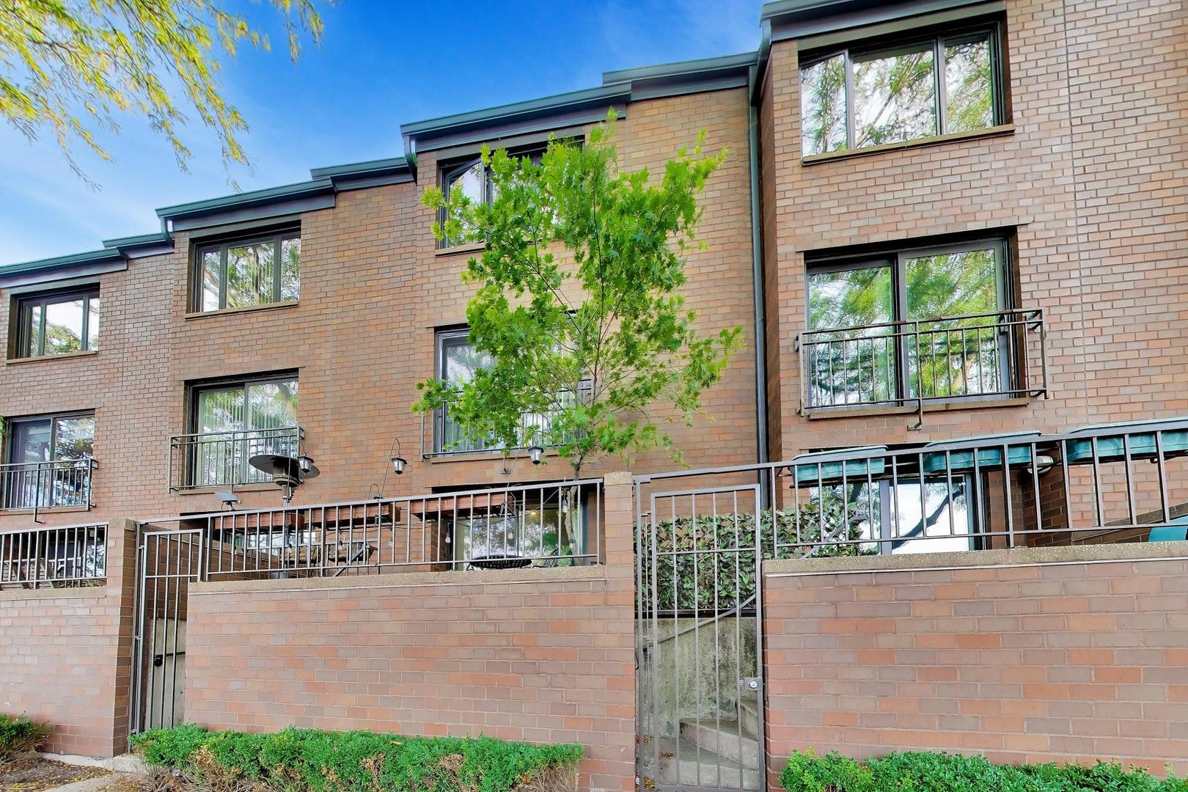
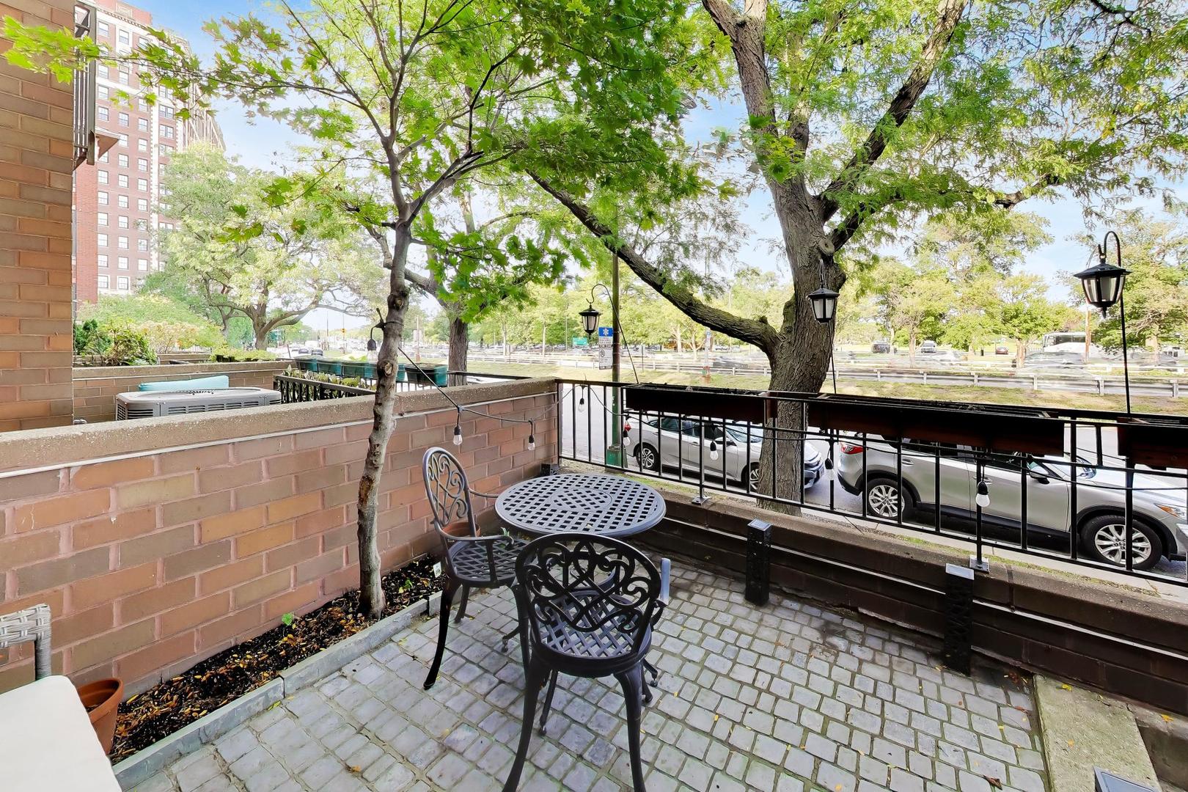
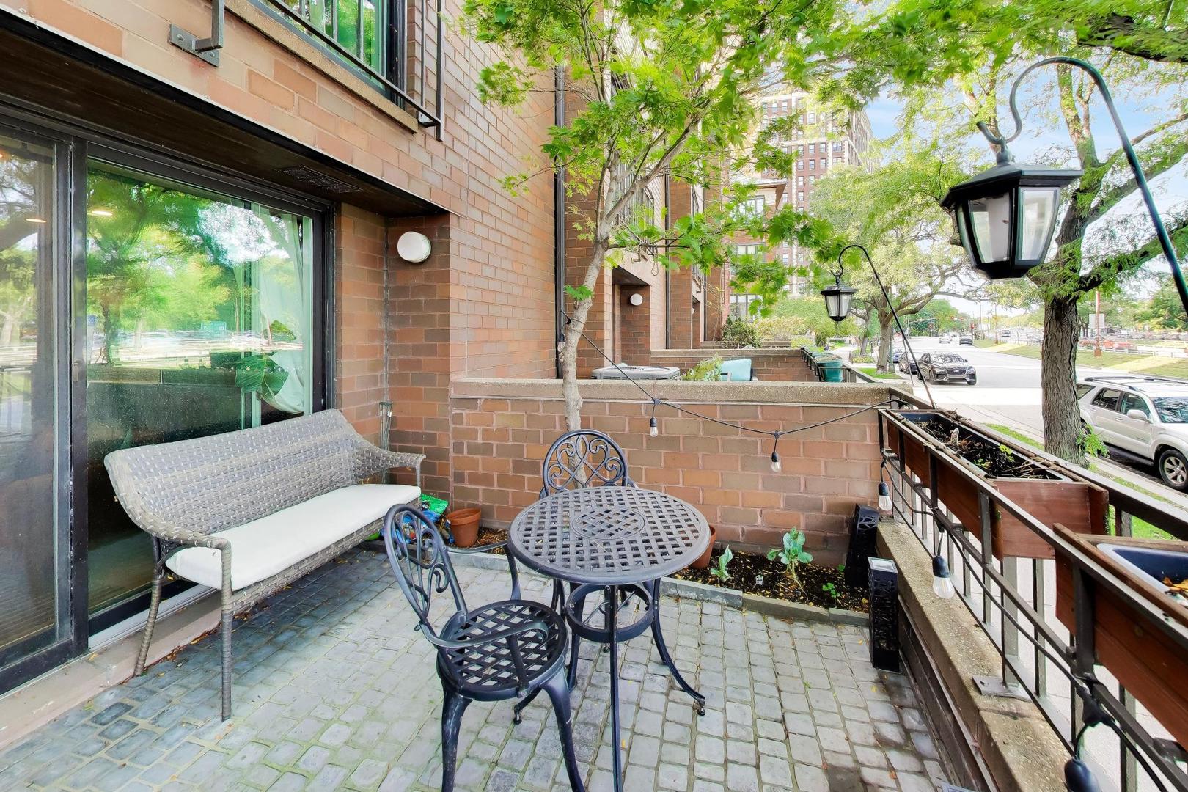
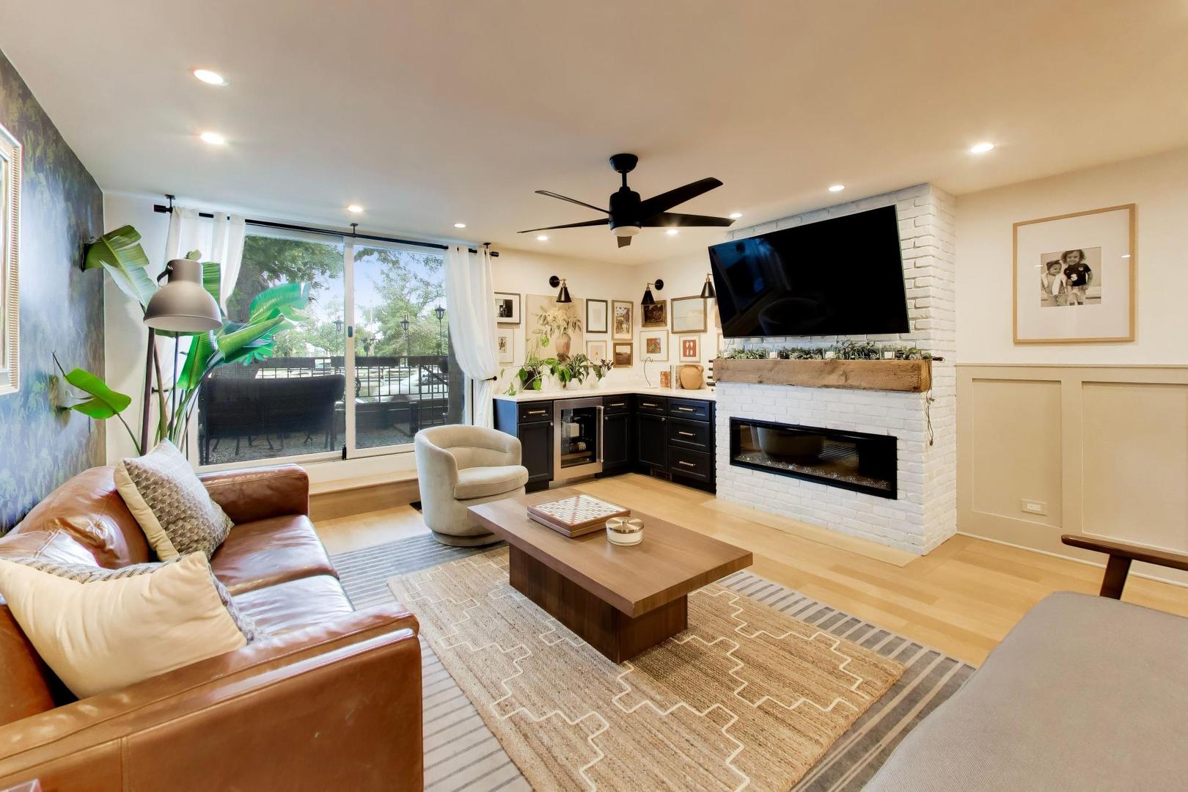
Rarely available 4-bedroom, 3-bath, 3,000-square-foot townhome-the largest floor plan in the complex-fronting Lake Shore Drive with a balcony, two outdoor decks and two heated attached parking spaces. Offering the scale, privacy and multiple levels of a single-family home, this exceptional residence has been extensively and thoughtfully updated. The gorgeous kitchen pairs natural wood and glass finishes with Restoration Hardware pulls and knobs and premium appliances including a dual-fuel Wolf range, 42-inch Sub-Zero refrigerator and Miele dishwasher. New flooring and all-new Renewal by Andersen windows and sliding glass door are among the many improvements throughout the home. Generously scaled living spaces feature custom paneled millwork, a new Dimplex electric fireplace with updated brickwork and a railway-sleeper mantel, while the upper-level sitting room features a second fireplace with an extra-wide limestone mantel. The spacious primary suite offers soaring ceilings, excellent closet space and a large private bath with separate glass shower and soaking tub. Three additional bedrooms provide tremendous flexibility for family, guests or home office space. The finished lower level adds another dimension to the home with a large family/media room with projector and screen, plus a full bath with glass-enclosed steam shower. Three distinct outdoor spaces, two heated attached parking spaces and approximately 3,000 square feet of living space make this an exceptionally rare Lake Shore Drive offering. Enjoy the privacy and scale of townhome living directly across from Chicago's lakefront, parks and Lakefront Trail, with the restaurants, shopping and neighborhood amenities of East Lakeview just outside your door.

Save
Ask
Tour
Hide
Share
Listing Snapshot
Price 
$1,495,000
Days On Site 
1 Day
Bedrooms 
4
Inside Area (SqFt) 
3,001 sqft
Total Baths 
3
Full Baths 
3
Partial Baths 
N/A
Lot Size 
N/A
Year Built 
1980
MLS® Number 
12769204
Status 
Active
Property Tax 
$16,940.08
HOA/Condo/Coop Fees 
$1,249 monthly
Sq Ft Source 
Plans
Friends & Family
Recent Activity
23 hours agoListing updated with changes from the MLS®
yesterdayListing first seen on site
General Features
Attached Garage 
Yes
Direction Faces 
East
Garage 
Yes
Garage Spaces 
2
Number Of Stories 
3
Parking 
ConcreteHeated GarageAttachedGarage
Parking Spaces 
2
Pets 
Cats OKDogs OK
Property Sub Type 
Condominium
Sewer 
Public Sewer
Utilities 
Cable Available
Interior Features
Appliances 
RangeMicrowaveDishwasherWasherDryerStainless Steel Appliance(s)
Basement 
FinishedFull
Cooling 
Central Air
Electric 
200+ Amp Service
Fireplace 
Yes
Fireplace Features 
Living RoomWood BurningGas Starter
Fireplaces 
1
Flooring 
Hardwood
Heating 
Natural GasForced Air
Interior 
Cathedral Ceiling(s)StorageWalk-In Closet(s)
Laundry Features 
Gas Dryer HookupIn Unit
Window Features 
ScreensSkylight(s)
Bedroom 2 
Dimensions - 18X11Level - Second
Bedroom 3 
Dimensions - 22X13Level - Third
Bedroom 4 
Dimensions - 16X14Level - Lower
Dining Room 
Dimensions - 15X11Level - Main
Family Room 
Dimensions - 20X16Level - Second
Kitchen 
Dimensions - 12X9Level - MainDescription - Eating Area-Table Space
Laundry 
Dimensions - 12X7Level - Basement
Living Room 
Dimensions - 21X16Level - Main
Master Bedroom 
Dimensions - 20X13Level - Third
Recreation Room 
Dimensions - 22X14Level - Lower
Save
Ask
Tour
Hide
Share
Exterior Features
Construction Details 
Brick
Patio And Porch 
Patio
Waterfront Features 
Lake Front
Windows/Doors 
ScreensSkylight(s)
Community Features
Accessibility Features 
Therapeutic Whirlpool
Association Amenities 
StoragePark
Association Fee 
$1249.0
Association Fee Frequency 
Monthly
MLS Area 
CHI - Lake View
School District 
299
Township 
Lake View
Schools
School District
299
Elementary School
Unknown
Middle School
Unknown
High School
Unknown
Listing Courtesy of MRED as distributed by MLS Grid of @properties Christie's International Real Estate


Based on information submitted to the MLS GRID as of 2026-09-27 08:50 AM UTC. All data is obtained from various sources and may not have been verified by broker or MLS GRID. Supplied Open House Information is subject to change without notice. All information should be independently reviewed and verified for accuracy. Properties may or may not be listed by the office/agent presenting the information.
Last checked: 2026-09-27 08:50 AM UTC
MRED DMCA Copyright Information Copyright © 2026 Midwest Real Estate Data LLC. All rights reserved.

Neighborhood & Commute
Source: Walkscore
Disclosure: Community information and market data powered by Constellation Data Labs. Information is deemed reliable but not guaranteed.
Save
Ask
Tour
Hide
Share