
211 E Ohio Street 817Chicago, IL 60611
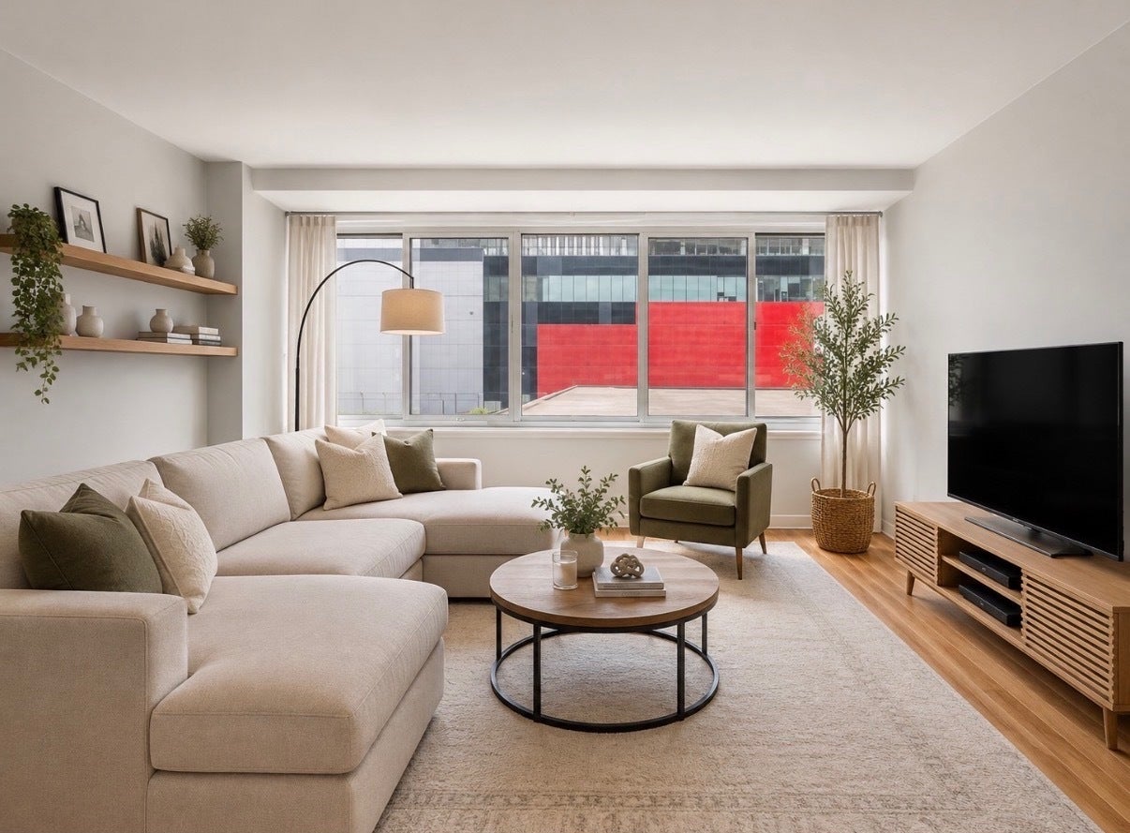
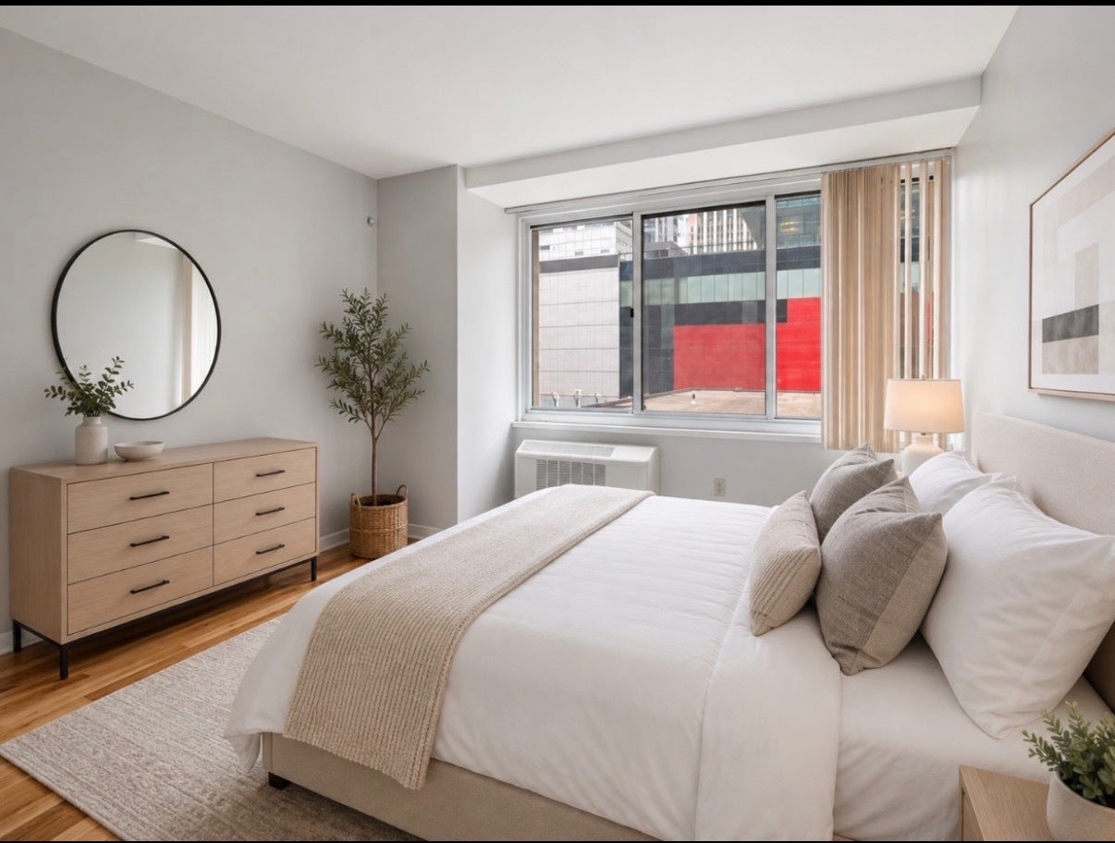
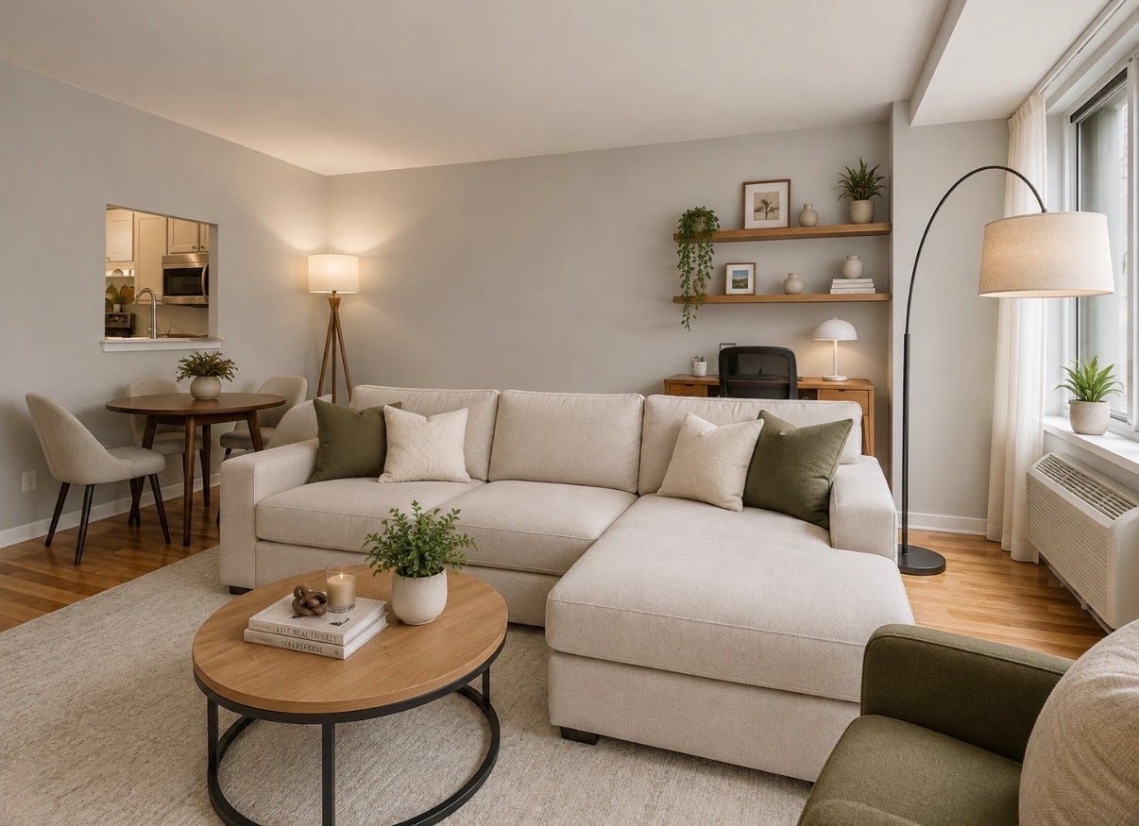
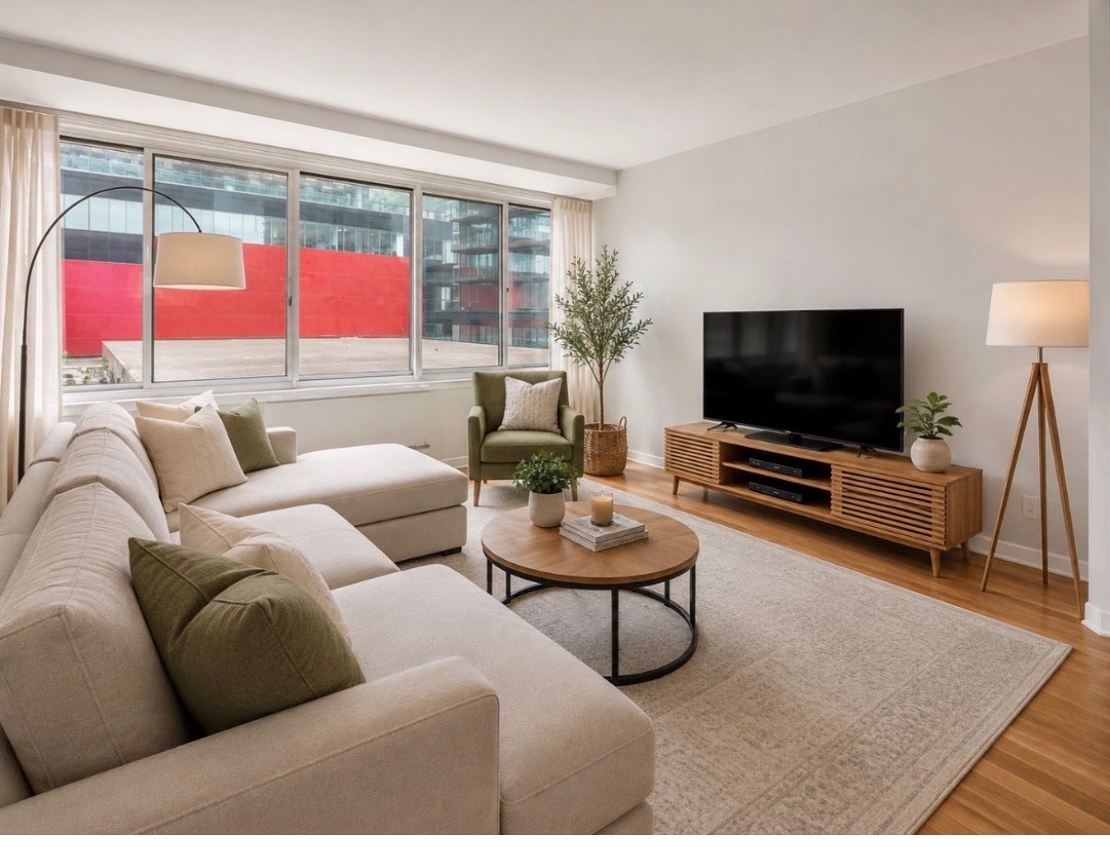
Vacant and ready for immediate move-in, this spacious 800 sq. ft. 1-bedroom, 1-bathroom home at The Grand Ohio puts you in the heart of Streeterville, just steps from cafes, restaurants, shopping, the Riverwalk, Lake Michigan, and more. The spacious layout offers plenty of room for a comfortable living area, full-size bedroom, and even a dedicated home office setup. The kitchen features brand-new stainless steel appliances, adding a fresh touch to this well-appointed home. The Grand Ohio offers an impressive collection of amenities, including an indoor pool, sauna and steam rooms, full fitness center with locker rooms, indoor tennis, racquetball and basketball courts, a sundeck with city views, package room, bike storage, resident storage lockers, and 24-hour door staff and on-site management. Garage parking is on-site. The location is hard to beat. Whole Foods is just a 3-minute walk away, Michigan Avenue shopping is approximately 5 minutes away, and Ohio Street Beach, the lakefront path, and Navy Pier are all nearby. The Grand Red Line station and multiple bus routes provide convenient access to the rest of the city. Available immediately, with showings available on short notice. Schedule your private tour today before this one is gone!
| 10 hours ago | Listing updated with changes from the MLS® | |
| yesterday | Listing first seen on site |

Based on information submitted to the MLS GRID as of 2026-09-26 04:05 AM UTC. All data is obtained from various sources and may not have been verified by broker or MLS GRID. Supplied Open House Information is subject to change without notice. All information should be independently reviewed and verified for accuracy. Properties may or may not be listed by the office/agent presenting the information.
Last checked: 2026-09-26 04:05 AM UTC
MRED DMCA Copyright Information Copyright © 2026 Midwest Real Estate Data LLC. All rights reserved.
Did you know? You can invite friends and family to your search. They can join your search, rate and discuss listings with you.