Chicago Home Search

Save
Ask
Tour
Hide
Share
$1,949,500
7 Days On Site

1940 W Wabansia Avenue
Chicago, IL 60622

For Sale|Single Family Residence|Active
4
Beds
4
Total Baths
3
Full Baths
1
Partial Bath
3,800
SqFt
$513
/SqFt
1999
Built
County:
Cook
Listing Courtesy of MRED as distributed by MLS Grid of Jameson Sotheby's Intl Realty
Call Now: 312-767-7744
Is this the listing for you? We can help make it yours.
312-767-7744
Upcoming Open Houses
Sat, Oct 3, 10:00 AM - 11:30 AM
Sun, Oct 4, 10:00 AM - 11:30 AM
1940 W Wabansia Avenue1940 W Wabansia Avenue1940 W Wabansia Avenue1940 W Wabansia Avenue
Save
Ask
Tour
Hide
Share

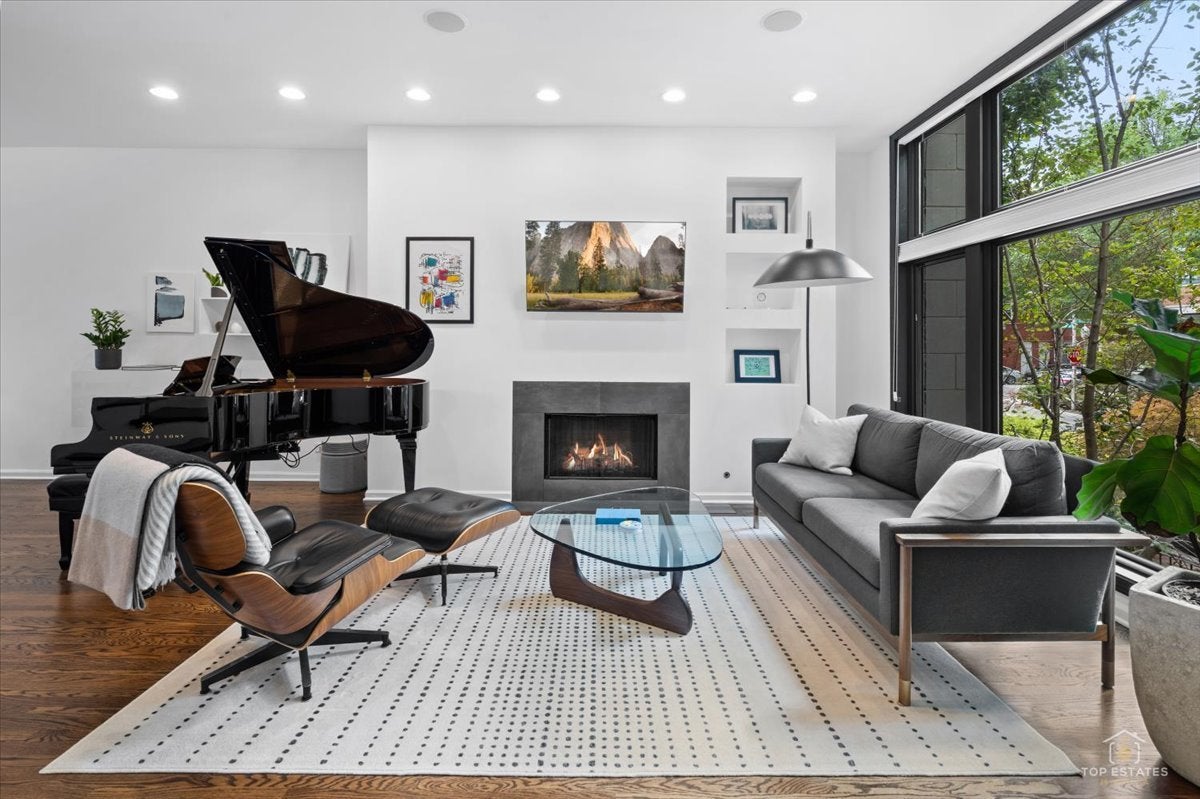
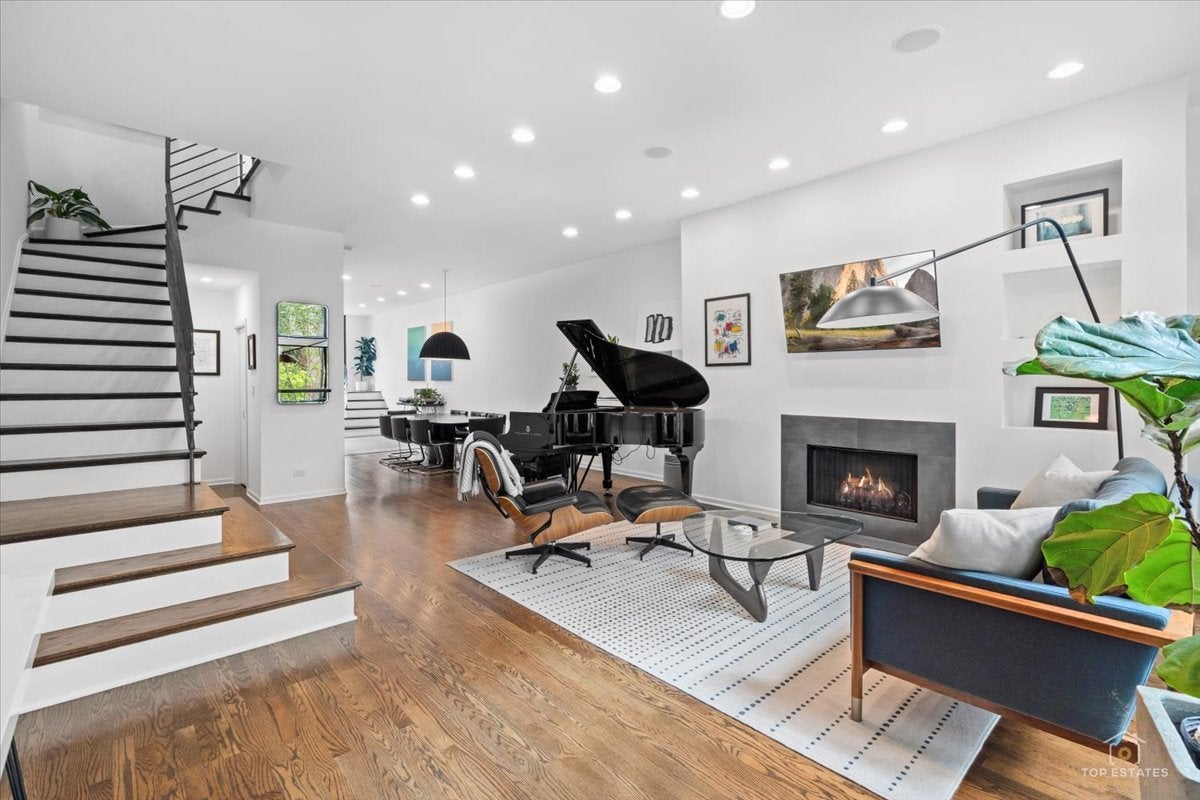
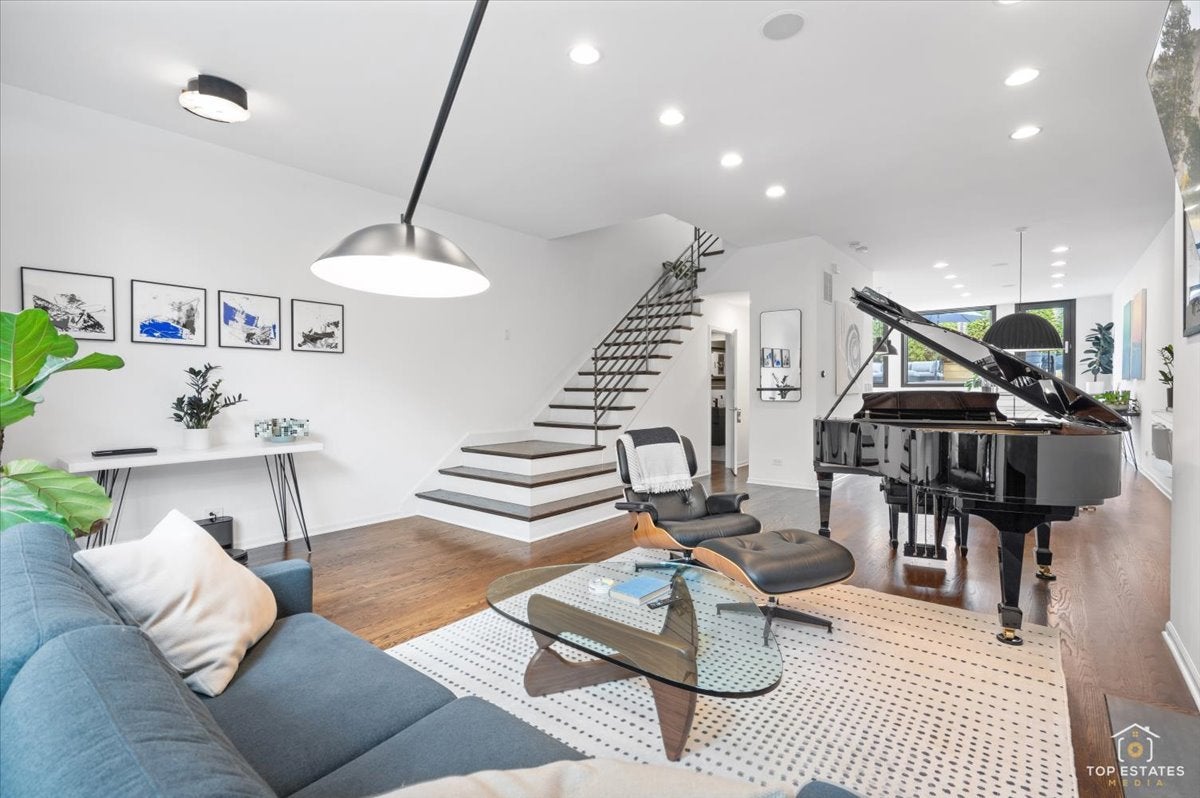
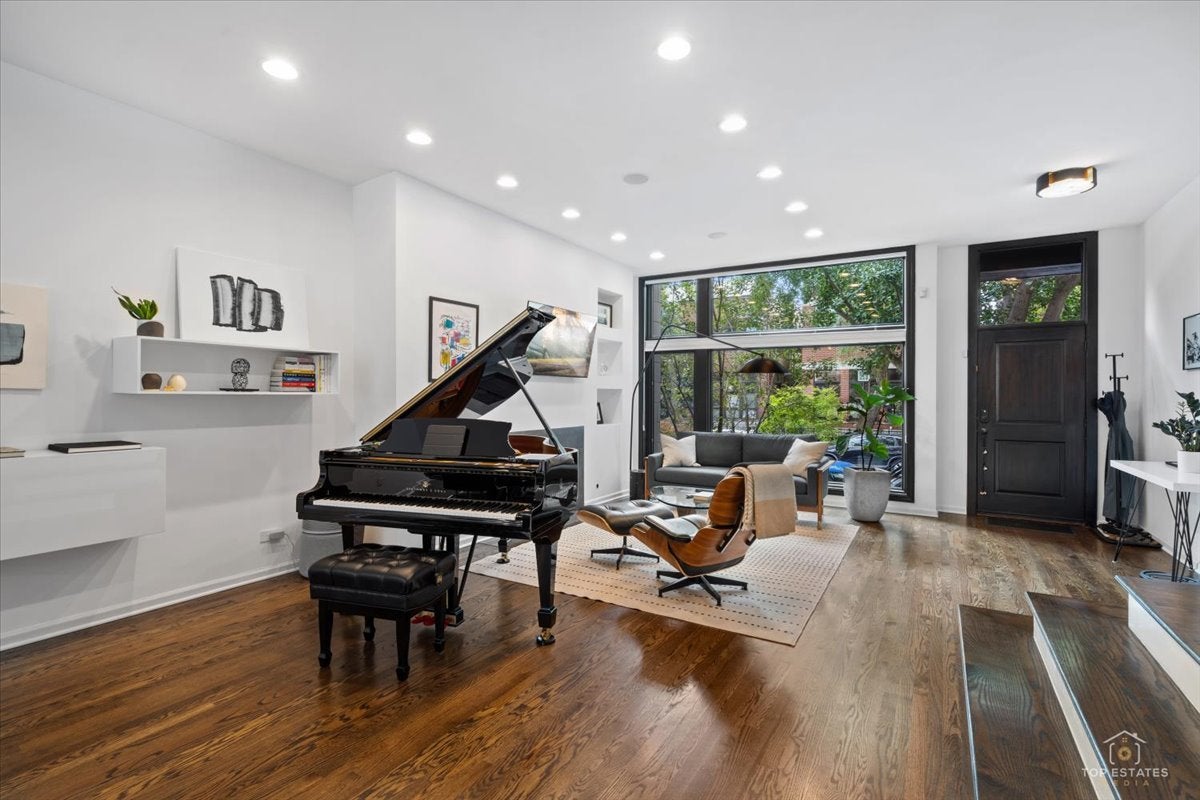
Phenomenal location in the heart of Bucktown! This light-filled, south-facing single family home was extensively and thoughtfully remodeled in 2017 and has since been meticulously updated, making it truly move-in ready. Recent improvements include a new roof, furnace and water heater (2025), new hardwood floors on the main level with hardwood refinished throughout, new skylights, tuckpointing and weatherproof sealing, a redone lower level bath and half bath, a new mini-split AC in the office, plus new kitchen appliances and custom window treatments (2024). The main level features a great open floor plan with a contemporary kitchen and desk area, and there is no wasted space. The dramatic master suite offers floor-to-ceiling windows, a walk-in closet and a luxurious bath with built-ins, skylight, separate oversized shower and soaking tub. Two additional bedrooms on this level, along with new decking on the upstairs terrace. The top floor office/den leads to a private urban oasis with custom lighting, landscaping and views of downtown, perfect for entertaining! Large lower level family room, laundry room and guest suite. Incredible storage throughout, plus a two-car attached garage with plenty of extra room. Walk to the best of Bucktown!

Save
Ask
Tour
Hide
Share
Listing Snapshot
Price 
$1,949,500
Days On Site 
7 Days
Bedrooms 
4
Inside Area (SqFt) 
3,800 sqft
Total Baths 
4
Full Baths 
3
Partial Baths 
1
Lot Size 
0.0444 Acres
Year Built 
1999
MLS® Number 
12768858
Status 
Active
Property Tax 
$23,838
HOA/Condo/Coop Fees 
N/A
Sq Ft Source 
Plans
Friends & Family
Recent Activity
2 days agoListing updated with changes from the MLS®
2 days agoStatus changed to Active
a week agoListing first seen on site
General Features
Acres 
0.0444
Attached Garage 
Yes
Direction Faces 
South
Garage 
Yes
Garage Spaces 
2
Parking 
AttachedGarage
Parking Spaces 
2
Property Sub Type 
Single Family Residence
Security 
Security System
Sewer 
Public Sewer
Interior Features
Appliances 
RangeMicrowaveDishwasherRefrigeratorFreezerWasherDryerDisposal
Basement 
Sump PumpFinishedFullDaylight
Cooling 
Ceiling Fan(s)Central Air
Fireplace 
Yes
Fireplace Features 
Family RoomLiving RoomGas LogGas StarterVentless
Fireplaces 
2
Flooring 
Hardwood
Heating 
Natural GasForced Air
Interior 
Walk-In Closet(s)
Window Features 
Screens
Balcony/Porch/Lanai 
Dimensions - 21X19Level - Third
Bedroom 2 
Dimensions - 17X9Level - Second
Bedroom 3 
Dimensions - 13X9Level - Second
Bedroom 4 
Dimensions - 18X11Level - Lower
Deck 
Dimensions - 20X16Level - Main
Den 
Dimensions - 13X11Level - Third
Dining Room 
Dimensions - 12X9Level - Main
Family Room 
Dimensions - 27X19Level - Lower
Kitchen 
Dimensions - 22X19Level - MainDescription - Eating Area-Breakfast Bar,Eating Area-Table Space,Island
Laundry 
Dimensions - 8X5Level - Lower
Living Room 
Dimensions - 24X19Level - Main
Master Bedroom 
Dimensions - 19X17Level - Second
Walk In Closet 
Dimensions - 5X10Level - Second
Save
Ask
Tour
Hide
Share
Exterior Features
Exterior 
Balcony
Patio And Porch 
Deck
Windows/Doors 
Screens
Community Features
Accessibility Features 
Therapeutic Whirlpool
MLS Area 
CHI - West Town
School District 
Wells Community Academy Senior H
Township 
West Chicago
Schools
School District
Wells Community Academy Senior H
Elementary School
Burr Elementary School
Middle School
Drummond Montessori Magnet
High School
Wells Community Academy Senior H
Listing Courtesy of MRED as distributed by MLS Grid of Jameson Sotheby's Intl Realty


Based on information submitted to the MLS GRID as of 2026-10-02 06:44 PM UTC. All data is obtained from various sources and may not have been verified by broker or MLS GRID. Supplied Open House Information is subject to change without notice. All information should be independently reviewed and verified for accuracy. Properties may or may not be listed by the office/agent presenting the information.
Last checked: 2026-10-02 06:44 PM UTC
MRED DMCA Copyright Information Copyright © 2026 Midwest Real Estate Data LLC. All rights reserved.

Neighborhood & Commute
Source: Walkscore
Disclosure: Community information and market data powered by Constellation Data Labs. Information is deemed reliable but not guaranteed.
Save
Ask
Tour
Hide
Share