Chicago Home Search

Save
Ask
Tour
Hide
Share
$310,000
New Listing

659 W Randolph Street 810
Chicago, IL 60661

For Sale|Condominium|Active
1
Bed
1
Total Bath
1
Full Bath
2007
Built
County:
Cook
Listing Courtesy of MRED as distributed by MLS Grid of Vesta Preferred LLC
Call Now: 312-767-7744
Is this the listing for you? We can help make it yours.
312-767-7744
659 W Randolph Street 810659 W Randolph Street 810659 W Randolph Street 810659 W Randolph Street 810
Save
Ask
Tour
Hide
Share

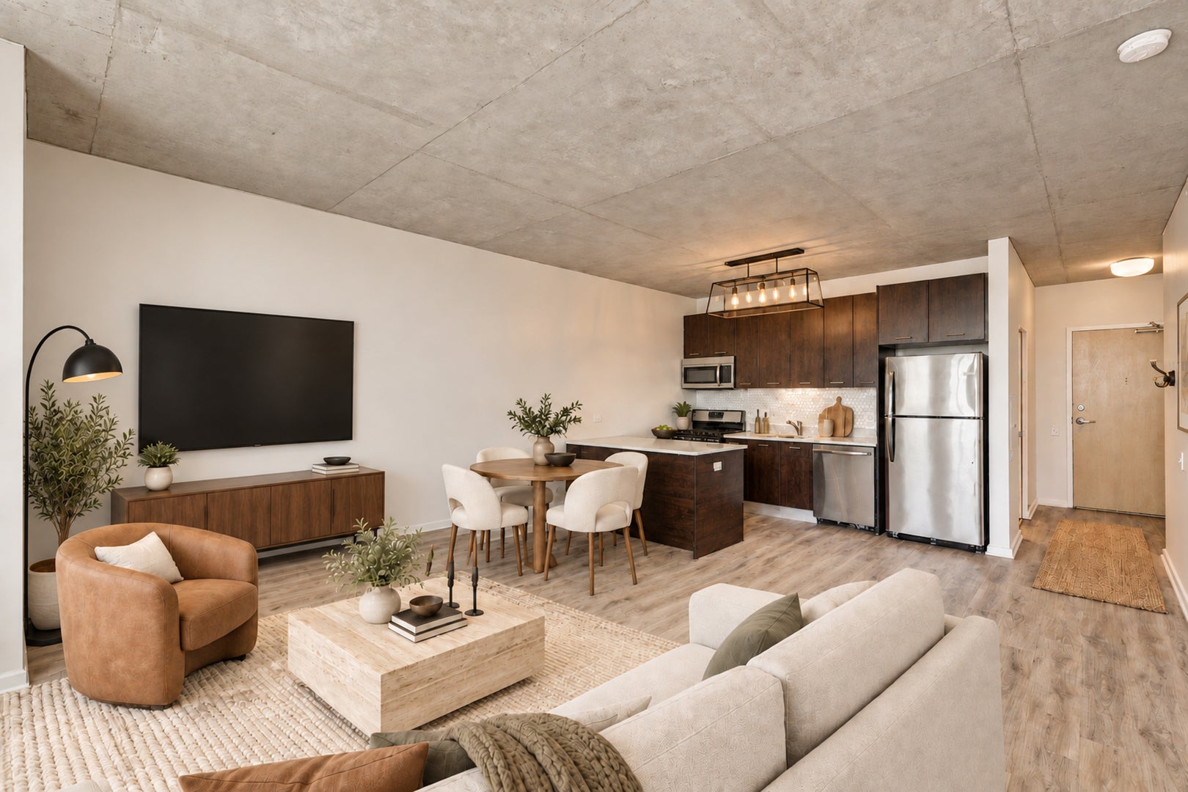
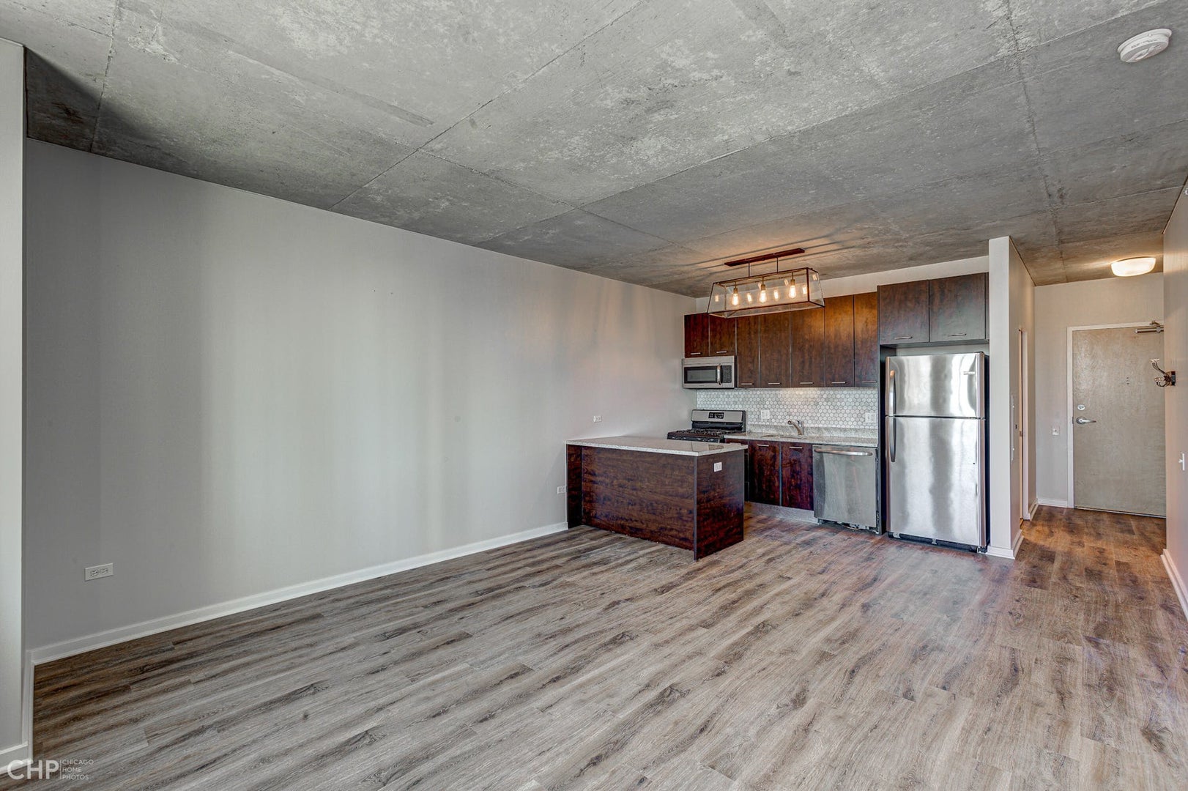
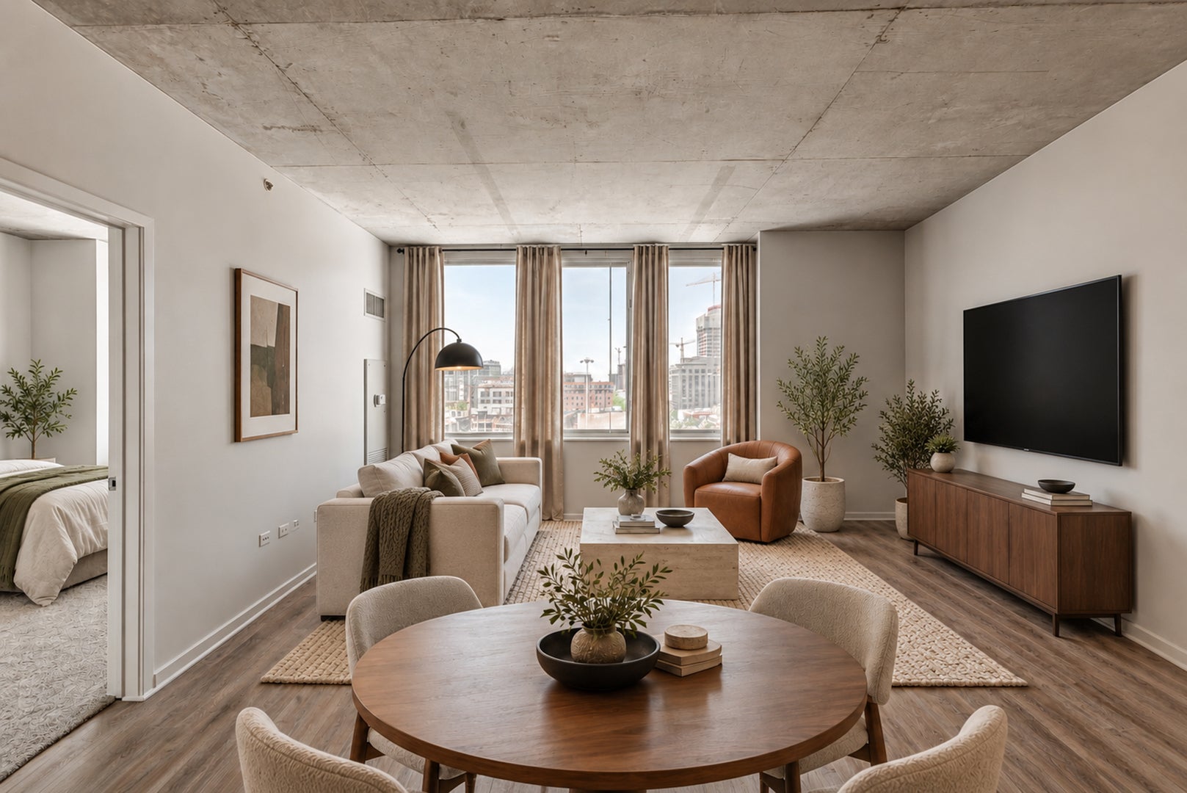
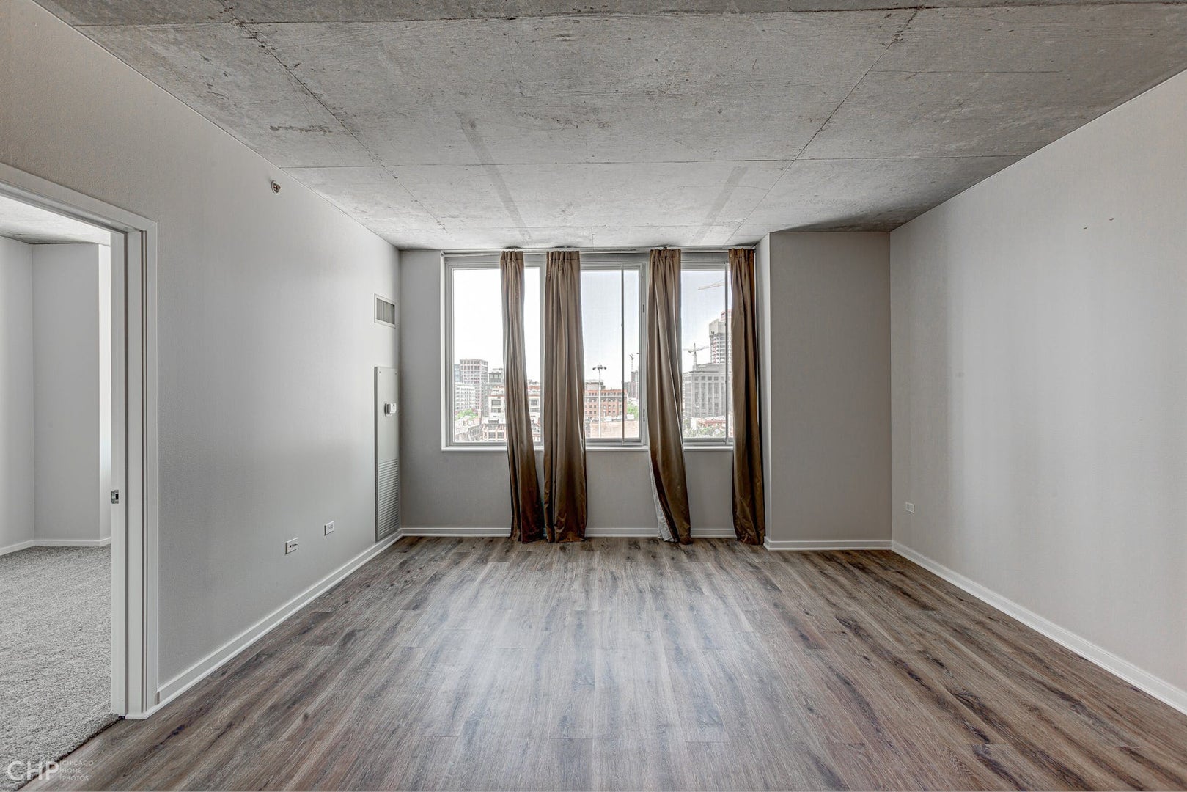
Welcome home to Unit 810 at R+D 659, the full-amenity glass-and-concrete building at Randolph & Des Plaines in the heart of the West Loop. This 1 bed, 1 bath home has new flooring, fresh paint, an updated backsplash, a new refrigerator and a new in-unit washer/dryer. Custom closet systems in the bedroom and entry keep everything organized. A heated garage parking space is included in the price. Assessments cover heat, A/C, gas, water, cable, internet and Wi-Fi, so monthly costs are easy to plan. Building amenities include door staff, an on-site manager and engineer, fitness center, pool, shared rooftop sundeck with grills, party room, bike room and dry cleaners. The building is very dog friendly, with a dedicated pet area on the 4th floor. Just blocks from Randolph Restaurant Row, Fulton Market, Whole Foods, Jewel, Fulton River Park and Mary Bartelme Park, with quick access to I-90/94, Ogilvie and buses.

Save
Ask
Tour
Hide
Share
Listing Snapshot
Price 
$310,000
Days On Site 
0 Days
Bedrooms 
1
Inside Area (SqFt) 
N/A
Total Baths 
1
Full Baths 
1
Partial Baths 
N/A
Lot Size 
N/A
Year Built 
2007
MLS® Number 
12768517
Status 
Active
Property Tax 
$5,009.21
HOA/Condo/Coop Fees 
$663 monthly
Sq Ft Source 
N/A
Friends & Family
Recent Activity
19 hours agoListing updated with changes from the MLS®
19 hours agoListing first seen on site
General Features
Attached Garage 
Yes
Direction Faces 
West
Garage 
Yes
Garage Spaces 
1
Number Of Stories 
18
Parking 
AttachedGarage
Parking Spaces 
1
Pets 
Cats OKDogs OK
Property Sub Type 
Condominium
Sewer 
Public Sewer
Interior Features
Appliances 
RangeMicrowaveDishwasherRefrigerator
Basement 
None
Cooling 
Central Air
Heating 
Natural GasForced Air
Laundry Features 
Washer HookupIn Unit
Bedroom 2 
Bedroom 3 
Bedroom 4 
Dining Room 
Dimensions - COMBOLevel - Main
Family Room 
Kitchen 
Dimensions - 10X8Level - Main
Laundry 
Living Room 
Dimensions - 22X14Level - Main
Master Bedroom 
Dimensions - 13X10Level - Main
Save
Ask
Tour
Hide
Share
Exterior Features
Construction Details 
GlassConcrete
Community Features
Association Amenities 
Party RoomPool
Association Fee 
$663.0
Association Fee Frequency 
Monthly
MLS Area 
CHI - Near West Side
School District 
299
Township 
West Chicago
Schools
School District
299
Elementary School
Unknown
Middle School
Unknown
High School
Unknown
Listing Courtesy of MRED as distributed by MLS Grid of Vesta Preferred LLC


Based on information submitted to the MLS GRID as of 2026-09-26 12:03 PM UTC. All data is obtained from various sources and may not have been verified by broker or MLS GRID. Supplied Open House Information is subject to change without notice. All information should be independently reviewed and verified for accuracy. Properties may or may not be listed by the office/agent presenting the information.
Last checked: 2026-09-26 12:03 PM UTC
MRED DMCA Copyright Information Copyright © 2026 Midwest Real Estate Data LLC. All rights reserved.

Neighborhood & Commute
Source: Walkscore
Disclosure: Community information and market data powered by Constellation Data Labs. Information is deemed reliable but not guaranteed.
Save
Ask
Tour
Hide
Share