
9810 S Loomis StreetChicago, IL 60643
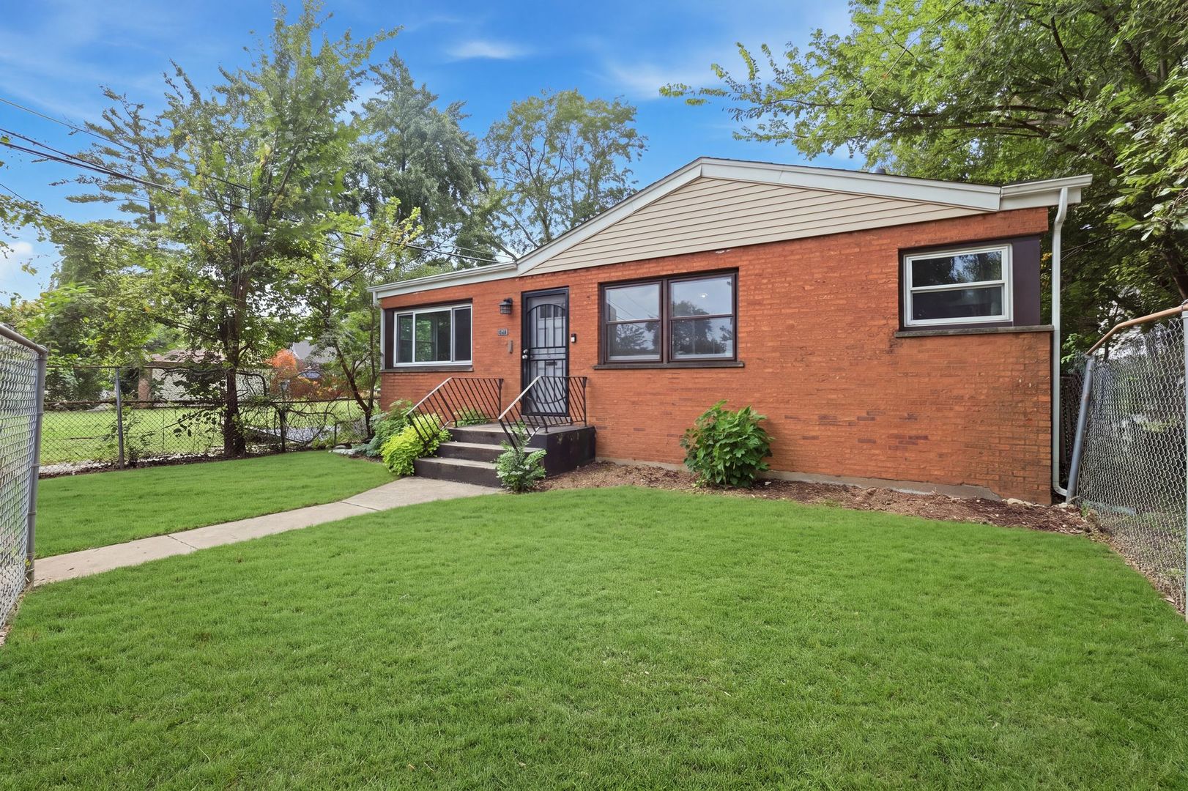
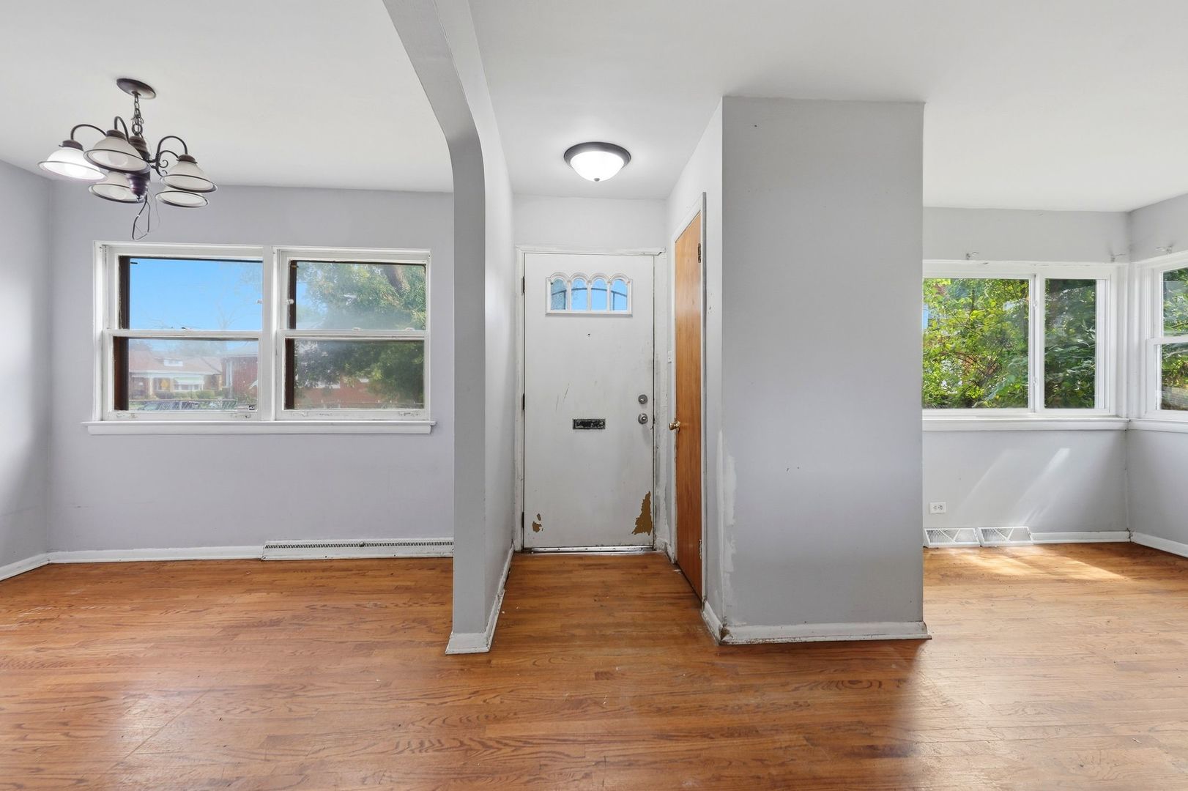
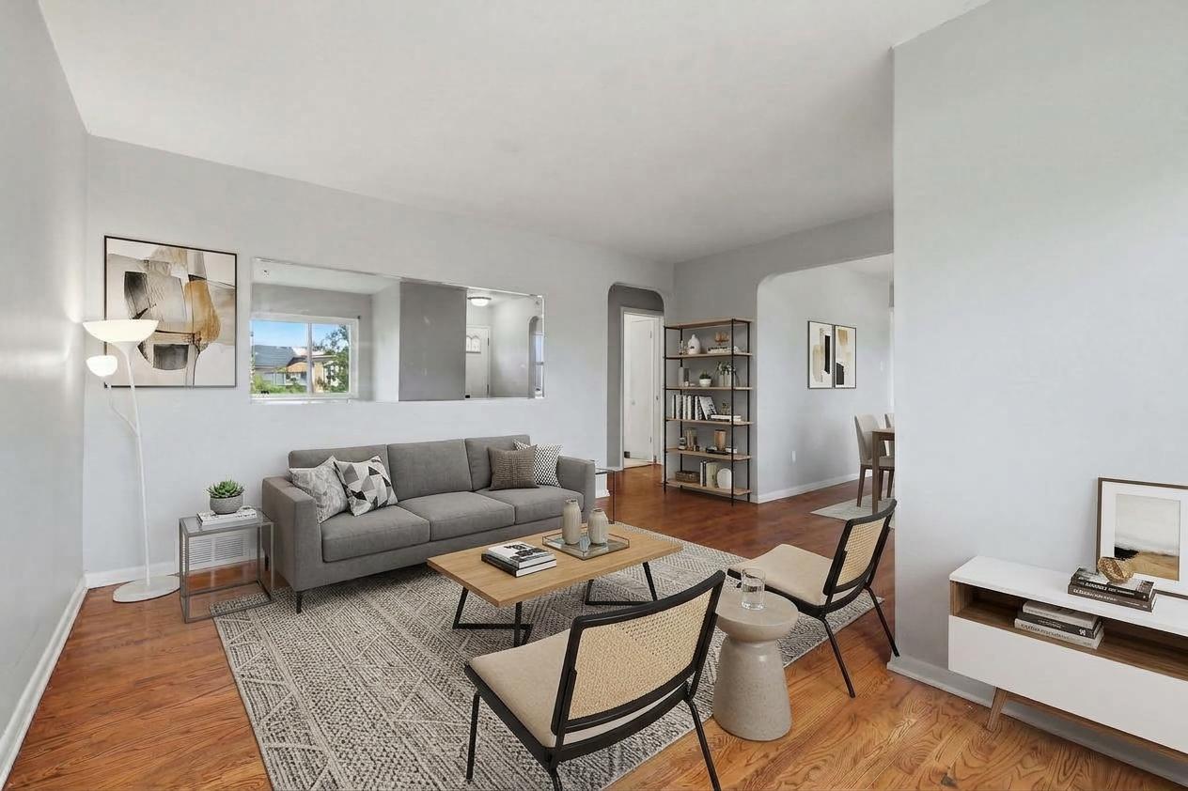
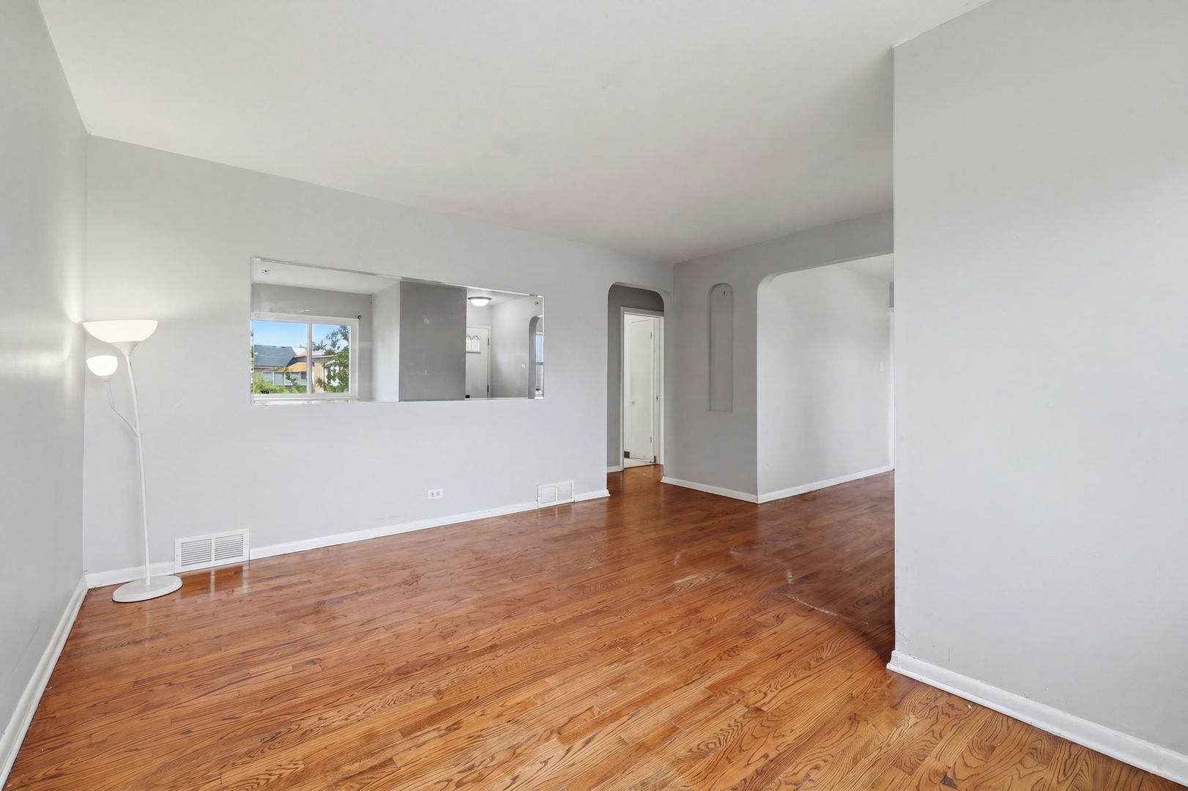
Bring your vision to this charming brick ranch in desirable Longwood Manor! Whether you're searching for a home you can personalize or an investment property with potential, this property offers plenty of opportunity. Roof is 2 years old with 20 year warranty. The main level features beautiful hardwood flooring, a spacious living room, and a dedicated dining room that provides plenty of space for gatherings and entertaining. The kitchen also includes a convenient eat-in area, perfect for casual meals or morning coffee. The finished basement adds valuable living space with a comfortable family room, a potential third bedroom or home office, and a half bathroom. Outside, you'll find a private fenced yard and a side driveway with room that may offer the potential to add a garage, subject to applicable requirements and approvals. Conveniently located near 95th Street, the Dan Ryan Expressway, the Red Line, shopping, dining, and more, this home offers both convenience and opportunity. Make a few updates, renovate to suit your style, or explore its potential as an income-producing property. Come see the possibilities this Longwood Manor home has to offer! Some photos have been virtually staged to help showcase the potential of the space.
| 18 hours ago | Listing updated with changes from the MLS® | |
| 20 hours ago | Listing first seen on site |

Based on information submitted to the MLS GRID as of 2026-09-25 12:05 PM UTC. All data is obtained from various sources and may not have been verified by broker or MLS GRID. Supplied Open House Information is subject to change without notice. All information should be independently reviewed and verified for accuracy. Properties may or may not be listed by the office/agent presenting the information.
Last checked: 2026-09-25 12:05 PM UTC
MRED DMCA Copyright Information Copyright © 2026 Midwest Real Estate Data LLC. All rights reserved.
Did you know? You can invite friends and family to your search. They can join your search, rate and discuss listings with you.