
7826 S Paxton AvenueChicago, IL 60649
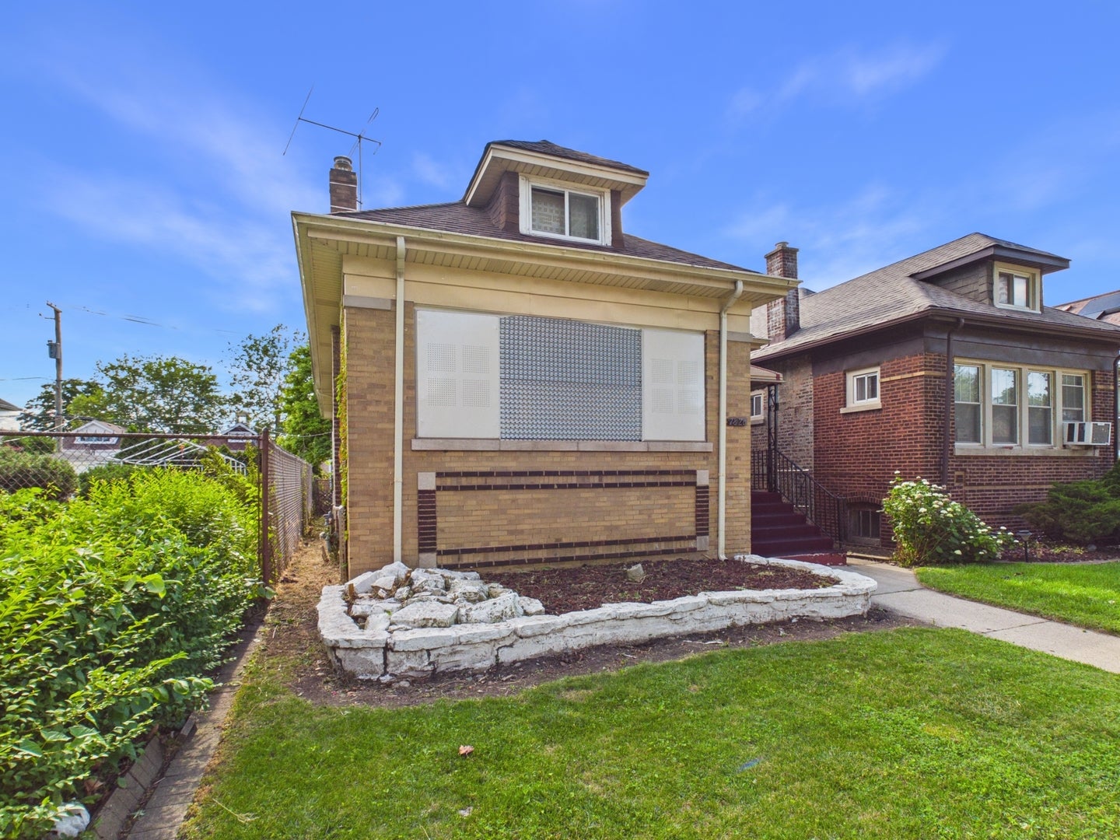
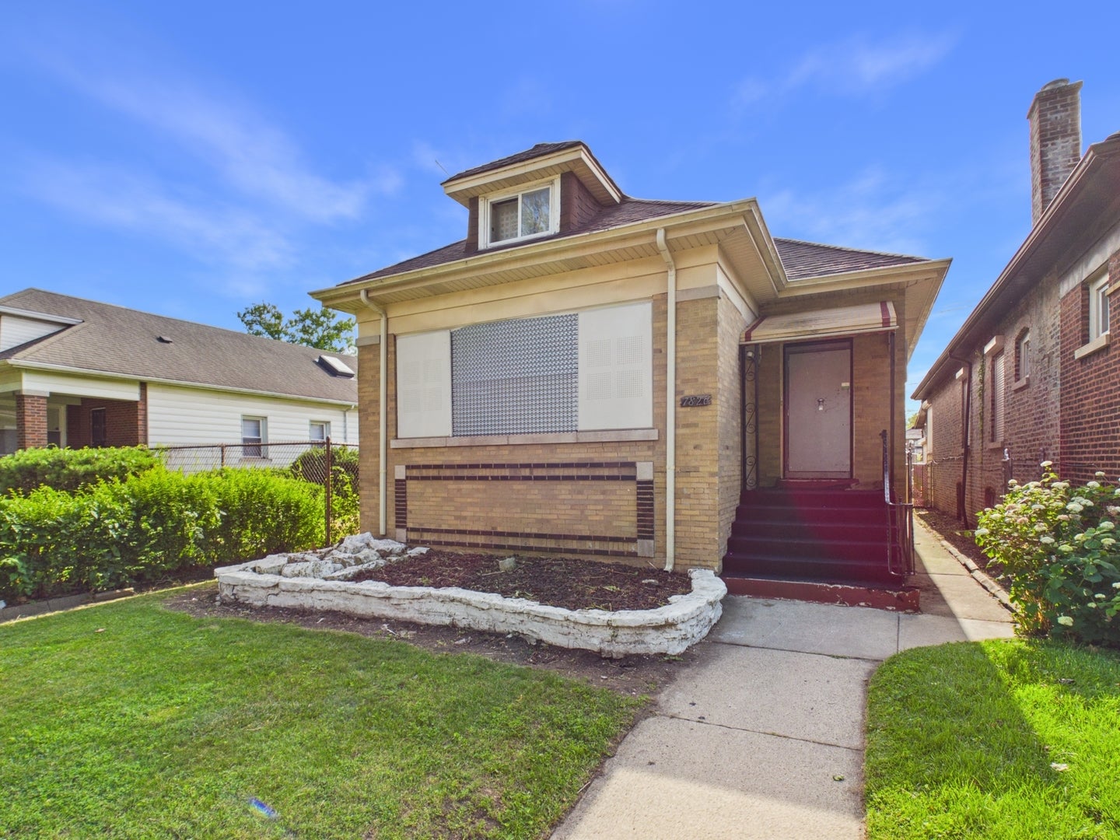
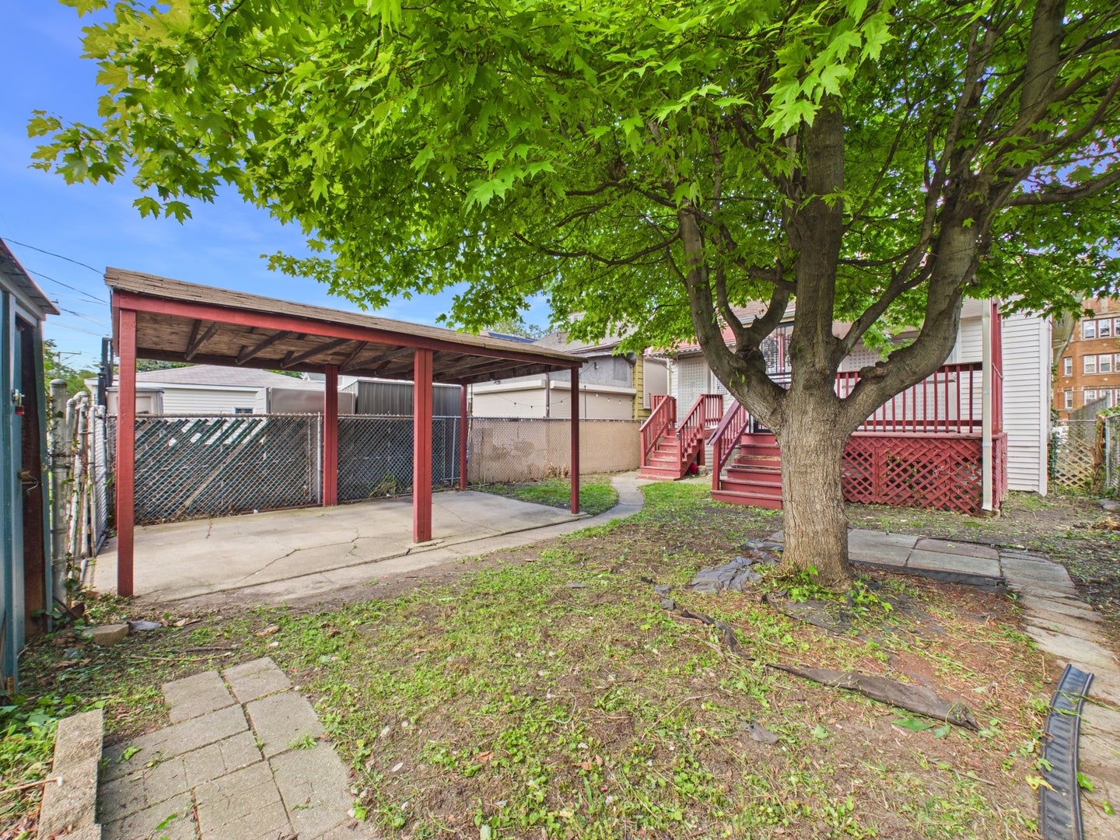
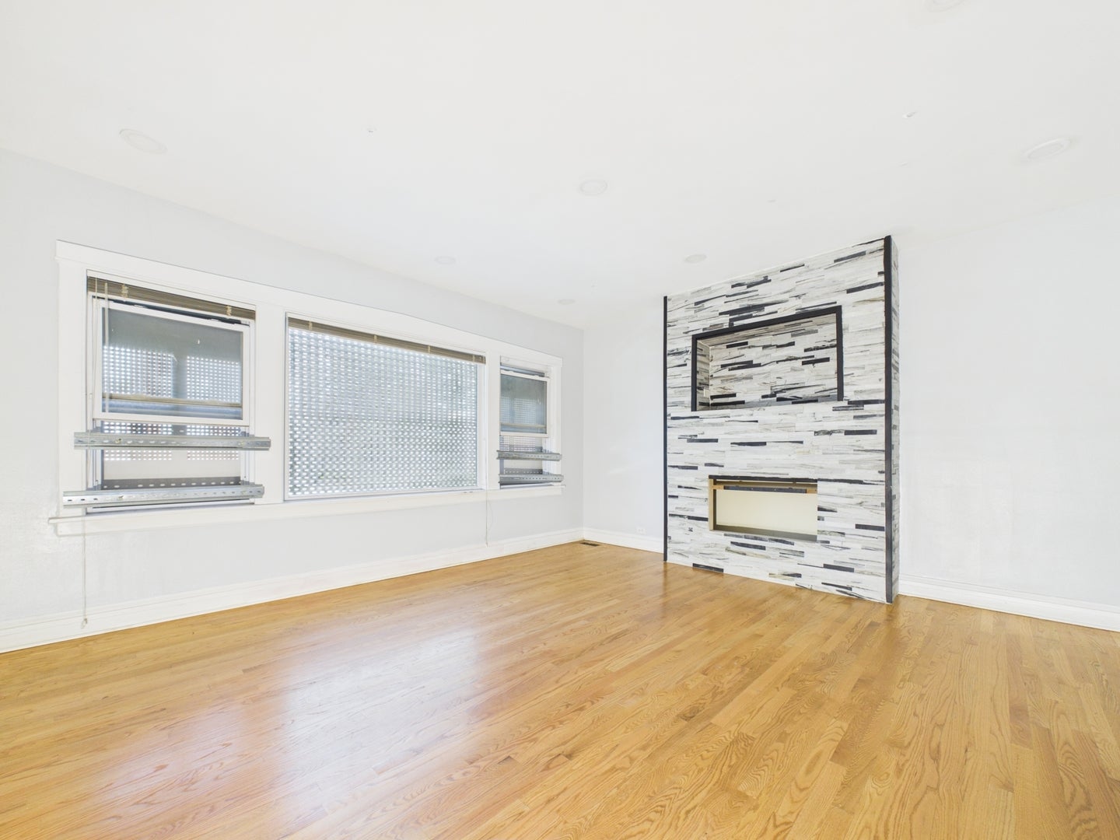
Located in the sought-after south shore community this modern, updated bungalow offers an expansive floor plan with the modern updates all buyers are seeking in today market. As you walk into the home you will love the open large living room with natural gleaming hardwood floors and a decorative fireplace. Hardwood floors run throughout the remainder of the main level, there is a spacious first floor bedroom as well on the first floor! The kitchen has been tastefully updating with newer cabinets, backsplash with quartz counters! The kitchen has an island which is not often found in these style bungalows and off the kitchen is a large family room which can also be used as a breakfast room or office! The second floor of this home is an owners dream with a full floor primary suite, large bedroom which flows into the spa like bathroom! AS if this was not enough space the basement is finished as well with a third bedroom, family room and much more! this home has it all and is a home which should not be overlooked, minimal cosmetic updates to be done but tons of value upside! Get inside today to see all this home has to offer!
| 22 hours ago | Listing updated with changes from the MLS® | |
| 22 hours ago | Listing first seen on site |

Based on information submitted to the MLS GRID as of 2026-09-25 12:05 PM UTC. All data is obtained from various sources and may not have been verified by broker or MLS GRID. Supplied Open House Information is subject to change without notice. All information should be independently reviewed and verified for accuracy. Properties may or may not be listed by the office/agent presenting the information.
Last checked: 2026-09-25 12:05 PM UTC
MRED DMCA Copyright Information Copyright © 2026 Midwest Real Estate Data LLC. All rights reserved.
Did you know? You can invite friends and family to your search. They can join your search, rate and discuss listings with you.