Chicago Home Search

Save
Ask
Tour
Hide
Share
$825,000
7 Days On Site

1918 W ARMITAGE Avenue 1A
Chicago, IL 60622

For Sale|Condominium|Active
3
Beds
3
Total Baths
3
Full Baths
2013
Built
Subdivision:
Bucktown
County:
Cook
Listing Courtesy of MRED as distributed by MLS Grid of @properties Christie's International Real Estate
Call Now: 312-767-7744
Is this the listing for you? We can help make it yours.
312-767-7744
Upcoming Open Houses
Sat, Oct 3, 11:00 AM - 12:30 PM
1918 W ARMITAGE Avenue 1A1918 W ARMITAGE Avenue 1A1918 W ARMITAGE Avenue 1A1918 W ARMITAGE Avenue 1A
Save
Ask
Tour
Hide
Share

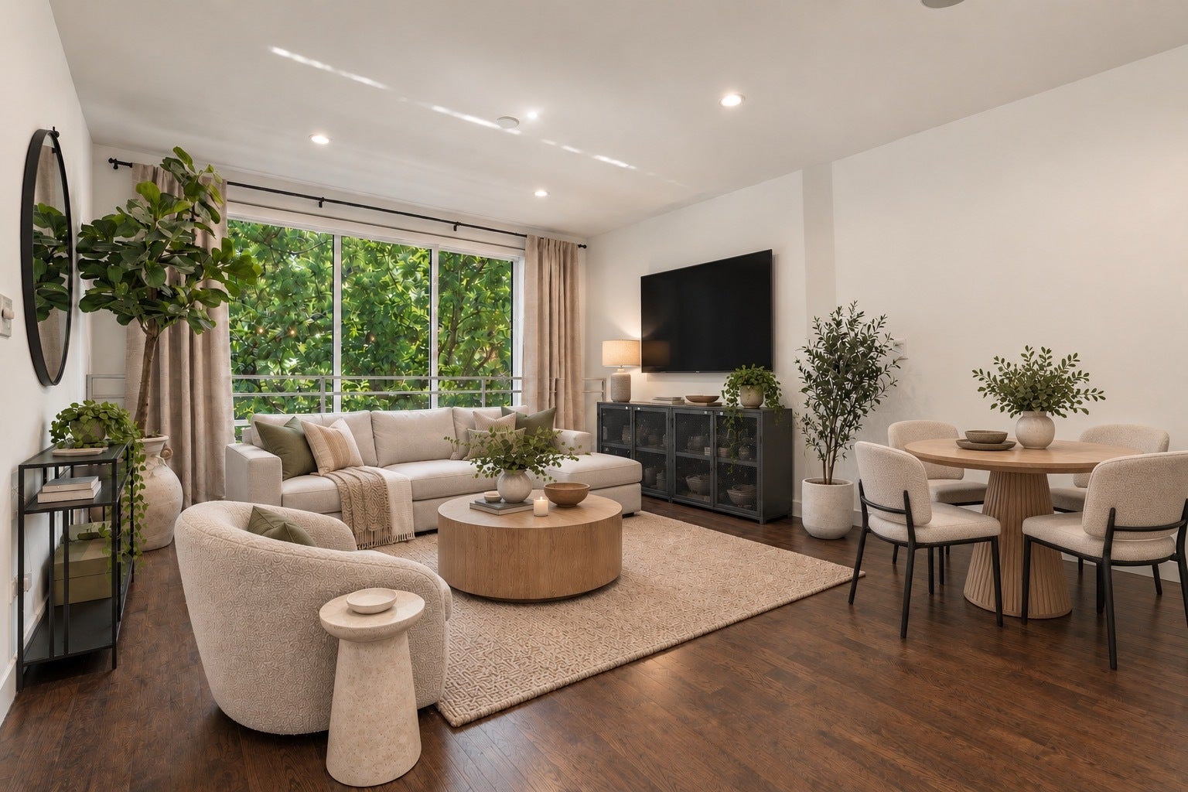
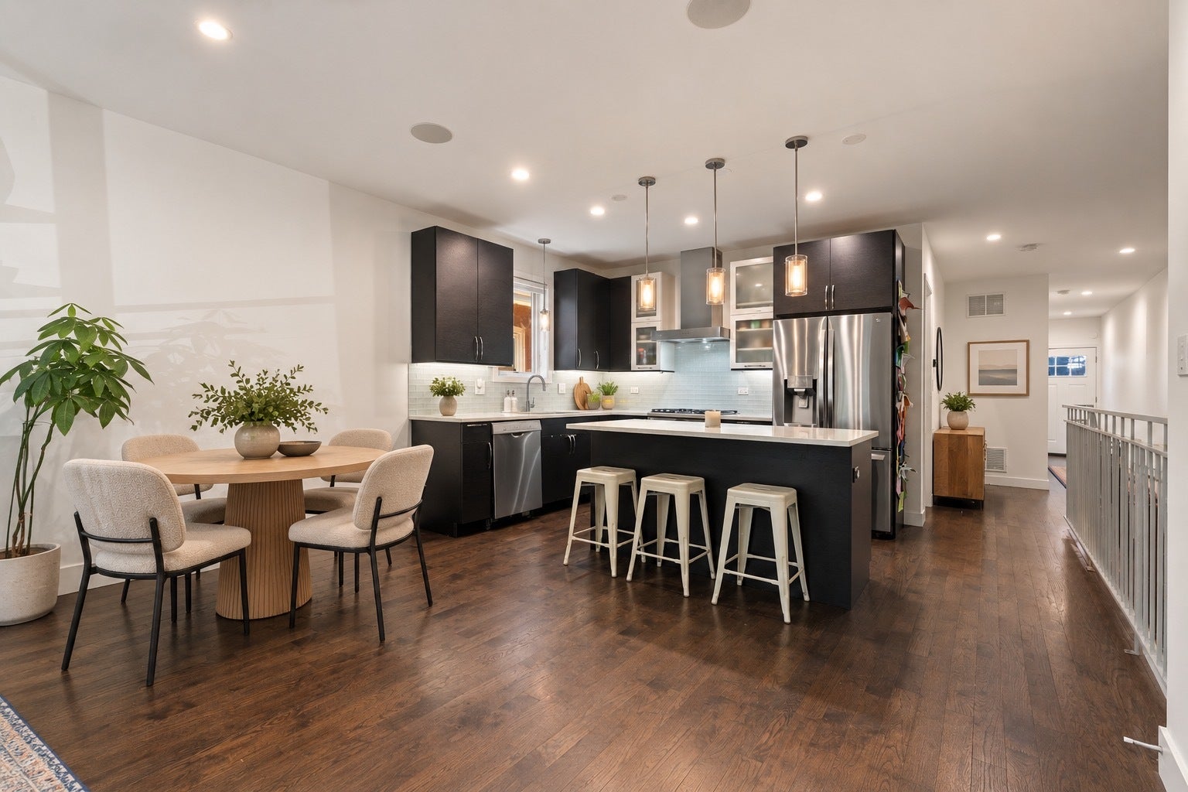
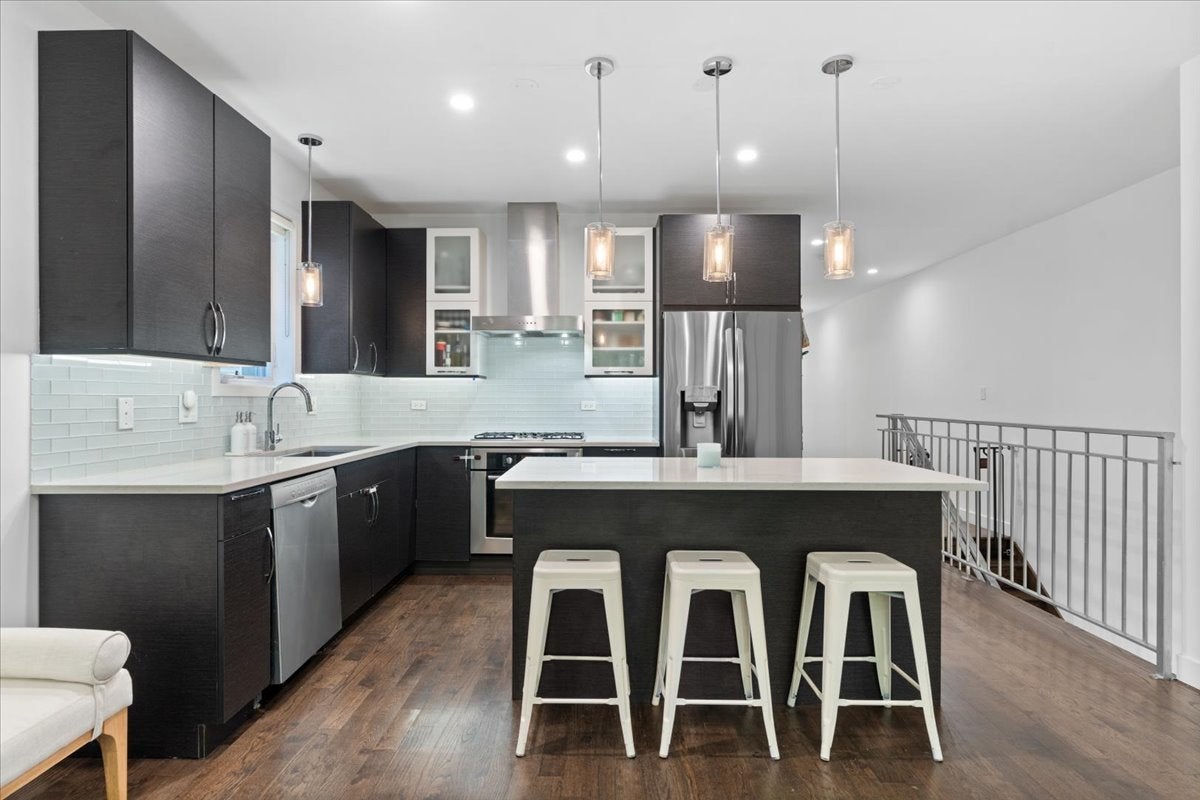
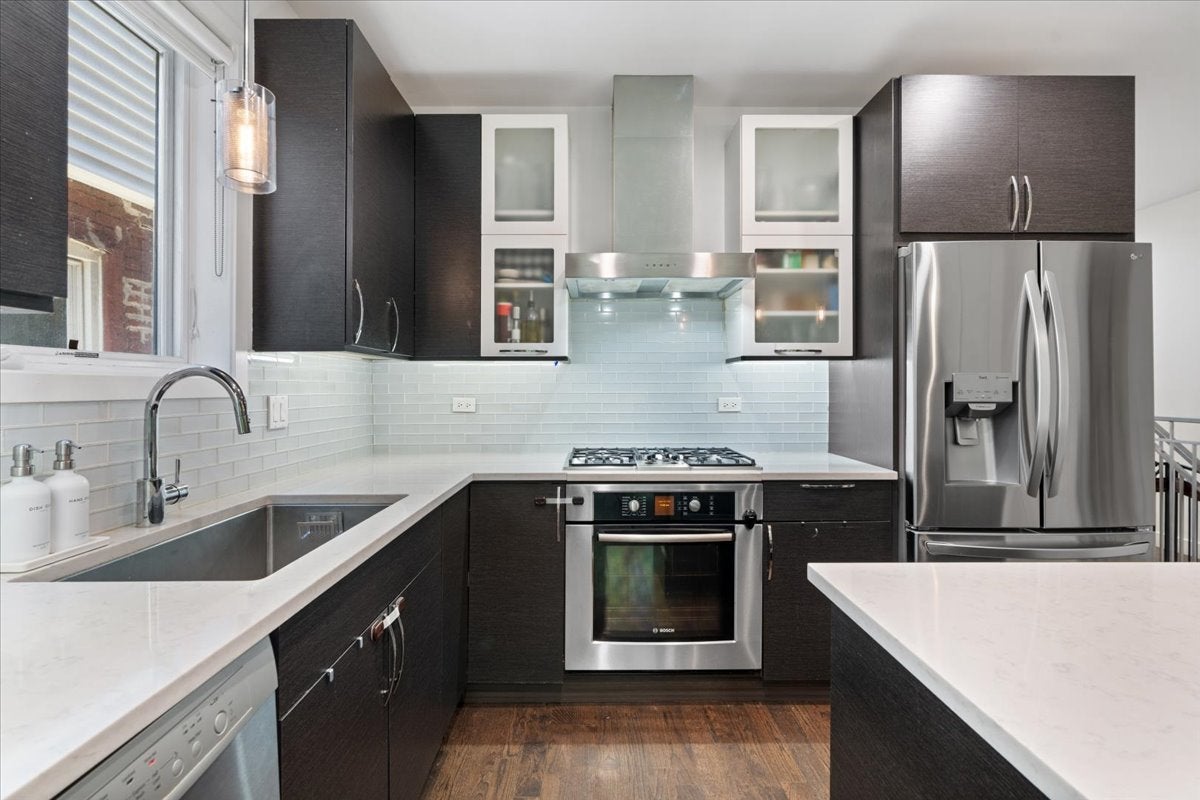
Beautiful light-filled, modern duplex with a thoughtful layout, South-facing windows and high ceilings in prime Bucktown! The open kitchen features quartz countertops, custom soft-close cabinetry, stainless steel appliances, designer lighting, a 36-inch Kraus sink, a separate island and flows perfectly into the living/dining room. The spacious primary suite features an organized walk-in closet and opens to a private terrace, which can also be accessed from the hallway. Ensuite bath includes heated floors, a double vanity and an oversized steam shower with rainfall and handheld fixtures. A second bedroom and full bath with a soaking tub complete the main level. Downstairs, a sunlit family room is a perfect extra area for lounging, play space, movie nights or entertaining, with a custom wet bar, beverage fridge and wine fridge. The third bedroom offers flexibility for guests, work or exercise. A large laundry room and separate storage room add everyday convenience. An exclusive rooftop space with electric and gas connections, garage parking plus motorized shades, smart locks and lighting controls round out the home. All of this is close to Bucktown's restaurants, parks, the 606, Metra and the Blue Line. HOA: $335/mo

Save
Ask
Tour
Hide
Share
Listing Snapshot
Price 
$825,000
Days On Site 
7 Days
Bedrooms 
3
Inside Area (SqFt) 
N/A
Total Baths 
3
Full Baths 
3
Partial Baths 
N/A
Lot Size 
N/A
Year Built 
2013
MLS® Number 
12768341
Status 
Active
Property Tax 
$14,087.96
HOA/Condo/Coop Fees 
$355 monthly
Sq Ft Source 
N/A
Friends & Family
Recent Activity
14 hours agoListing updated with changes from the MLS®
3 days agoStatus changed to Active
a week agoListing first seen on site
General Features
Direction Faces 
East
Foundation 
Concrete Perimeter
Garage 
Yes
Garage Spaces 
1
Number Of Stories 
3
Parking 
ConcreteDetachedGarage
Parking Spaces 
1
Pets 
Cats OKDogs OK
Property Sub Type 
Condominium
Sewer 
Public Sewer
Water Source 
Public
Interior Features
Appliances 
RangeMicrowaveDishwasherRefrigeratorFreezerWasherDryerDisposalStainless Steel Appliance(s)Gas CooktopGas Oven
Basement 
None
Cooling 
Central Air
Electric 
Circuit Breakers
Fireplace 
Yes
Fireplaces 
1
Flooring 
HardwoodCarpet
Heating 
Natural GasForced AirRadiant Floor
Interior 
StorageBuilt-in FeaturesOpen Floorplan
Laundry Features 
Washer Hookup
Balcony/Porch/Lanai 
Dimensions - 10X6Level - Main
Bedroom 2 
Dimensions - 11X10Level - Main
Bedroom 3 
Dimensions - 11X10Level - Lower
Bedroom 4 
Deck 
Dimensions - 13X12Level - Main
Dining Room 
Dimensions - COMBOLevel - Main
Family Room 
Dimensions - 25X13Level - Lower
Kitchen 
Dimensions - 10X8Level - MainDescription - Eating Area-Breakfast Bar,Island,Updated Kitchen
Laundry 
Living Room 
Dimensions - 16X14Level - Main
Master Bedroom 
Dimensions - 14X13Level - Main
Save
Ask
Tour
Hide
Share
Exterior Features
Construction Details 
BrickBlock
Exterior 
Balcony
Lot Features 
Landscaped
Patio And Porch 
Deck
Community Features
Association Fee 
$355.0
Association Fee Frequency 
Monthly
MLS Area 
CHI - Logan Square
School District 
299
Township 
West Chicago
Schools
School District
299
Elementary School
Pulaski International
Middle School
Unknown
High School
Unknown
Listing Courtesy of MRED as distributed by MLS Grid of @properties Christie's International Real Estate


Based on information submitted to the MLS GRID as of 2026-10-02 06:44 PM UTC. All data is obtained from various sources and may not have been verified by broker or MLS GRID. Supplied Open House Information is subject to change without notice. All information should be independently reviewed and verified for accuracy. Properties may or may not be listed by the office/agent presenting the information.
Last checked: 2026-10-02 06:44 PM UTC
MRED DMCA Copyright Information Copyright © 2026 Midwest Real Estate Data LLC. All rights reserved.

Neighborhood & Commute
Source: Walkscore
Disclosure: Community information and market data powered by Constellation Data Labs. Information is deemed reliable but not guaranteed.
Save
Ask
Tour
Hide
Share