
4250 N Marine Drive 2730Chicago, IL 60613
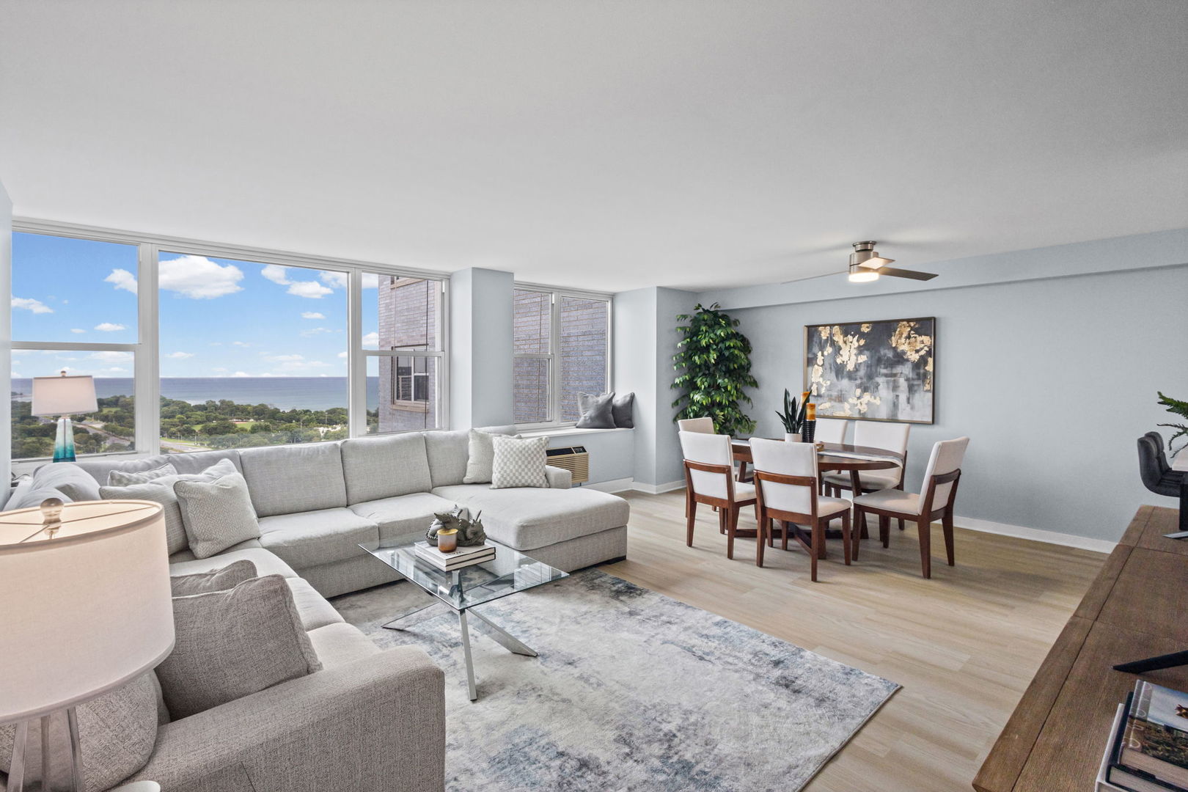
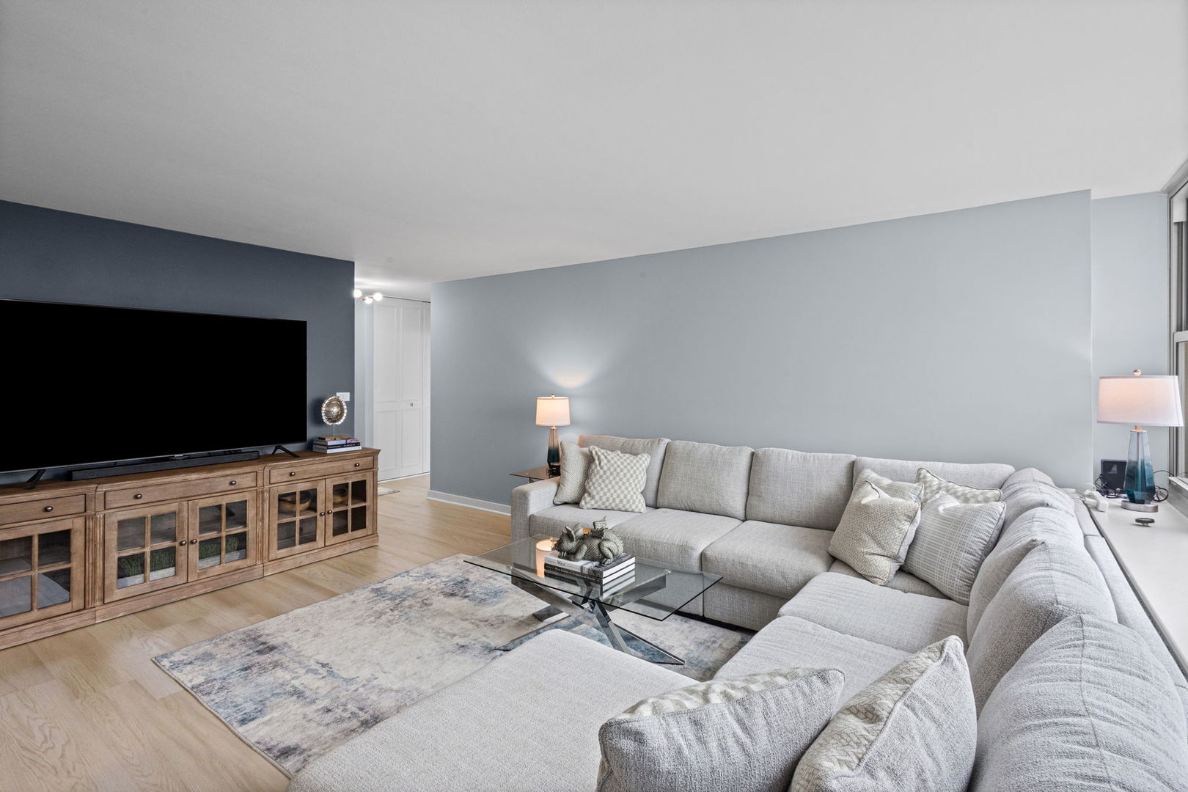
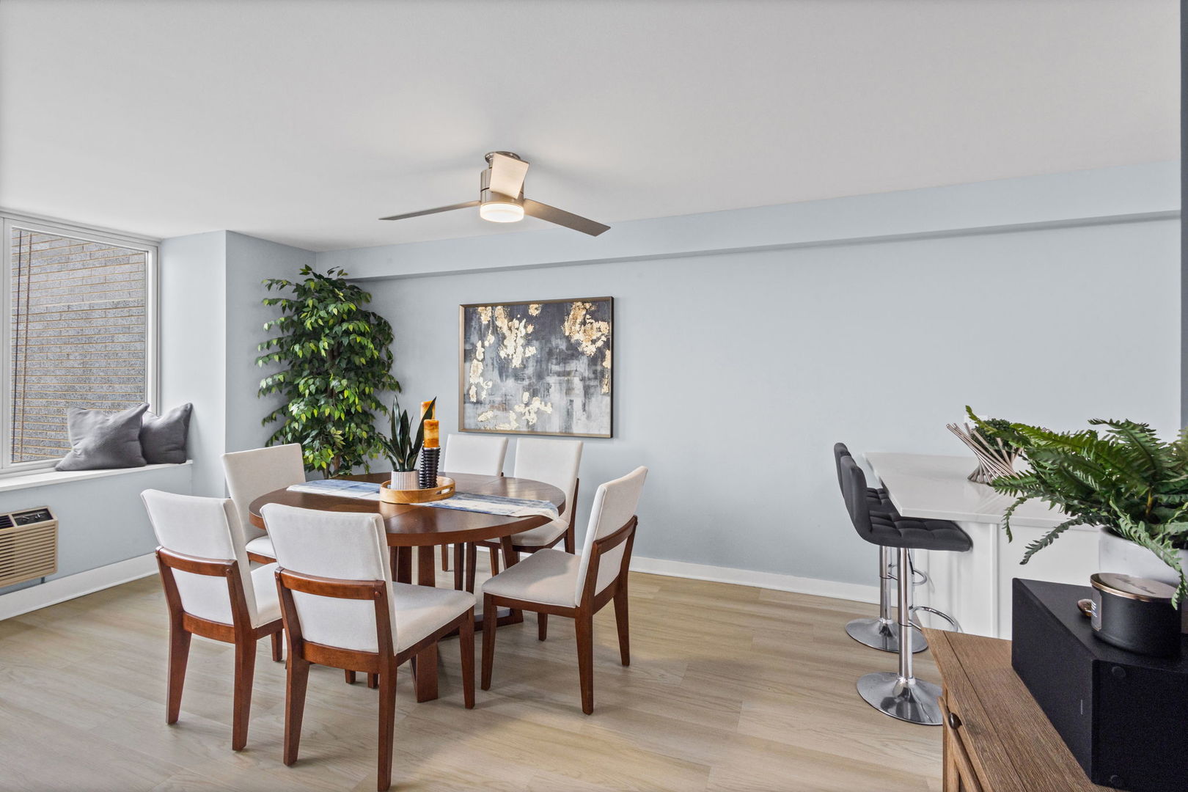
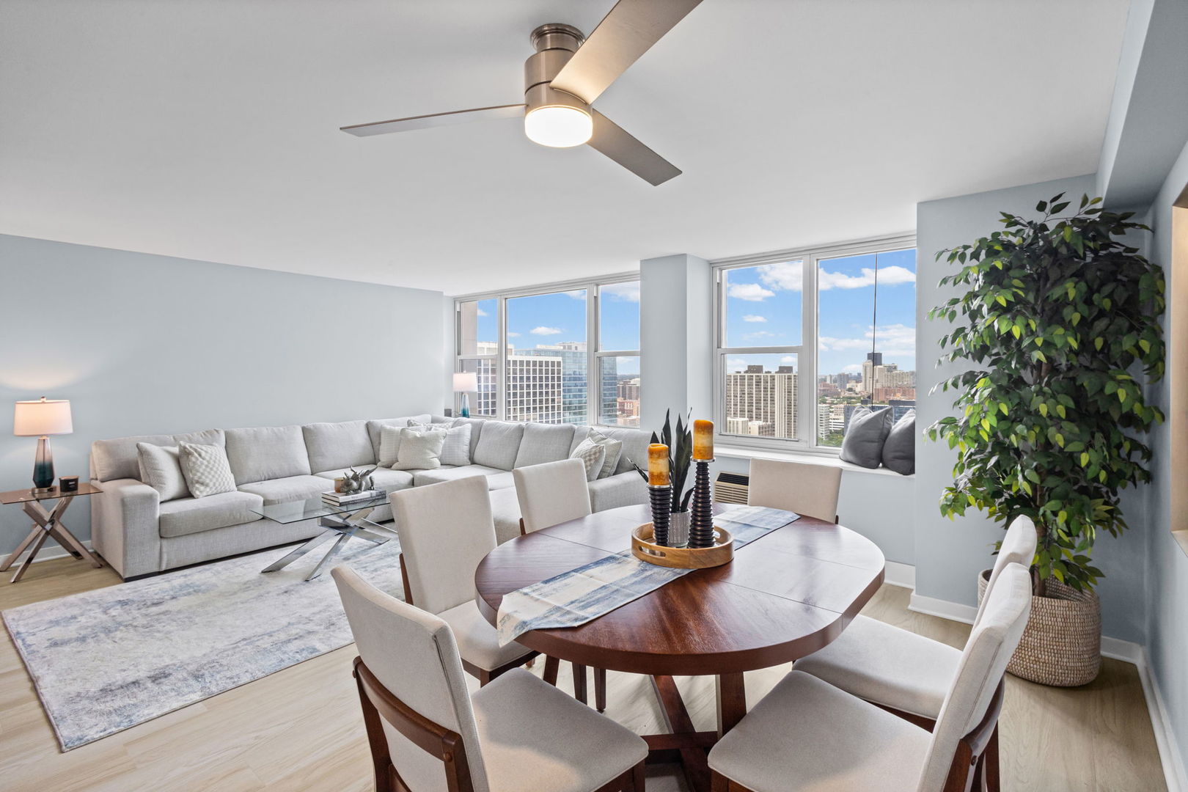
Fully renovated high-floor 1-bedroom, 1-bath condo in Imperial Towers with sweeping lake and park views. This move-in-ready home features an open-concept living and dining layout with large windows framing views of the lake, Montrose Harbor, and the Chicago skyline. Wide-plank flooring runs throughout the sun-filled living space. The fully updated kitchen features white shaker cabinetry, quartz countertops, stainless steel appliances including a French-door refrigerator with ice/water dispenser, electric range, built-in microwave, and dishwasher, plus a deep stainless undermount sink and modern sputnik-style chandelier lighting. The primary bedroom offers a full wall of louver-front closets for abundant storage and its own lake/city views. The bathroom includes an updated vanity and chrome fixtures. Located in Imperial Towers, the crown jewel of mid-century modern lakefront high-rises, the building offers a nearly Olympic-size pool with cabanas, a recently renovated grilling area, fitness center, remodeled party room, Go Grocer, on-site laundry, dry cleaners, receiving room, guest suites for visitors, 24-hour door staff, and on-site management and engineer. Self-park and tandem parking options are available in the building's garage. This Buena Park/Wrigleyville location puts you steps from the lakefront parks, Montrose Harbor, and Marovitz Golf Course, with easy access to Whole Foods, Jewel-Osco, Chicago Athletic Club, FCC, Orange Theory, Wrigley Field, and Uptown/Wrigleyville's restaurants and nightlife. Express bus service to downtown, quick access to Lake Shore Drive, and a 6-block walk to the Wilson or Sheridan Red Line stops make commuting easy. Pets welcome.
| 14 hours ago | Listing updated with changes from the MLS® | |
| 14 hours ago | Listing first seen on site |

Based on information submitted to the MLS GRID as of 2026-09-24 04:18 PM UTC. All data is obtained from various sources and may not have been verified by broker or MLS GRID. Supplied Open House Information is subject to change without notice. All information should be independently reviewed and verified for accuracy. Properties may or may not be listed by the office/agent presenting the information.
Last checked: 2026-09-24 04:18 PM UTC
MRED DMCA Copyright Information Copyright © 2026 Midwest Real Estate Data LLC. All rights reserved.