
5647 N CLARK Street 402Chicago, IL 60660
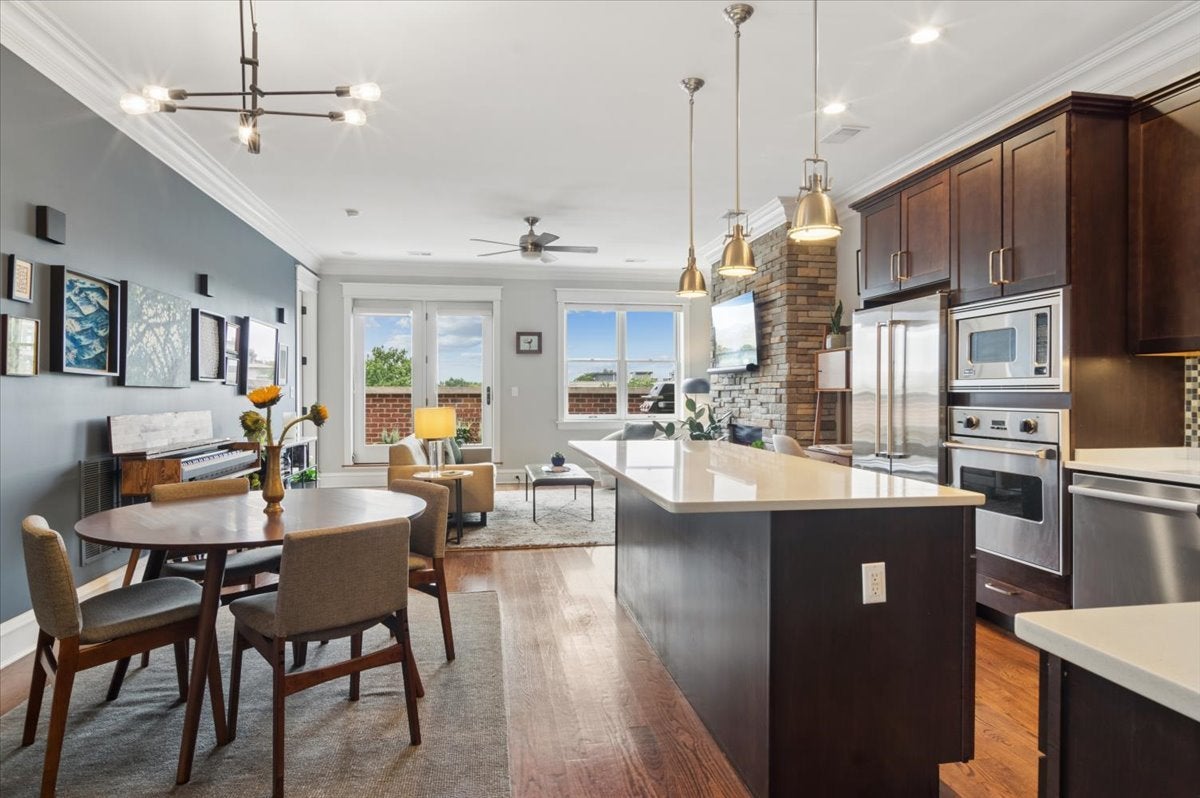
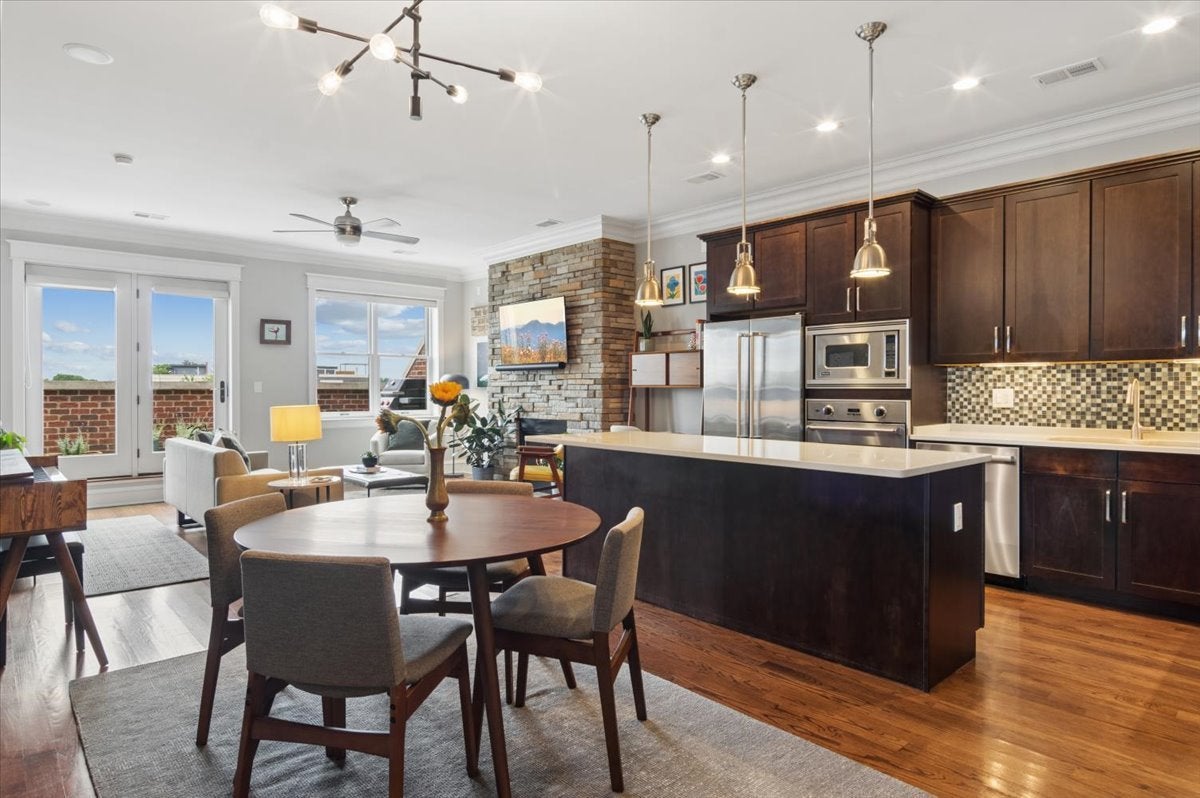
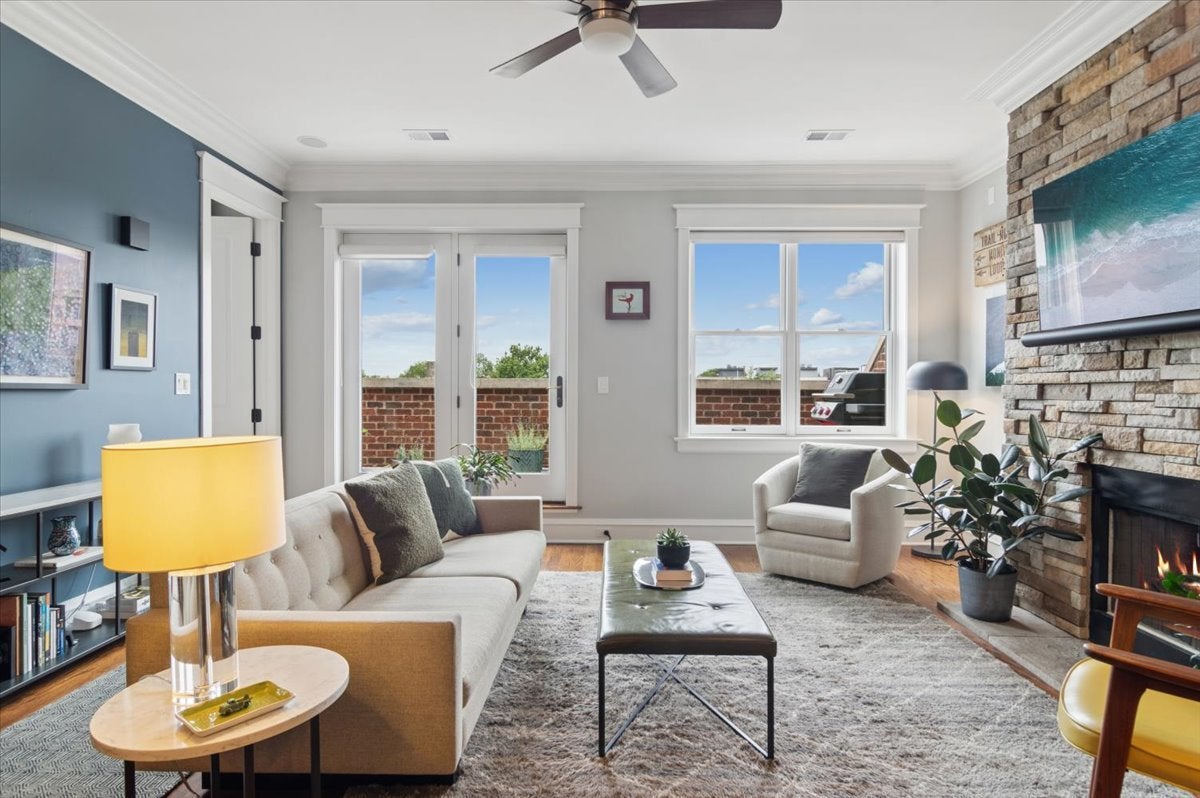
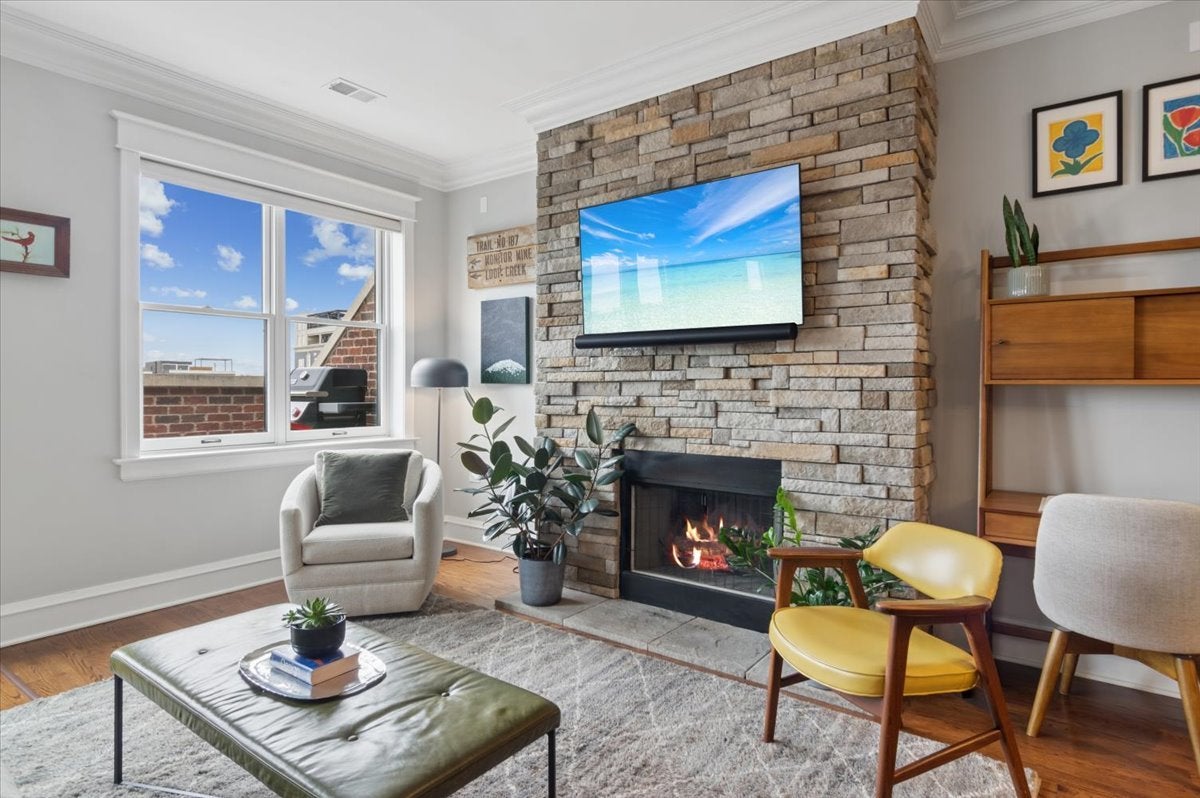
Rarely available 2 bedroom, 2 bathroom extra-wide penthouse in one of Andersonville's premier solid-brick, boutique elevator buildings - 5647 N. Clark. This condo includes not one, but TWO garage parking spaces. If you enjoy outdoor entertaining, you will love the home's two separate outdoor spaces. The first is a 200 square foot private roof deck situated in the desirable southwest corner of the building. Impress your guests during parties with uninterrupted, panoramic skyline and city views while enjoying 700 square feet of outdoor space when combined with the immediately adjacent shared turf yard. 5647 N. Clark is one of the few buildings in Andersonville with elevator access direct to the rooftop. For the second outdoor space, enjoy a west-facing 250 square foot terrace spanning the full width of the unit with french doors off the living space and primary bedroom. Connect your grill to a natural gas line on the front terrace, no propane tank needed. This sunny, top floor home boasts high ceilings, crown molding, 8 foot solid doors, a wood burning fireplace with gas starter for those cozy winter nights, and a high-end kitchen with a massive island, quartz countertops and Viking appliances. Luxurious primary bedroom and huge en-suite bathroom with steam shower, double vanity, and separate soaker air tub. Enjoy incredible downtown skyline views from the second bedroom / office. Laundry room with newer side by side washer/dryer and storage. Large storage closet in the basement. Truly a unique home steps to all of Andersonville's coffee shops, restaurants, boutiques, and night life: Uvae, Little Bad Wolf, Pizza Lobo, Ora Sushi, Wil's Martini Lounge, Gethsemane Garden Center and several grocery stores. Short walk to the Peterson Metra stop, Bryn Mawr CTA Red Line stop, Lakeshore Path, and Hollywood / Kathy Osterman Beach. Do not miss out on this must-see beautiful home in an incredible location in Andersonville!
| 6 hours ago | Listing updated with changes from the MLS® | |
| 6 hours ago | Status changed to Active | |
| 6 days ago | Listing first seen on site |

Based on information submitted to the MLS GRID as of 2026-10-05 11:19 AM UTC. All data is obtained from various sources and may not have been verified by broker or MLS GRID. Supplied Open House Information is subject to change without notice. All information should be independently reviewed and verified for accuracy. Properties may or may not be listed by the office/agent presenting the information.
Last checked: 2026-10-05 11:19 AM UTC
MRED DMCA Copyright Information Copyright © 2026 Midwest Real Estate Data LLC. All rights reserved.