
5430 N Sheridan Road 504Chicago, IL 60640
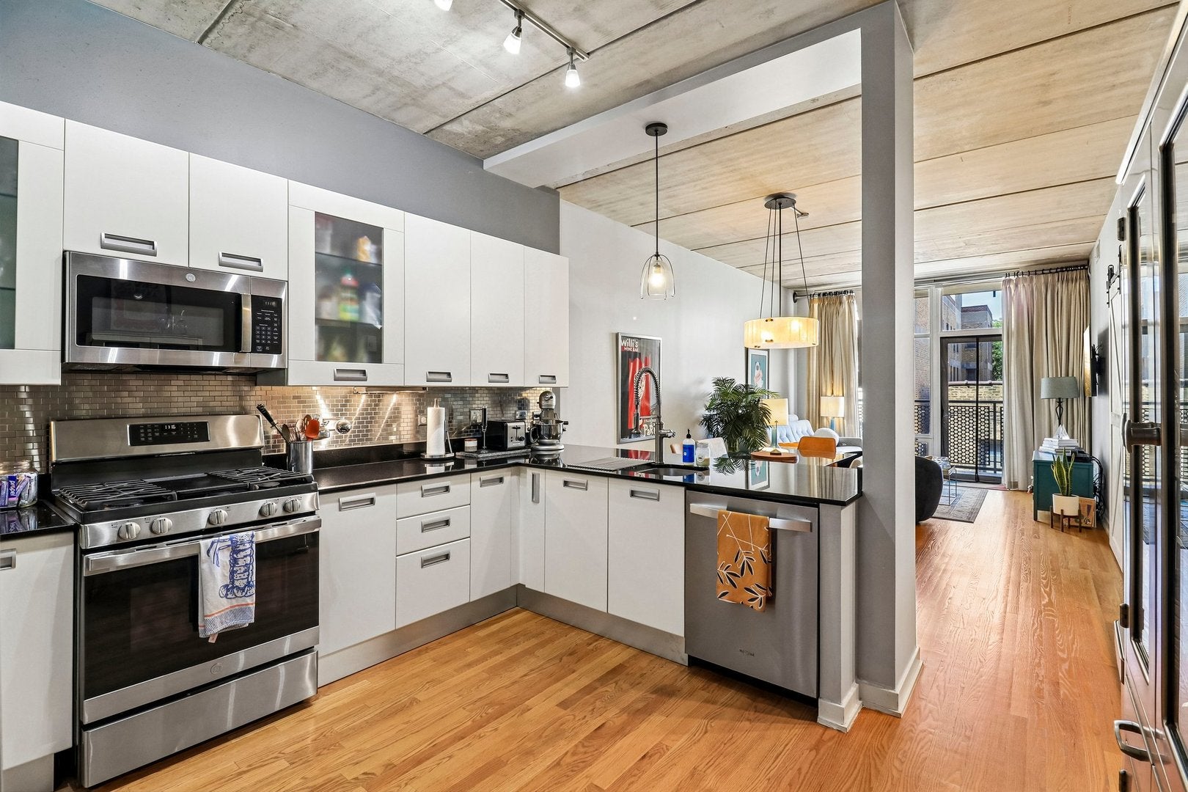
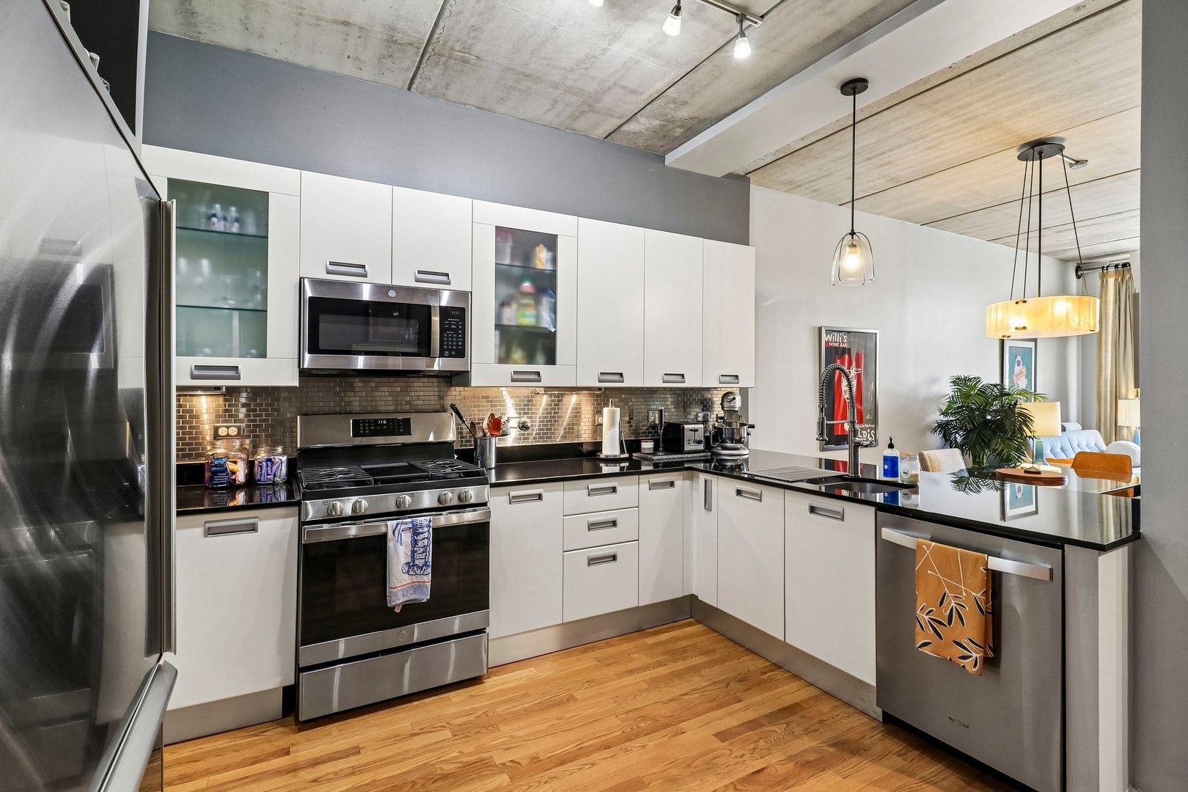
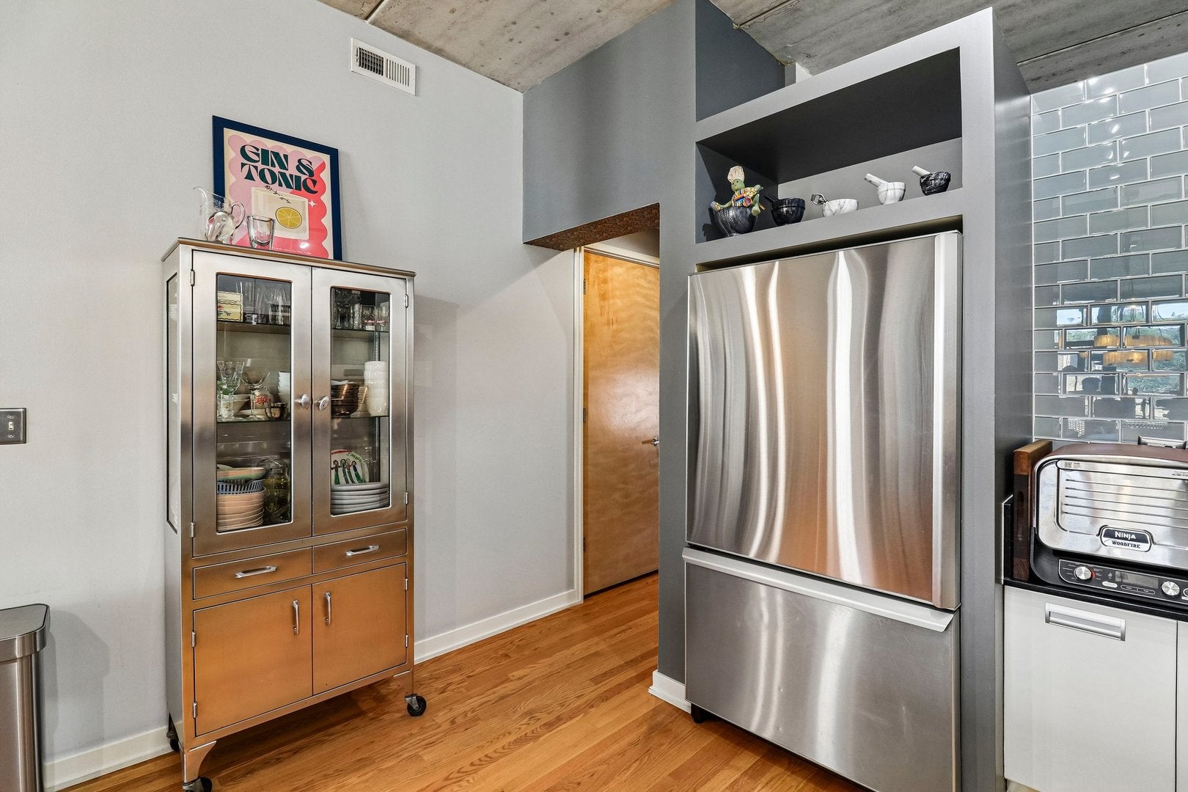
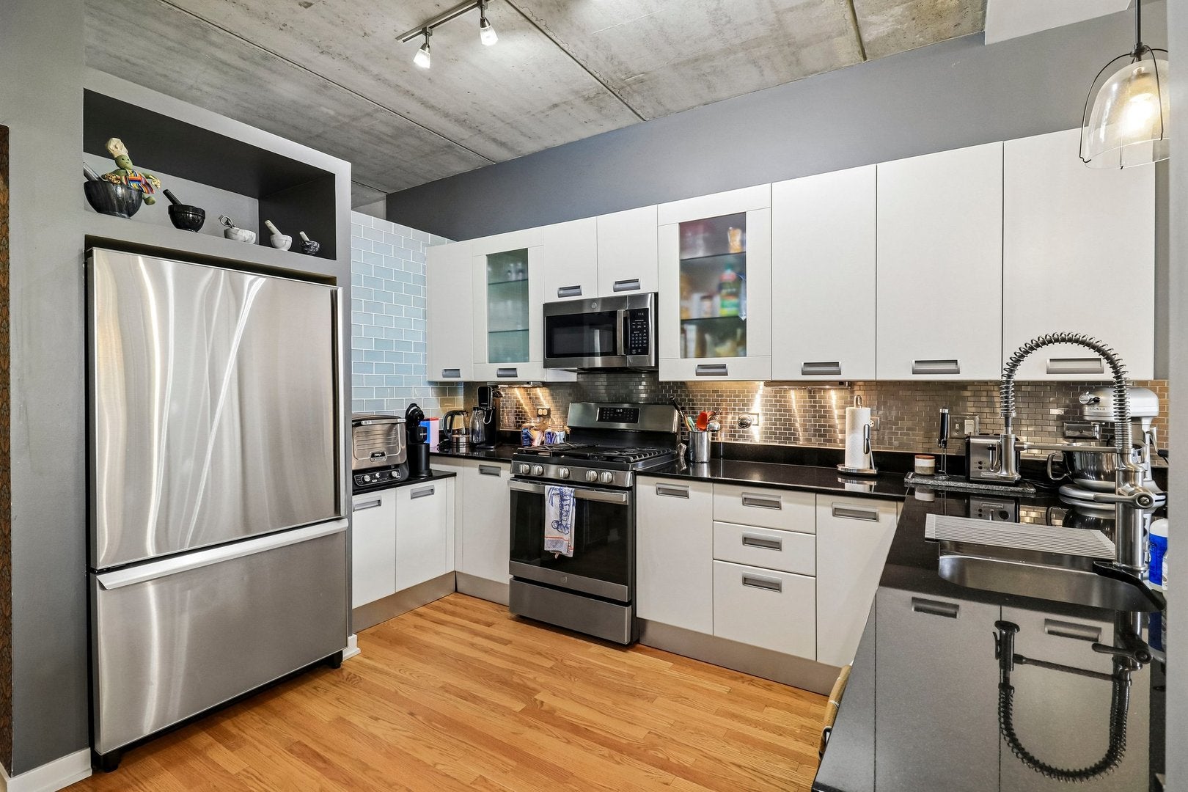
*** $5,000 SELLER CREDIT! Use it toward closing costs or a potential interest rate buydown, subject to lender approval. *** Picture ending the day on your own oversized west facing balcony as the sun sets, with Foster Beach and the lakefront just a short walk away. This 2 bedroom, 2 bathroom Edgewater soft loft pairs the character of a loft with the comfort of a true home. Inside, 11 foot exposed concrete ceilings, real hardwood floors, and floor to ceiling windows bring in lots of natural light. The open kitchen flows straight into the living area, making entertaining easy. It features white Italian cabinetry, black granite countertops, stainless steel appliances, a stainless steel subway tile backsplash, and a breakfast bar. The custom bar in the kitchen nook stays, along with most of its contents, so you can host your first gathering the day you move in. All kitchen light fixtures are also included. The oversized primary suite has room to spread out, great natural light, generous closet space, a sliding barn door, and a private bath with a shower remodeled within the last four years. The second bedroom, featuring bifold doors, works easily as a guest room, home office, or den. Recent updates include wallpaper in the entry and primary bedroom within the last two years and refinished balcony flooring. A separate laundry and utility room with a full size washer and dryer adds storage and everyday convenience. Heated garage parking means no scraping windshields in January! Guest parking is also available. The contemporary concrete building offers a rooftop deck with beautiful Lake Michigan views and a green roof. A separate ground level dog run with K9 turf makes quick outings easy, and up to two pets are welcome. Beyond your door, you'll find Mariano's just a few blocks away, with Whole Foods, Target, and Andersonville's restaurants and shops close by. The newly rebuilt Bryn Mawr Red Line station and convenient Sheridan Road bus service make getting around the city easy. Well run and professionally managed association. Furniture is negotiable for purchase, with the exception of the blue chair and silver cabinet in the kitchen. *** SELLER OFFERING A $5,000 CLOSING CREDIT! ***
| 7 hours ago | Listing updated with changes from the MLS® | |
| 5 days ago | Listing first seen on site |

Based on information submitted to the MLS GRID as of 2026-10-05 10:37 AM UTC. All data is obtained from various sources and may not have been verified by broker or MLS GRID. Supplied Open House Information is subject to change without notice. All information should be independently reviewed and verified for accuracy. Properties may or may not be listed by the office/agent presenting the information.
Last checked: 2026-10-05 10:37 AM UTC
MRED DMCA Copyright Information Copyright © 2026 Midwest Real Estate Data LLC. All rights reserved.
Did you know? You can invite friends and family to your search. They can join your search, rate and discuss listings with you.