
4445 N Whipple StreetChicago, IL 60625
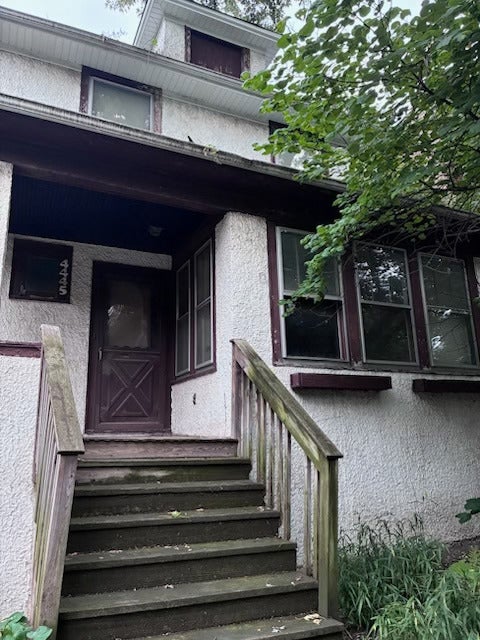
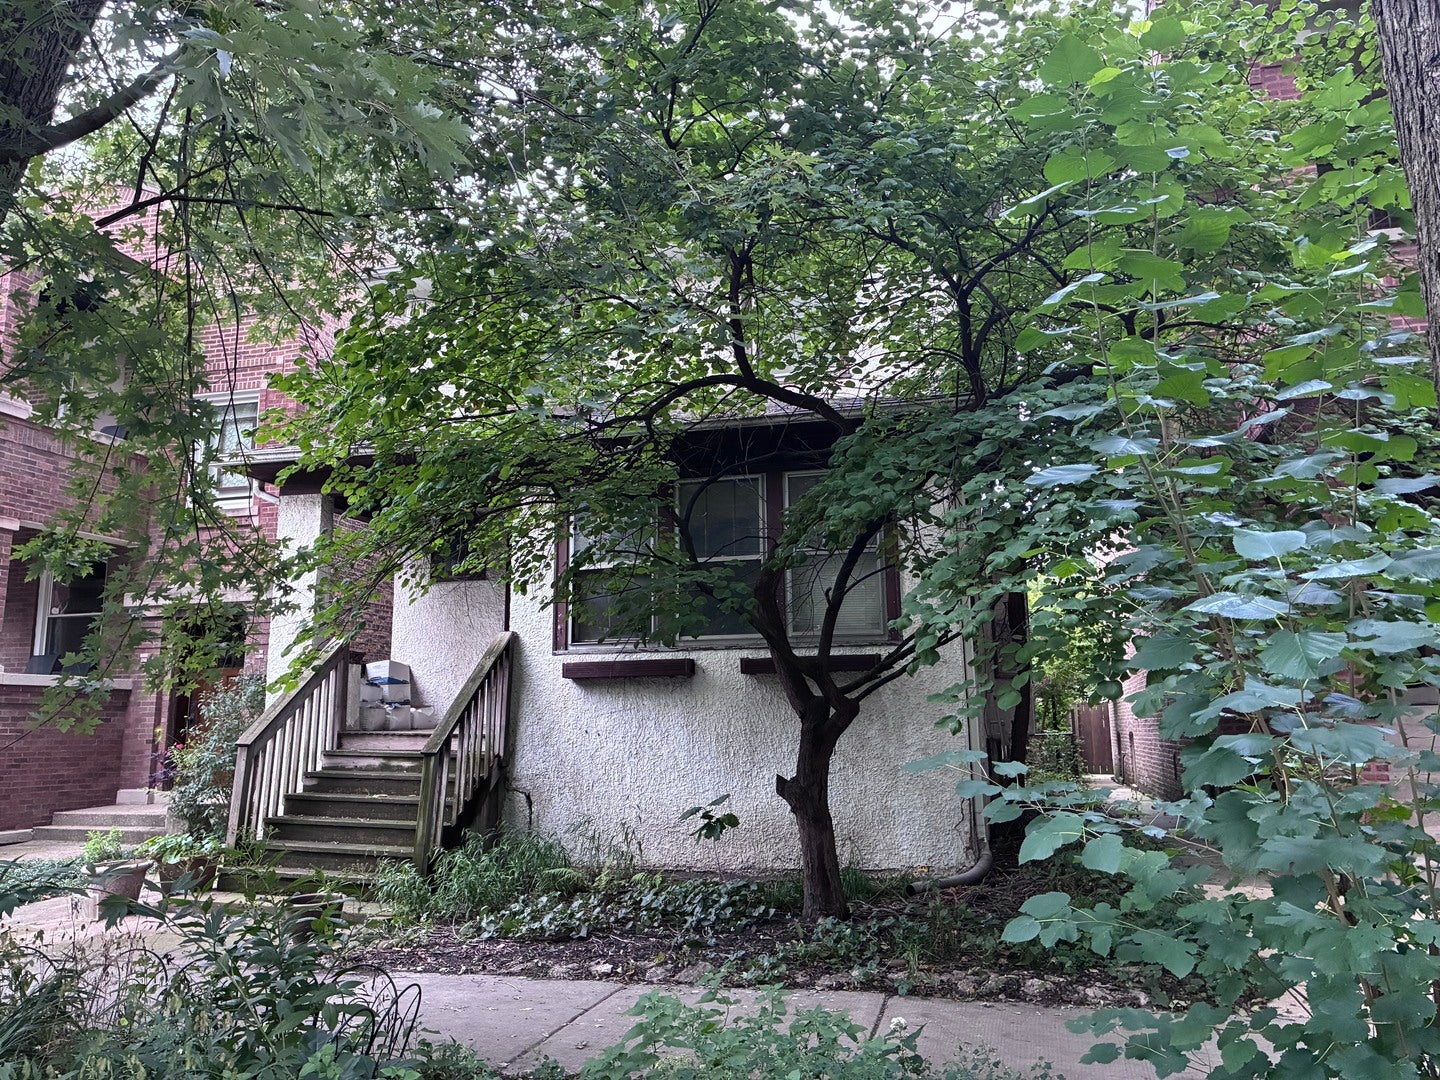
Opportunity awaits on an extra-wide lot in a highly sought-after location! Owned by the same homeowner for 30 years, this substantial home offers options for experienced renovators, investors, builders, or buyers looking for a potential teardown and new construction opportunity. The existing home requires renovation but still showcases vintage character throughout, including a charming breakfast nook with original wood detailing, custom built-ins, and generous room sizes. The flexible floor plan includes 3 bedrooms plus a bonus room that could function as a 4th bedroom, office, or additional living space. A walkout basement provides even more space and potential. The wider-than-typical lot provides a large backyard and added possibilities rarely found on neighboring properties. Set on a community-oriented block with neighborhood street cleanups and a true neighborhood feel. Excellent location with convenient access to Bateman Elementary and other highly sought-after schools, parks, public transportation, restaurants, coffee shops, and the Chicago River. Bring your vision and reimagine the existing home or explore the possibilities of building new. Property being sold as-is. Exterior Showings Only.
| 23 hours ago | Listing updated with changes from the MLS® | |
| 3 days ago | Listing first seen on site |

Based on information submitted to the MLS GRID as of 2026-09-28 07:37 PM UTC. All data is obtained from various sources and may not have been verified by broker or MLS GRID. Supplied Open House Information is subject to change without notice. All information should be independently reviewed and verified for accuracy. Properties may or may not be listed by the office/agent presenting the information.
Last checked: 2026-09-28 07:37 PM UTC
MRED DMCA Copyright Information Copyright © 2026 Midwest Real Estate Data LLC. All rights reserved.
Did you know? You can invite friends and family to your search. They can join your search, rate and discuss listings with you.