
3618 W Ainslie Street 1WChicago, IL 60625
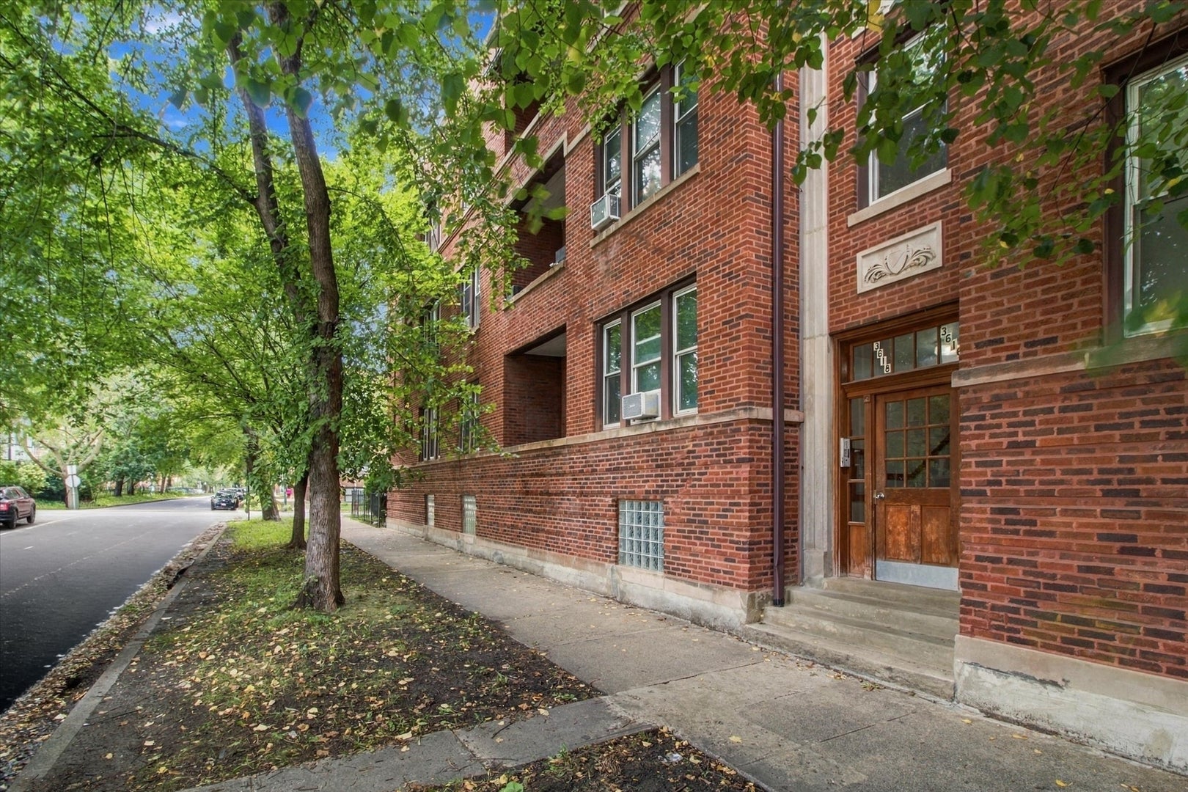
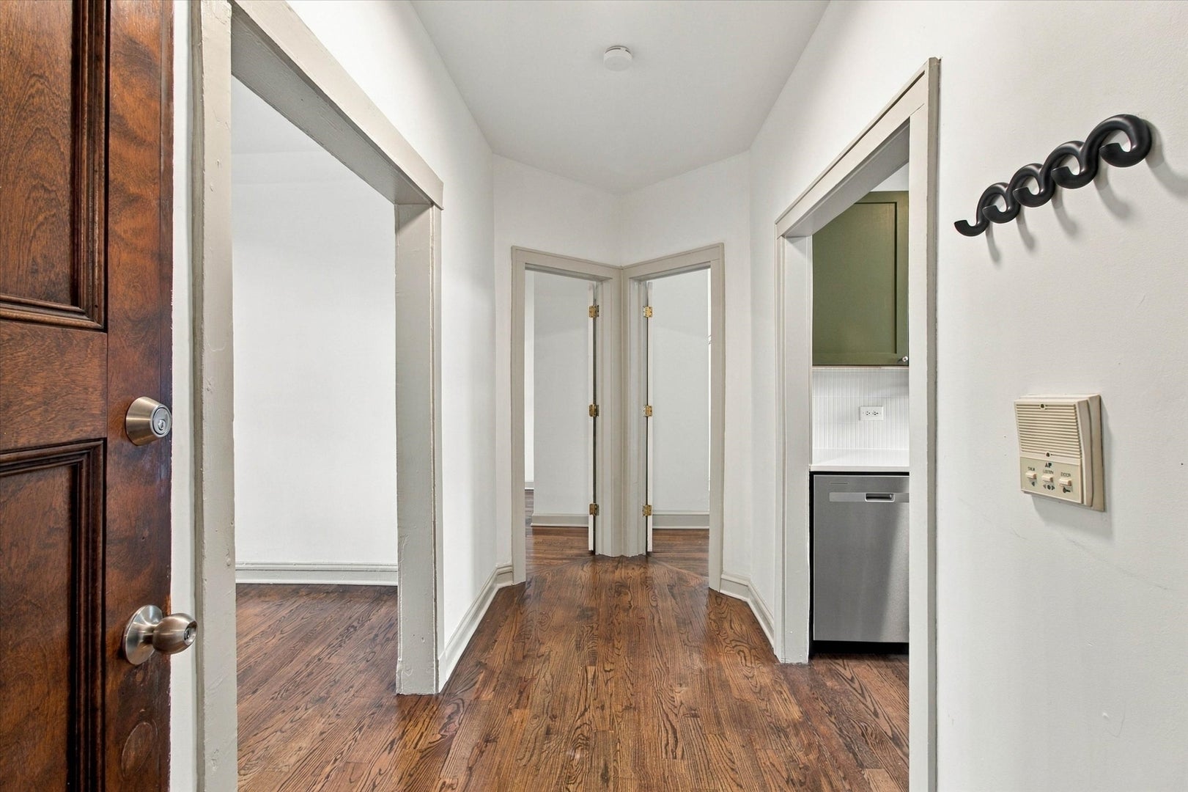
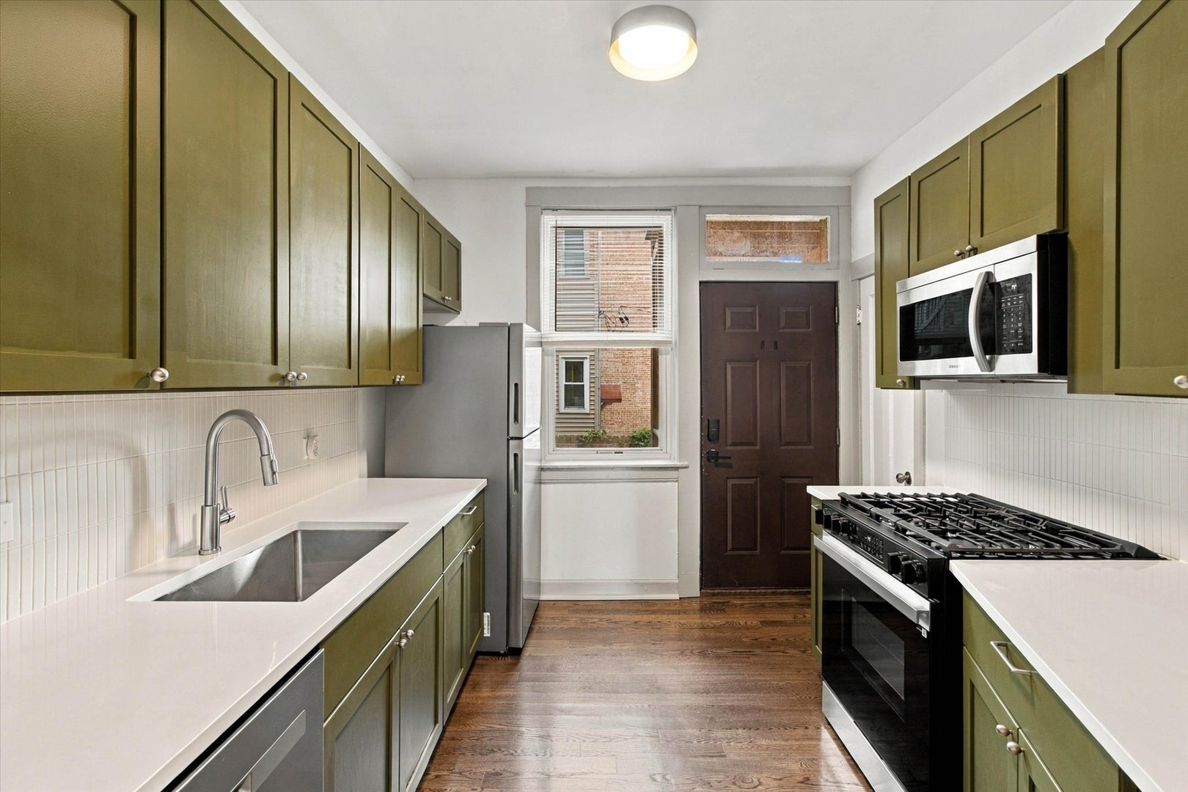
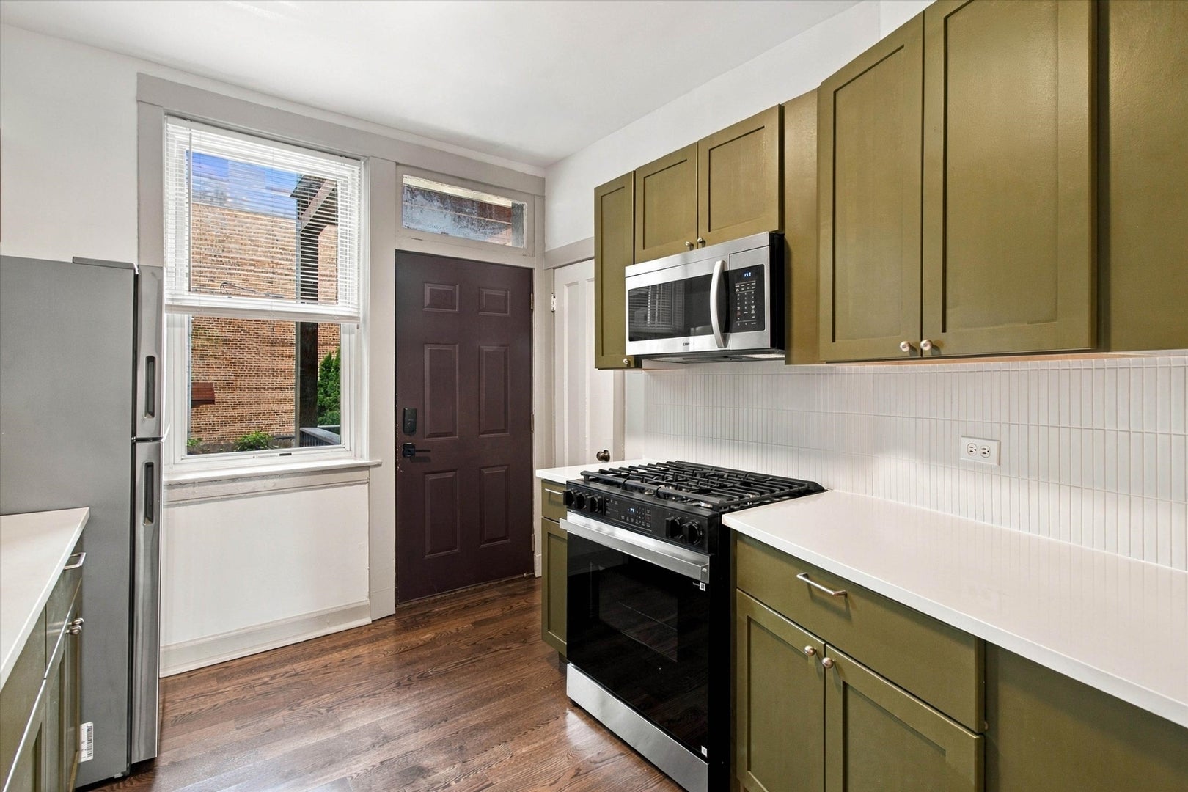
Welcome home to this charming 2-bedroom, 1-bath condo in a classic brick building in Chicago's Albany Park neighborhood! Offering 733 square feet of thoughtfully laid-out living space, this first-floor unit combines vintage character with modern updates. Hardwood floors flow throughout the home, while the inviting living room features a decorative fireplace with built-in shelving and large windows that provide plenty of natural light. The beautifully remodeled kitchen showcases olive-green cabinetry, white countertops, a stylish tile backsplash, stainless steel appliances, and hardwood flooring. Both bedrooms offer comfortable living space and closet storage, while the full bathroom features a tub/shower combination. Enjoy your morning coffee on the covered front patio or step outside to the rear deck overlooking the fenced backyard. Additional conveniences include on-site laundry, radiator heat, and a window air-conditioning unit. Monthly assessments include heat, water, and common insurance. Conveniently located near the Kimball CTA Brown Line, neighborhood parks, shopping, dining, and more. A wonderful opportunity to own an updated condo with classic Chicago charm!
| 4 hours ago | Listing updated with changes from the MLS® | |
| yesterday | Listing first seen on site |

Based on information submitted to the MLS GRID as of 2026-09-25 01:25 PM UTC. All data is obtained from various sources and may not have been verified by broker or MLS GRID. Supplied Open House Information is subject to change without notice. All information should be independently reviewed and verified for accuracy. Properties may or may not be listed by the office/agent presenting the information.
Last checked: 2026-09-25 01:25 PM UTC
MRED DMCA Copyright Information Copyright © 2026 Midwest Real Estate Data LLC. All rights reserved.
Did you know? You can invite friends and family to your search. They can join your search, rate and discuss listings with you.