Chicago Home Search

Save
Ask
Tour
Hide
Share
$1,950,000
New Listing

1962 W Wilson Avenue
Chicago, IL 60640

For Sale|Single Family Residence|Active
5
Beds
5
Total Baths
4
Full Baths
1
Partial Bath
4,000
SqFt
$488
/SqFt
1900
Built
County:
Cook
Listing Courtesy of MRED as distributed by MLS Grid of Compass
Call Now: 312-767-7744
Is this the listing for you? We can help make it yours.
312-767-7744
Upcoming Open Houses
Sat, Oct 17, 11:00 AM - 1:00 PM
Sun, Oct 18, 1:00 PM - 3:00 PM
1962 W Wilson Avenue1962 W Wilson Avenue1962 W Wilson Avenue1962 W Wilson Avenue
Save
Ask
Tour
Hide
Share

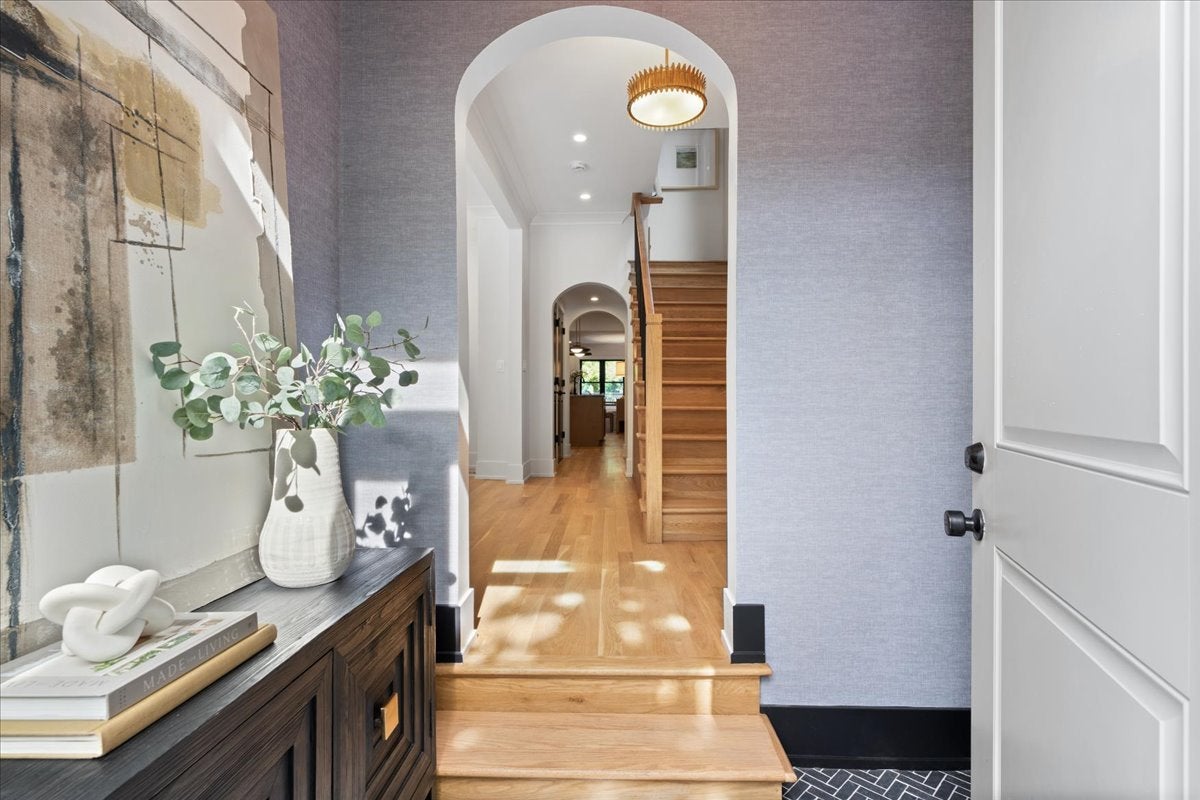
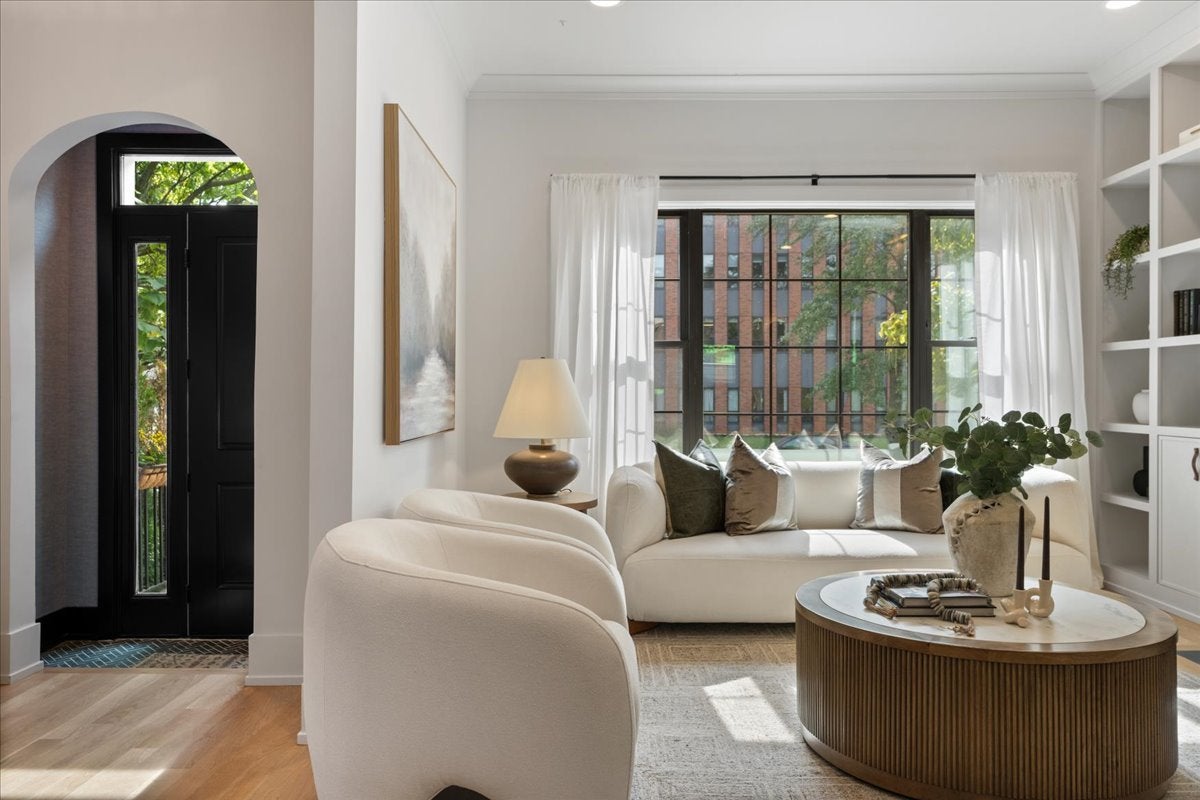
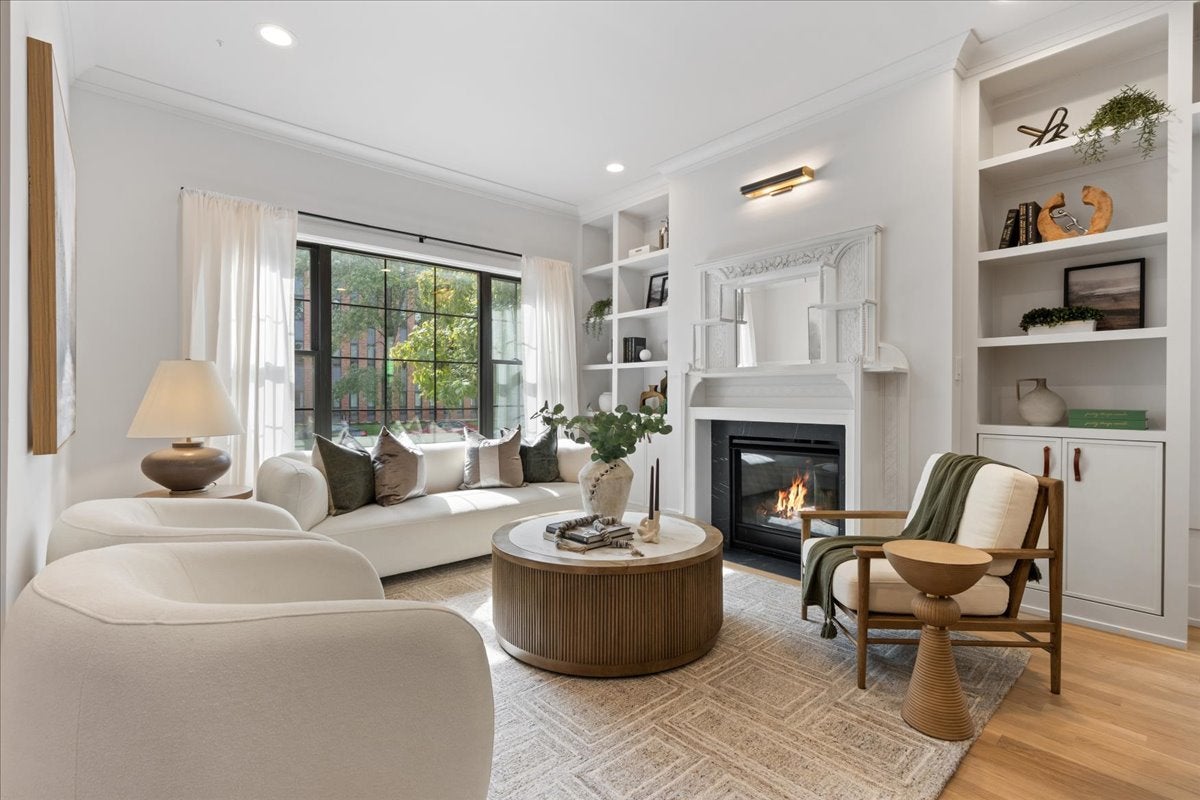
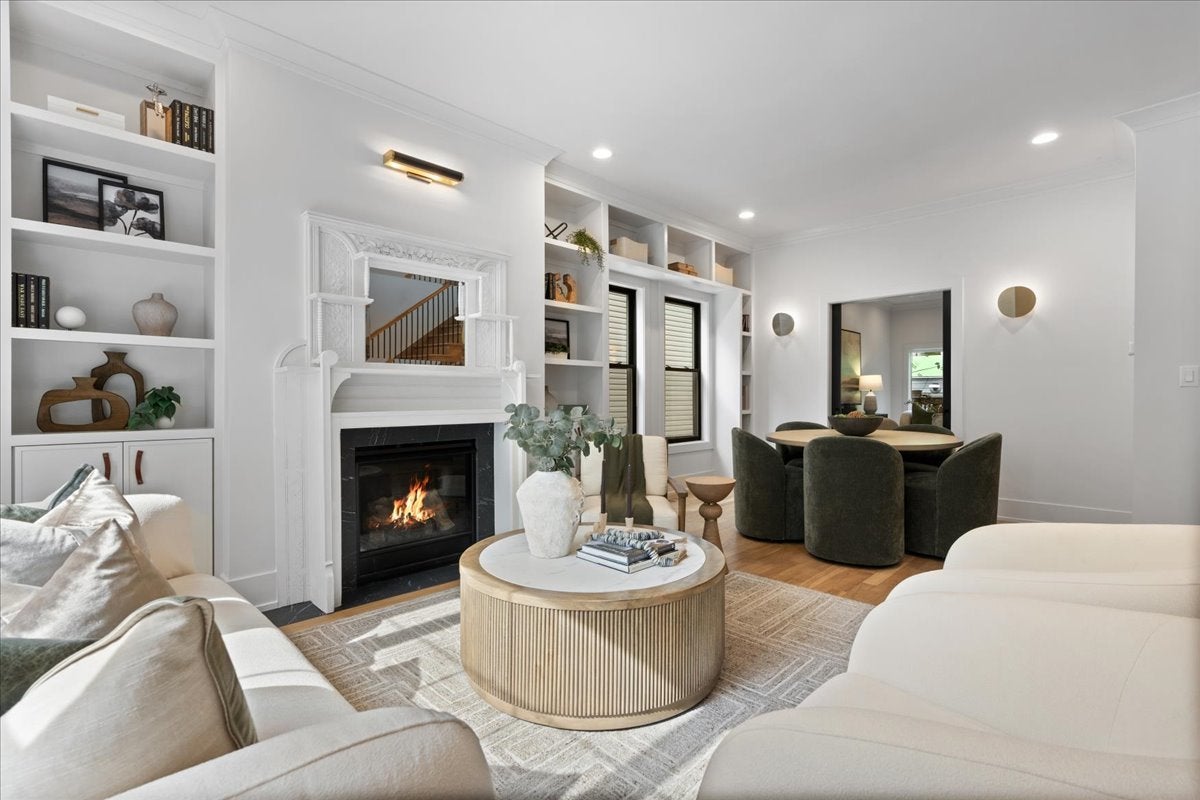
Thoughtfully reimagined in Lincoln Square, this 5-bedroom, 4.5-bath residence spans approximately 4,000 square feet across four finished levels. Fully renovated by an experienced luxury development team known for quality construction, the home has the finish and function of new construction while retaining select original character. Nearly 10' ceilings, white oak floors, substantial millwork, custom built-ins, solid-core doors, designer lighting, and a beautifully restored original 1900 fireplace carry throughout. The kitchen is anchored by an oversized 5' x 8' island, with natural-tone cabinetry, quartz surfaces, marble tile, Thermador/Wolf appliances, and built-in breakfast seating. Adjoining living and dining spaces open directly to a deck and private, low-maintenance backyard. Two primary suites offer a rare degree of flexibility: one on the second level with a spa-inspired bath and oversized shower, and a private top-floor suite with space for a sitting area, office, or gym. The finished lower level includes a recreation room with custom built-ins, wet bar and wine cooler, fifth bedroom, full bath, second laundry area, and storage. Dual high-efficiency HVAC, spray-foam insulation, 200-amp service, integrated security and media wiring, and a detached two-car garage prepped for EV charging complete the home. Directly across from Lycee Francais and moments from the Damen Brown Line, with neighborhood cafes, restaurants, parks, the farmers market, and the best of Lincoln Square all close by.

Save
Ask
Tour
Hide
Share
Listing Snapshot
Price 
$1,950,000
Days On Site 
0 Days
Bedrooms 
5
Inside Area (SqFt) 
4,000 sqft
Total Baths 
5
Full Baths 
4
Partial Baths 
1
Lot Size 
N/A
Year Built 
1900
MLS® Number 
12767615
Status 
Active
Property Tax 
$14,063
HOA/Condo/Coop Fees 
N/A
Sq Ft Source 
Estimated
Friends & Family
Recent Activity
15 hours agoListing updated with changes from the MLS®
17 hours agoListing first seen on site
General Features
Foundation 
Concrete Perimeter
Garage 
Yes
Garage Spaces 
2
Parking 
ConcreteGarage Door OpenerDetachedDrivewayGarage
Parking Spaces 
6
Property Sub Type 
Single Family Residence
Sewer 
Public Sewer
Style 
Traditional
Interior Features
Appliances 
RangeDishwasherRefrigeratorWasherDryerStainless Steel Appliance(s)Humidifier
Basement 
FinishedConcreteStorage SpaceFullDaylight
Cooling 
Ceiling Fan(s)Central Air
Electric 
Circuit Breakers200+ Amp Service
Fireplace 
Yes
Fireplace Features 
Living RoomGas LogGas Starter
Fireplaces 
1
Flooring 
HardwoodCarpet
Heating 
Natural GasForced AirRadiant Floor
Interior 
Built-in FeaturesHigh CeilingsPantry
Laundry Features 
Gas Dryer HookupIn UnitSink
Bedroom 2 
Dimensions - 11X13Level - Second
Bedroom 3 
Dimensions - 10X10Level - Second
Bedroom 4 
Dimensions - 14X12Level - Lower
Bedroom 5 
Dimensions - 24X13Level - Third
Breakfast Room 
Dimensions - 10X10Level - Main
Deck 
Dimensions - 15X9Level - Main
Dining Room 
Dimensions - COMBOLevel - Main
Family Room 
Dimensions - 18X11Level - Main
Kitchen 
Dimensions - 15X10Level - MainDescription - Eating Area-Table Space,Custom Cabinetry,Granite Counters,Updated Kitchen
Laundry 
Dimensions - 8X5Level - Basement
Living Room 
Dimensions - 25X13Level - Main
Master Bedroom 
Dimensions - 13X13Level - Second
Recreation Room 
Dimensions - 23X12Level - Basement
Second Laundry 
Dimensions - 7X5Level - Second
Sitting Room 
Dimensions - 10X9Level - Third
Save
Ask
Tour
Hide
Share
Exterior Features
Construction Details 
Vinyl Siding
Fencing 
FencedWood
Lot Features 
LandscapedLevel
Other Structures 
Garage(s)
Patio And Porch 
DeckPatioPorch
Community Features
Community Features 
CurbsSidewalksStreet Lights
MLS Area 
CHI - Lincoln Square
School District 
299
Township 
North Chicago
Schools
School District
299
Elementary School
Mcpherson Elementary School
Middle School
Amundsen High School
High School
Unknown
Listing Courtesy of MRED as distributed by MLS Grid of Compass


Based on information submitted to the MLS GRID as of 2026-10-16 01:35 PM UTC. All data is obtained from various sources and may not have been verified by broker or MLS GRID. Supplied Open House Information is subject to change without notice. All information should be independently reviewed and verified for accuracy. Properties may or may not be listed by the office/agent presenting the information.
Last checked: 2026-10-16 01:35 PM UTC
MRED DMCA Copyright Information Copyright © 2026 Midwest Real Estate Data LLC. All rights reserved.

Neighborhood & Commute
Source: Walkscore
Disclosure: Community information and market data powered by Constellation Data Labs. Information is deemed reliable but not guaranteed.
Save
Ask
Tour
Hide
Share