Chicago Home Search

Save
Ask
Tour
Hide
Share
$380,000
1 Day On Site

5121 N Kenmore Avenue 301
Chicago, IL 60640

For Sale|Condominium|Active
2
Beds
2
Total Baths
2
Full Baths
County:
Cook
Listing Courtesy of MRED as distributed by MLS Grid of Baird & Warner
Call Now: 312-767-7744
Is this the listing for you? We can help make it yours.
312-767-7744
5121 N Kenmore Avenue 3015121 N Kenmore Avenue 3015121 N Kenmore Avenue 3015121 N Kenmore Avenue 301
Save
Ask
Tour
Hide
Share

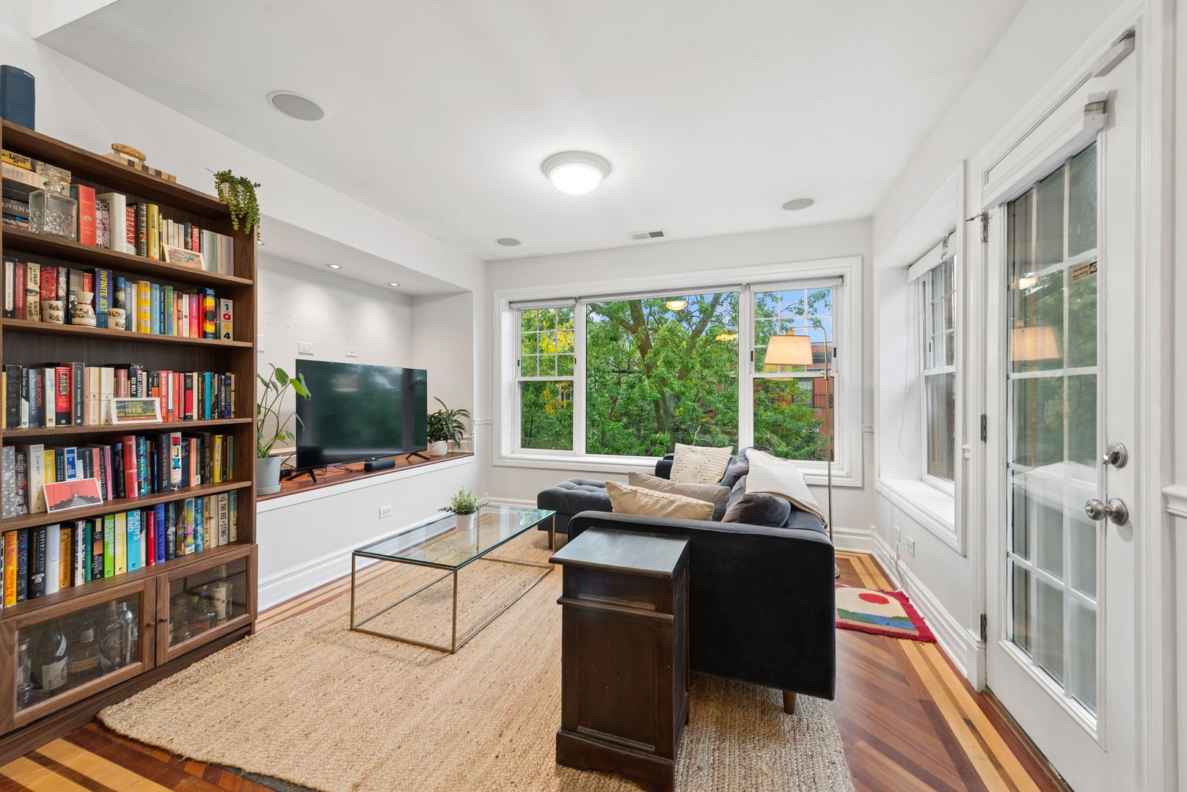
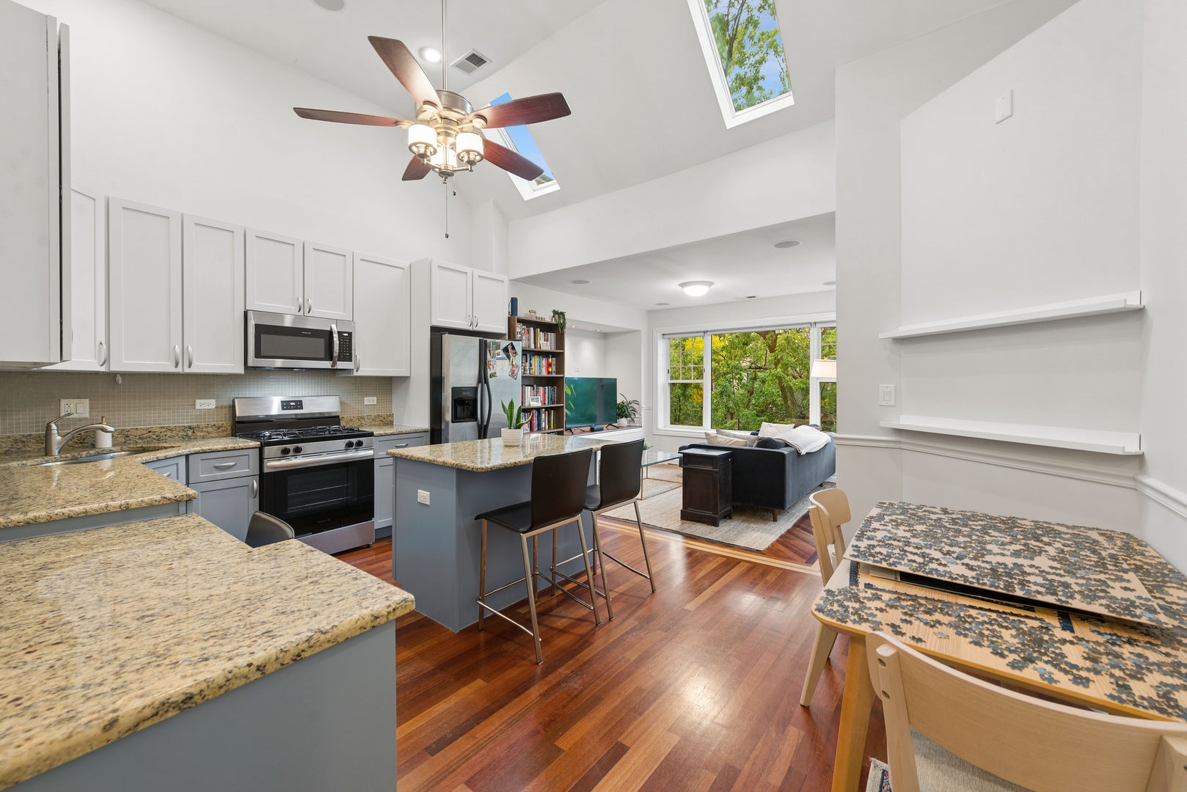
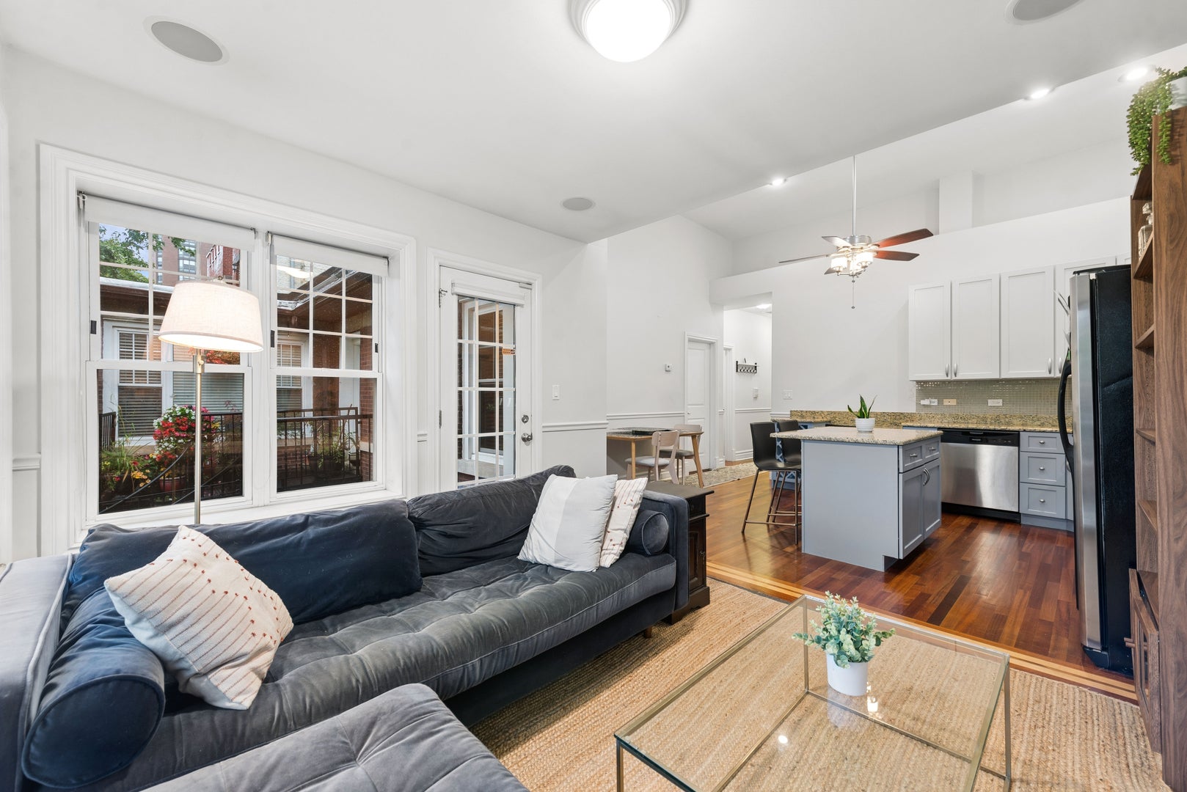
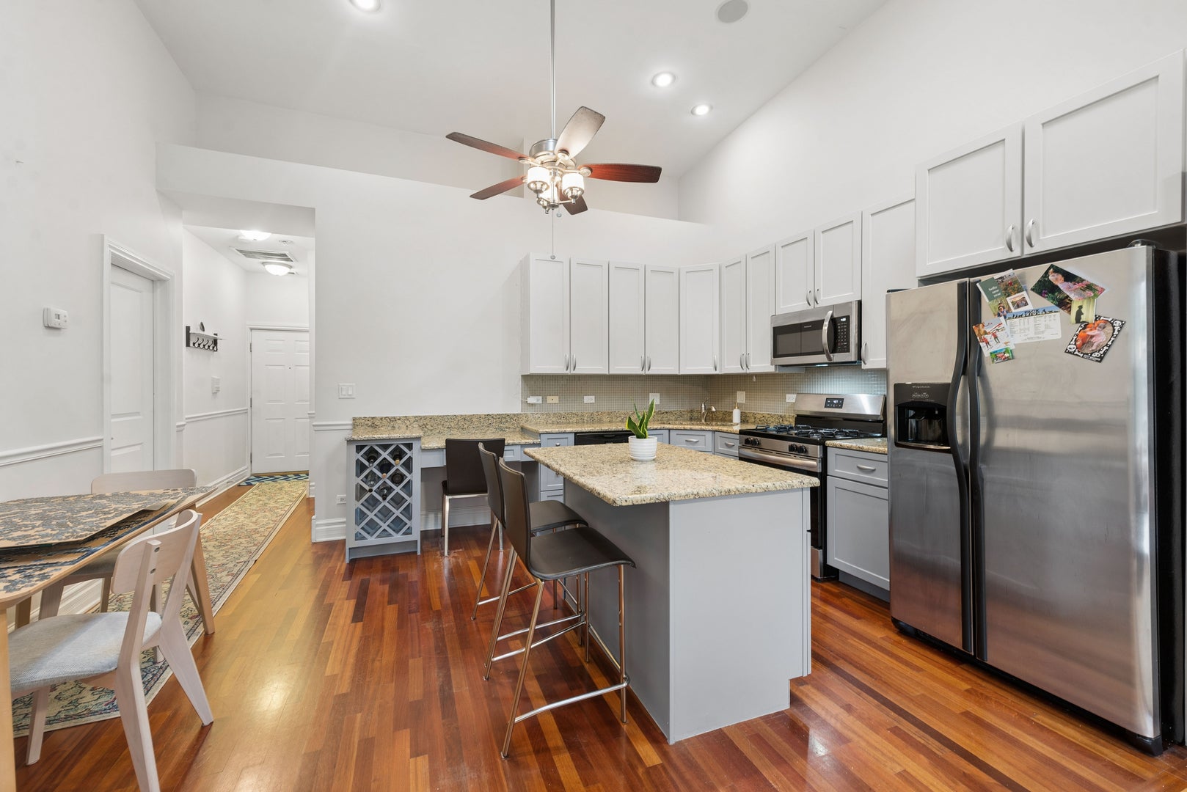
This sunny, top floor 2BR, 2BTH home with vaulted ceilings and skylights is just 2 blocks from the Lakefront and Foster Beach and 3 blocks to the Red Line L stop. Just a short walk to Andersonville and all its wonderful shops and restaurants and super easy access to Lake Shore Drive and downtown, the express buses and multiple grocery stores all with in a few blocks, this location simply can't be beaten! The kitchen was just updated and features 42" cabinetry, stainless appliances, tons of counter space, spacious island with breakfast bar and multiple skylights. If you like bright and airy, this unit is for you! The living room has large windows with beautiful tree top views and a private balcony and there are hardwood floors throughout. The primary bedroom suite features a new bathroom vanity with double sinks. All this with central air and in-unit laundry and a generously sized private storage unit in the basement. Parking options available for full-time rent area across the street and just a few buildings north as well. Building is well managed and has $55,000 in financial reserves!

Save
Ask
Tour
Hide
Share
Listing Snapshot
Price 
$380,000
Days On Site 
1 Day
Bedrooms 
2
Inside Area (SqFt) 
N/A
Total Baths 
2
Full Baths 
2
Partial Baths 
N/A
Lot Size 
N/A
Year Built 
N/A
MLS® Number 
12767437
Status 
Active
Property Tax 
$6,029.52
HOA/Condo/Coop Fees 
$285 monthly
Sq Ft Source 
N/A
Friends & Family
Recent Activity
yesterdayListing updated with changes from the MLS®
yesterdayListing first seen on site
General Features
Direction Faces 
East
Number Of Stories 
3
Pets 
Cats OKDogs OK
Property Sub Type 
Condominium
Sewer 
Public Sewer
Utilities 
Cable Available
Interior Features
Appliances 
RangeDishwasherRefrigeratorWasherDryer
Basement 
None
Cooling 
Central Air
Flooring 
Hardwood
Heating 
Natural GasForced Air
Laundry Features 
Washer HookupGas Dryer HookupIn UnitLaundry Closet
Window Features 
Screens
Balcony/Porch/Lanai 
Dimensions - 7X5Level - Main
Bedroom 2 
Dimensions - 11X10Level - Main
Bedroom 3 
Bedroom 4 
Dining Room 
Dimensions - 10X7Level - Main
Family Room 
Kitchen 
Dimensions - 12X8Level - MainDescription - Eating Area-Breakfast Bar,Eating Area-Table Space,Island,Granite Counters,Updated Kitchen
Laundry 
Dimensions - 5X5Level - Main
Living Room 
Dimensions - 12X11Level - Main
Master Bedroom 
Dimensions - 13X12Level - Main
Save
Ask
Tour
Hide
Share
Exterior Features
Construction Details 
Brick
Exterior 
Balcony
Windows/Doors 
Screens
Community Features
Association Fee 
$285.0
Association Fee Frequency 
Monthly
MLS Area 
CHI - Uptown
School District 
Senn High School
Township 
Lake View
Schools
School District
Senn High School
Elementary School
Goudy Elementary School
Middle School
Senn High School
High School
Senn High School
Listing Courtesy of MRED as distributed by MLS Grid of Baird & Warner


Based on information submitted to the MLS GRID as of 2026-10-05 01:23 PM UTC. All data is obtained from various sources and may not have been verified by broker or MLS GRID. Supplied Open House Information is subject to change without notice. All information should be independently reviewed and verified for accuracy. Properties may or may not be listed by the office/agent presenting the information.
Last checked: 2026-10-05 01:23 PM UTC
MRED DMCA Copyright Information Copyright © 2026 Midwest Real Estate Data LLC. All rights reserved.

Neighborhood & Commute
Source: Walkscore
Disclosure: Community information and market data powered by Constellation Data Labs. Information is deemed reliable but not guaranteed.
Save
Ask
Tour
Hide
Share