
474 N Lake Shore Drive 4505Chicago, IL 60611
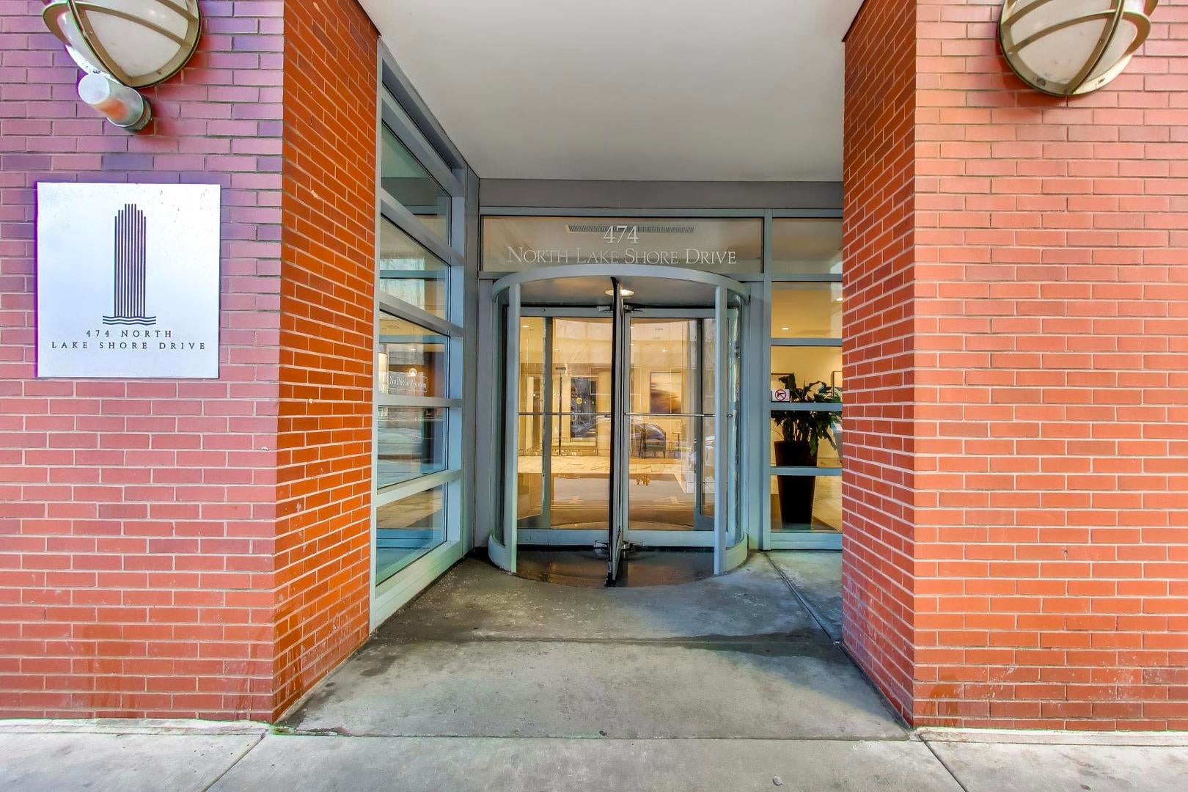
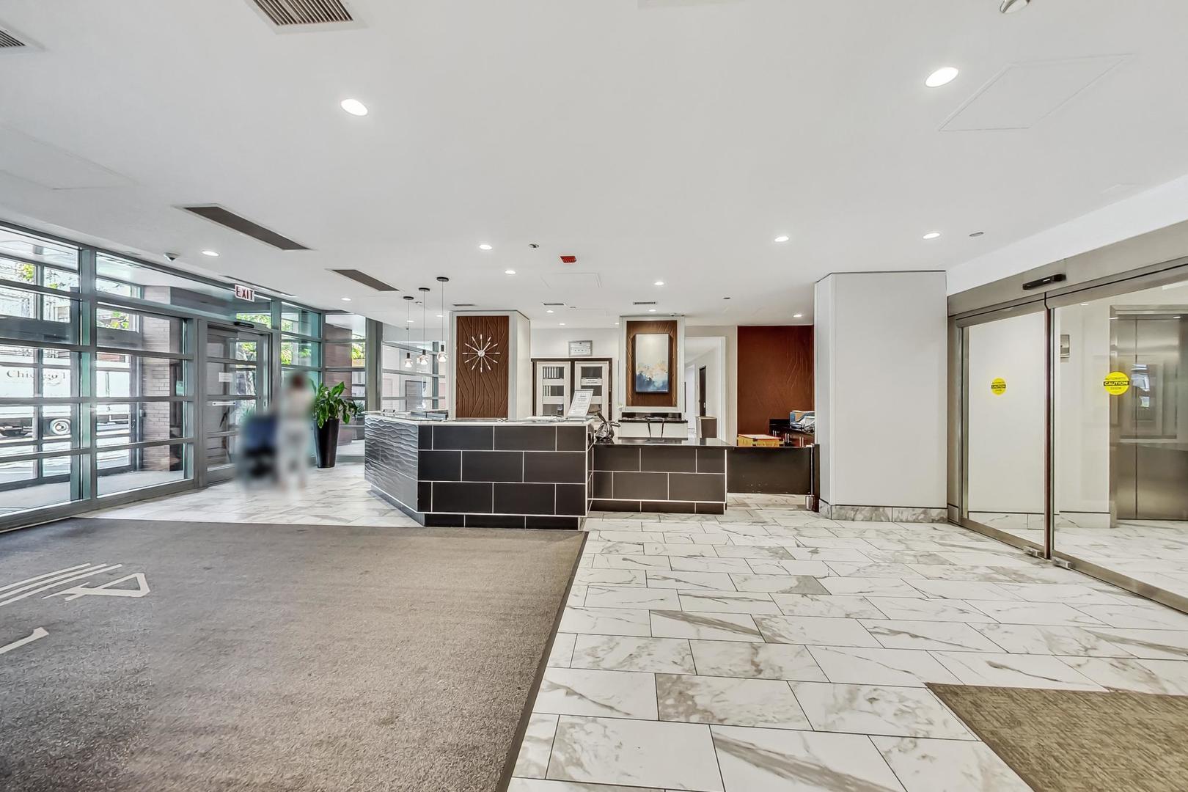
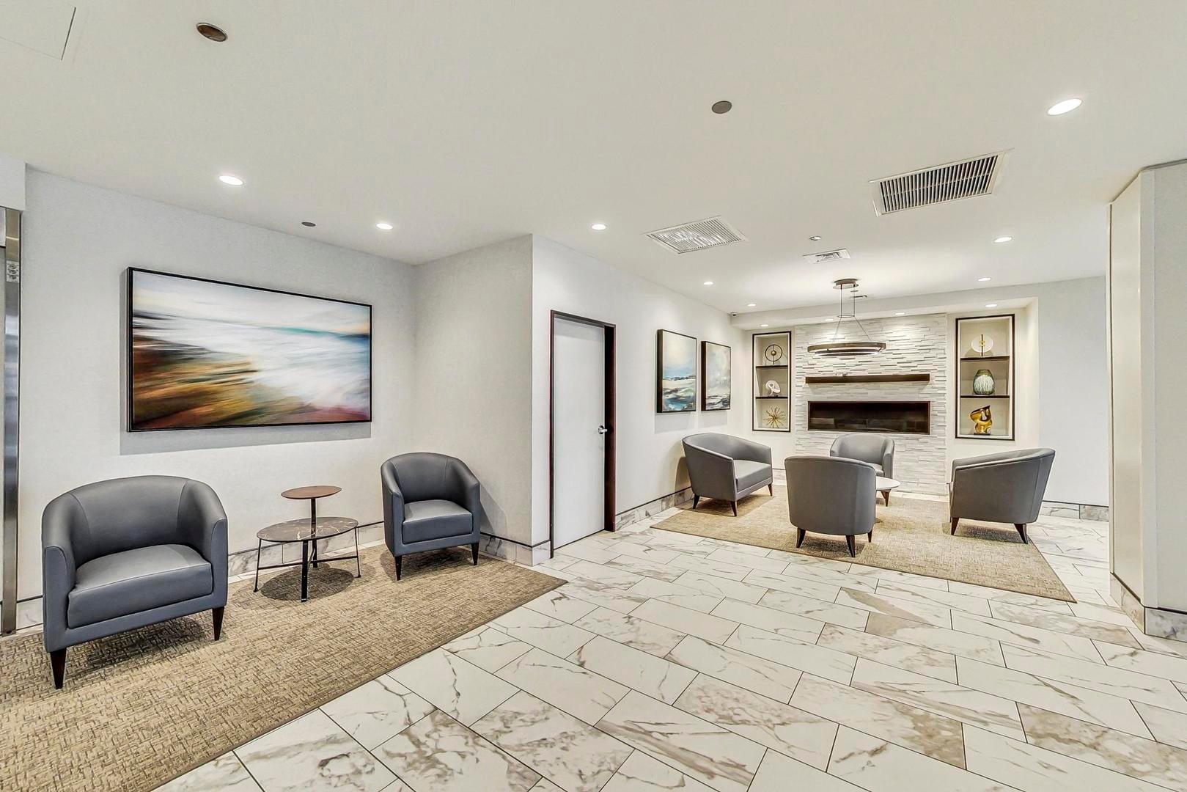
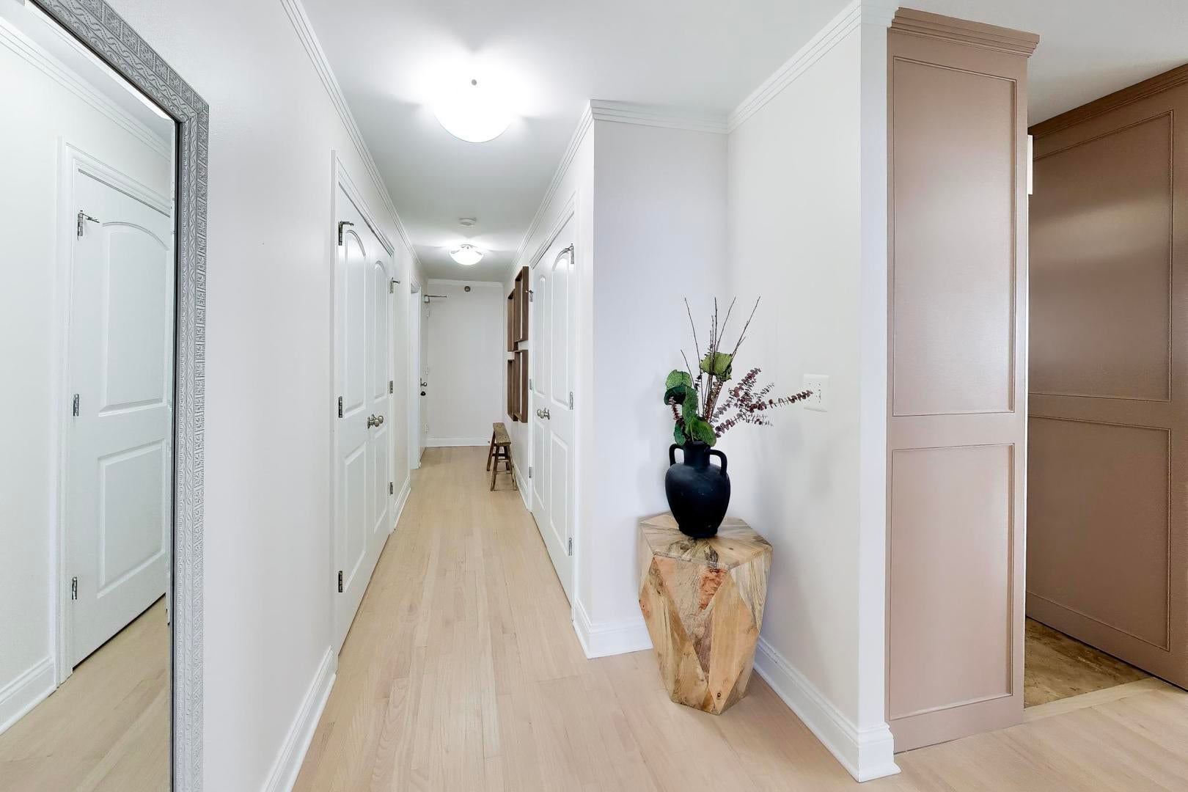
Welcome to elevated Streeterville living in this beautiful 2-bedroom, 2-bath residence on the 45th floor, offering spectacular lake and city views from high above Chicago. Filled with natural light and showcasing expansive views through oversized windows, this move-in-ready home offers the perfect combination of comfort, convenience, and location. The spacious, open living and dining areas provide an ideal setting for both everyday living and entertaining, while the well-appointed kitchen offers generous cabinetry, ample counter space, and stainless steel appliances. The primary suite is a private retreat featuring an ensuite bath and excellent closet space, while the second bedroom offers flexibility for guests, a home office, or both. In-unit laundry and abundant storage add to the home's everyday convenience. A prime deeded parking space provides an exceptional added benefit in this sought-after Streeterville location, sold seperatel fr $35,000. Residents enjoy an updated, full-amenity building featuring a fitness center, indoor swimming pool, hot tub, steam room, expansive sundeck with grilling and lounge areas, and more. Ideally located just steps from the lakefront, Navy Pier, Michigan Avenue, Whole Foods, Northwestern Hospital, Bennett Park, and some of Chicago's best dining and shopping. Enjoy incredible lake views, Navy Pier fireworks, and everything downtown Chicago has to offer from the comfort of your own home. Unit 4505 is truly move-in ready and an exceptional opportunity to enjoy high-rise living in the heart of Streeterville.
| 2 hours ago | Listing updated with changes from the MLS® | |
| 6 hours ago | Listing first seen on site |

Based on information submitted to the MLS GRID as of 2026-09-23 09:19 PM UTC. All data is obtained from various sources and may not have been verified by broker or MLS GRID. Supplied Open House Information is subject to change without notice. All information should be independently reviewed and verified for accuracy. Properties may or may not be listed by the office/agent presenting the information.
Last checked: 2026-09-23 09:19 PM UTC
MRED DMCA Copyright Information Copyright © 2026 Midwest Real Estate Data LLC. All rights reserved.
Did you know? You can invite friends and family to your search. They can join your search, rate and discuss listings with you.