Chicago Home Search

Save
Ask
Tour
Hide
Share
$169,900
5 Days On Site

2325 W Farwell Avenue 3S
Chicago, IL 60645

For Sale|Condominium|Active
1
Bed
1
Total Bath
1
Full Bath
1929
Built
Subdivision:
Ivy Court Condominiums
County:
Cook
Listing Courtesy of MRED as distributed by MLS Grid of Baird & Warner
Call Now: 312-767-7744
Is this the listing for you? We can help make it yours.
312-767-7744
2325 W Farwell Avenue 3S2325 W Farwell Avenue 3S2325 W Farwell Avenue 3S2325 W Farwell Avenue 3S
Save
Ask
Tour
Hide
Share

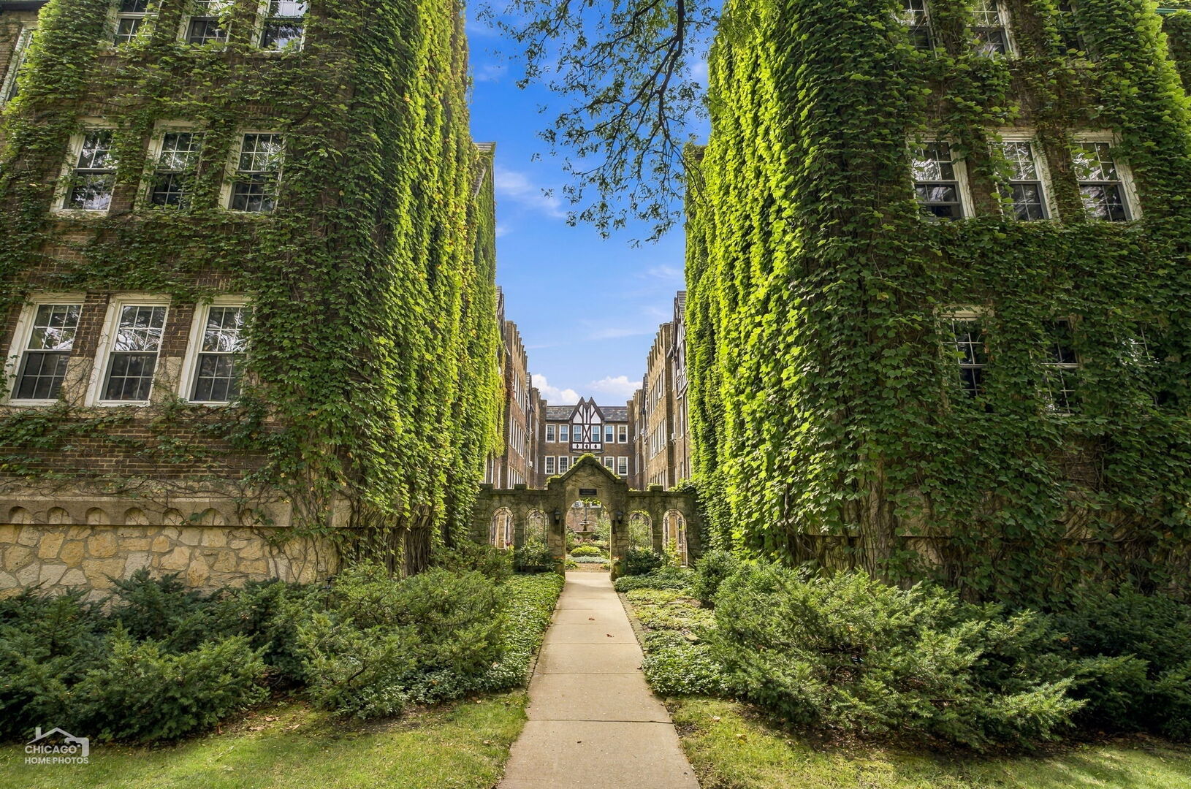
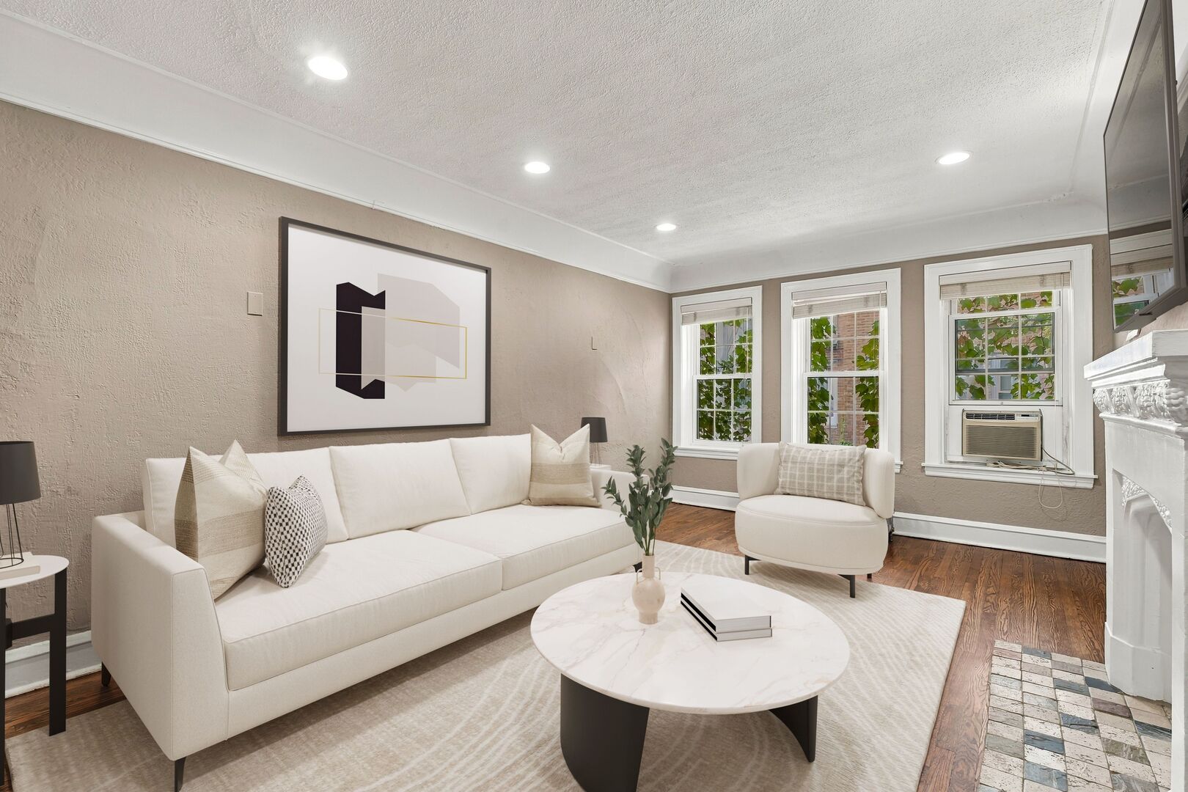
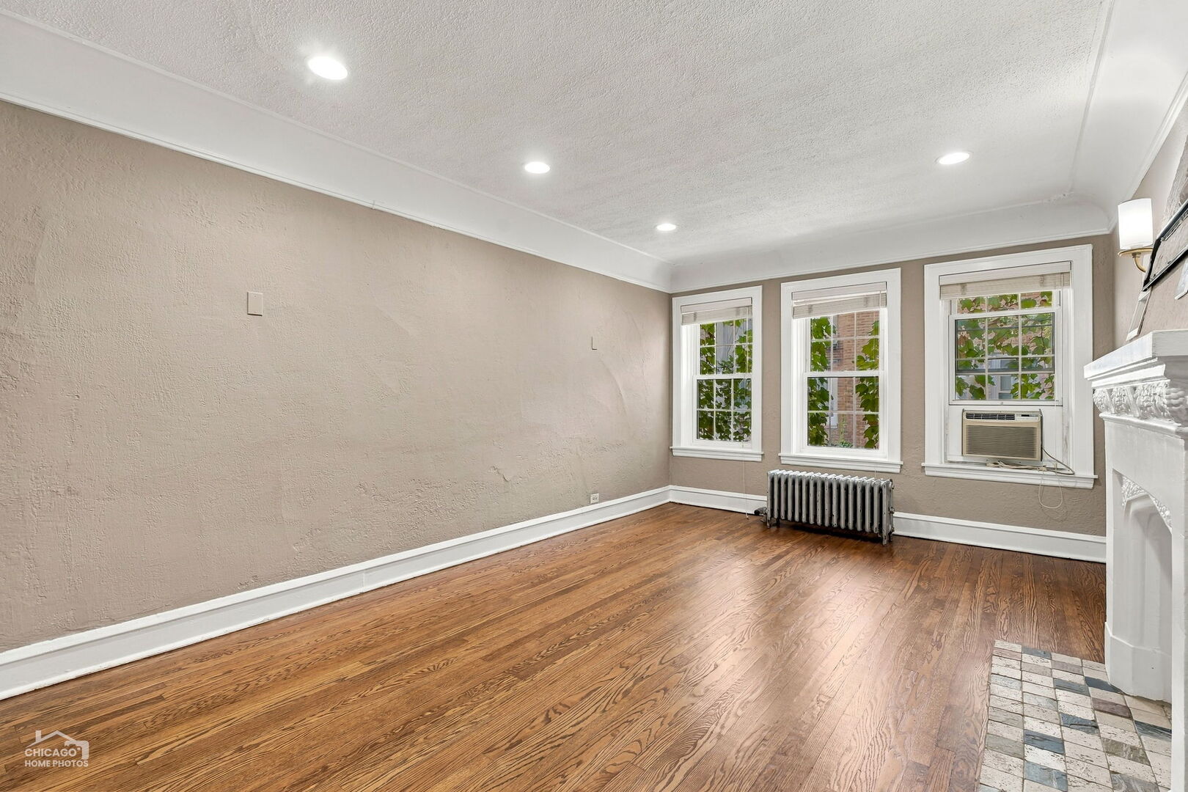
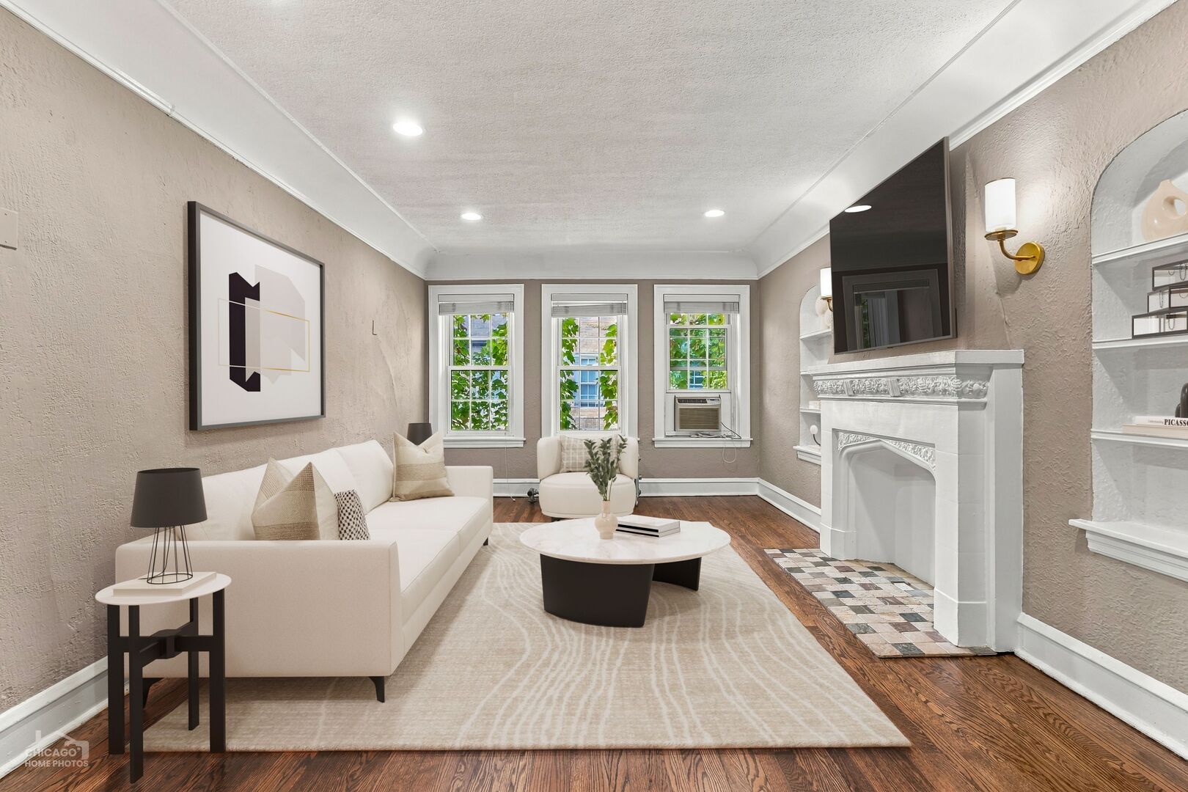
Spacious and bright top floor 1 bedroom (with dining room) in beautiful English Tudor building in West Rogers Park. Welcome home to this stately courtyard building, and a unit offering many classic details & charm: arched entry ways, cove moldings, hardwood floors throughout. Stepping into the proper foyer, you'll find 2 closets and entry to your massive living room, with faux fireplace. (This room could be closed off to make a true 2nd bedroom). Entertaining is a breeze in this home, with massive dining room that effortlessly flows into the kitchen. White cabinetry, granite counters, plus a large east facing window, make this room a delight to cook and spend time in. And, you've got your own washer/dryer conveniently tucked behind cabinetry for a seamless look. Step out to shared outdoor space too! The king-sized bedroom is conveniently located next to your updated bath. Assessments include heat and gas, and there is additional laundry on-site + private storage. Wonderful location convenient to Northwestern and Loyola Universities, public library, golf course, Warren Park, dining/shopping and multiple grocery stores. Come home!

Save
Ask
Tour
Hide
Share
Listing Snapshot
Price 
$169,900
Days On Site 
5 Days
Bedrooms 
1
Inside Area (SqFt) 
N/A
Total Baths 
1
Full Baths 
1
Partial Baths 
N/A
Lot Size 
N/A
Year Built 
1929
MLS® Number 
12767309
Status 
Active
Property Tax 
$2,751.59
HOA/Condo/Coop Fees 
$398 monthly
Sq Ft Source 
N/A
Friends & Family
Recent Activity
7 hours agoListing updated with changes from the MLS®
7 hours agoStatus changed to Active
6 days agoListing first seen on site
General Features
Direction Faces 
East
Number Of Stories 
3
Pets 
Cats OKDogs OK
Property Sub Type 
Condominium
Sewer 
Public Sewer
Water Source 
Public
Interior Features
Appliances 
RangeMicrowaveDishwasherRefrigeratorWasherDryerGas CooktopGas Oven
Basement 
None
Cooling 
Window Unit(s)Wall Unit(s)
Fireplace 
Yes
Fireplace Features 
Living RoomDecorative
Fireplaces 
1
Flooring 
Hardwood
Heating 
Hot WaterSteam
Interior 
Entrance FoyerStorageGranite Counters
Laundry Features 
In UnitCommon Area
Bedroom 2 
Bedroom 3 
Bedroom 4 
Deck 
Dimensions - 9X8Level - Main
Dining Room 
Dimensions - 15X11Level - Main
Family Room 
Foyer 
Dimensions - 10X4Level - Main
Kitchen 
Dimensions - 12X10Level - MainDescription - Granite Counters
Laundry 
Living Room 
Dimensions - 18X12Level - Main
Master Bedroom 
Dimensions - 13X12Level - Main
Save
Ask
Tour
Hide
Share
Exterior Features
Construction Details 
Brick
Exterior 
Balcony
Patio And Porch 
Deck
Community Features
Association Amenities 
LaundryCoin LaundryStorage
Association Fee 
$398.0
Association Fee Frequency 
Monthly
MLS Area 
CHI - West Ridge
School District 
Sullivan High School
Township 
Rogers Park
Schools
School District
Sullivan High School
Elementary School
G Armstrong Elementary School In
Middle School
G Armstrong Elementary School In
High School
Sullivan High School
Listing Courtesy of MRED as distributed by MLS Grid of Baird & Warner


Based on information submitted to the MLS GRID as of 2026-10-06 12:00 PM UTC. All data is obtained from various sources and may not have been verified by broker or MLS GRID. Supplied Open House Information is subject to change without notice. All information should be independently reviewed and verified for accuracy. Properties may or may not be listed by the office/agent presenting the information.
Last checked: 2026-10-06 12:00 PM UTC
MRED DMCA Copyright Information Copyright © 2026 Midwest Real Estate Data LLC. All rights reserved.

Neighborhood & Commute
Source: Walkscore
Disclosure: Community information and market data powered by Constellation Data Labs. Information is deemed reliable but not guaranteed.
Save
Ask
Tour
Hide
Share