Chicago Home Search

Save
Ask
Tour
Hide
Share
$1,050,000
7 Days On Site

2012 W Shakespeare Avenue 1
Chicago, IL 60647

For Sale|Condominium|Active
4
Beds
3
Total Baths
3
Full Baths
2,800
SqFt
$375
/SqFt
2011
Built
County:
Cook
Listing Courtesy of MRED as distributed by MLS Grid of Compass
Call Now: 312-767-7744
Is this the listing for you? We can help make it yours.
312-767-7744
Upcoming Open Houses
Fri, Oct 2, 3:00 PM - 6:00 PM
Sat, Oct 3, 10:30 AM - 1:30 PM
2012 W Shakespeare Avenue 12012 W Shakespeare Avenue 12012 W Shakespeare Avenue 12012 W Shakespeare Avenue 1
Save
Ask
Tour
Hide
Share

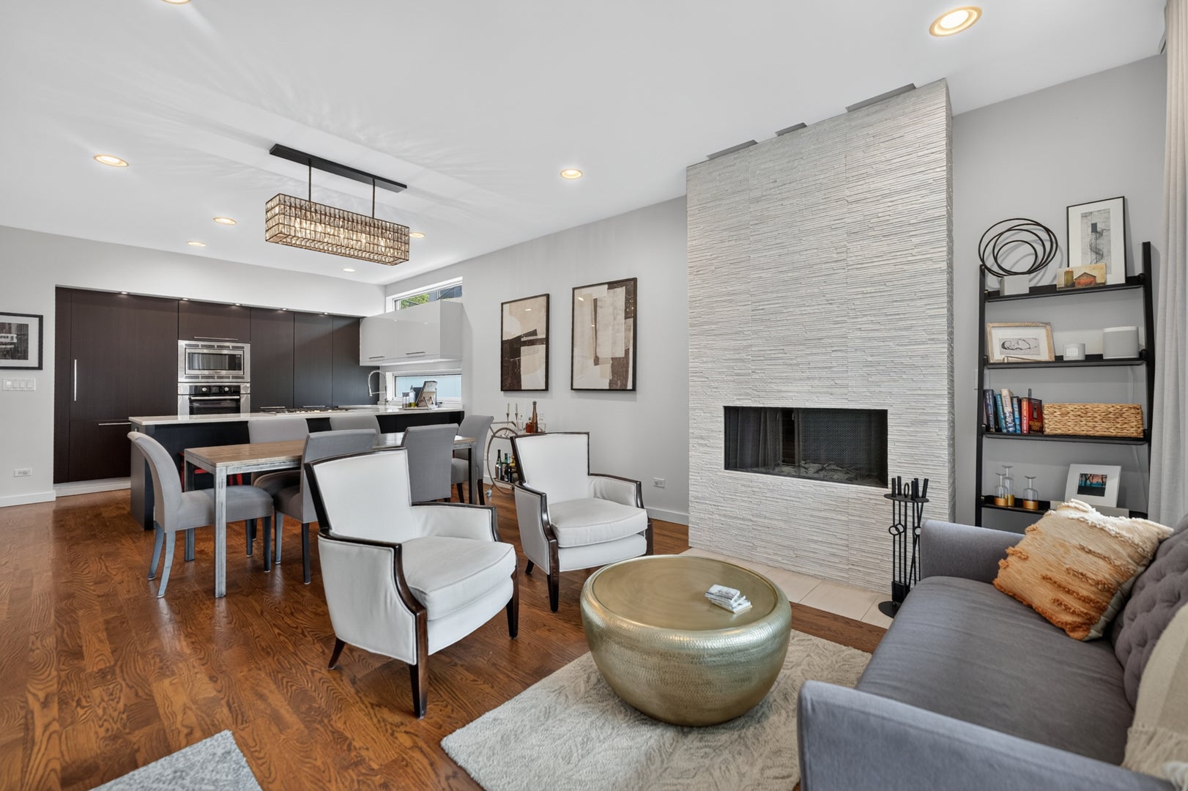
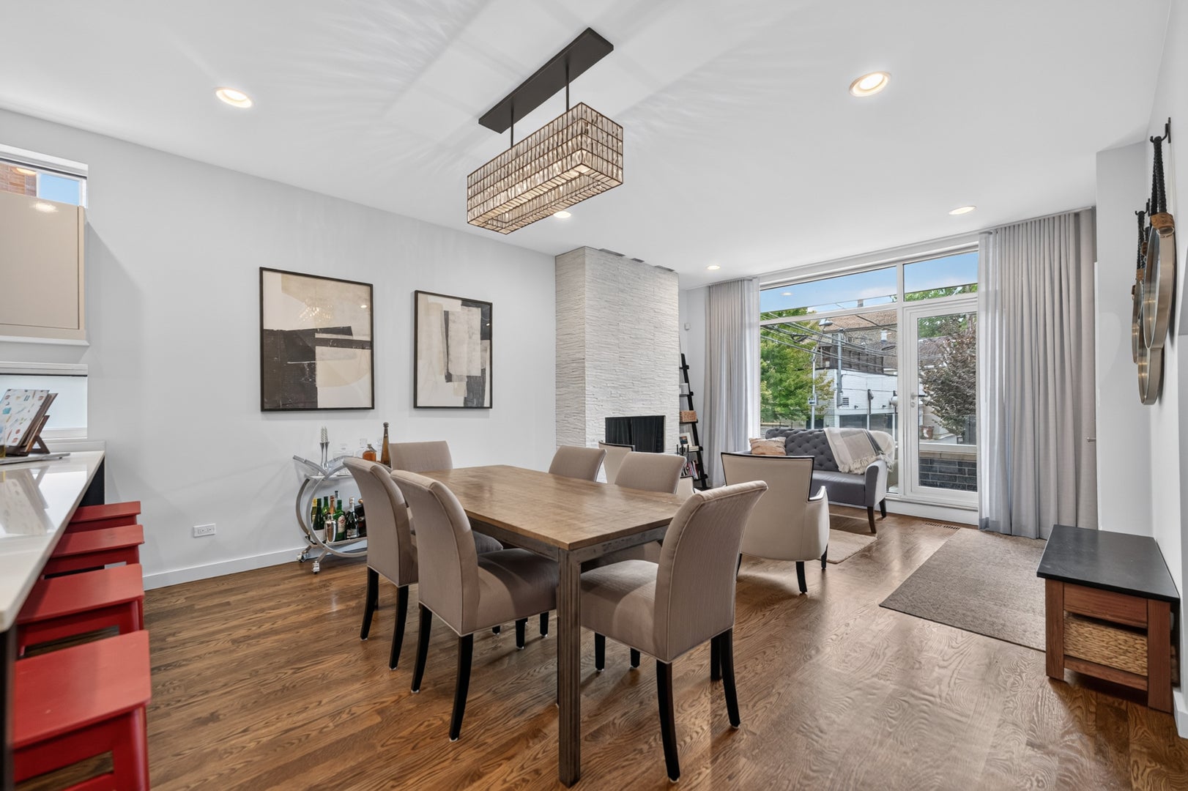
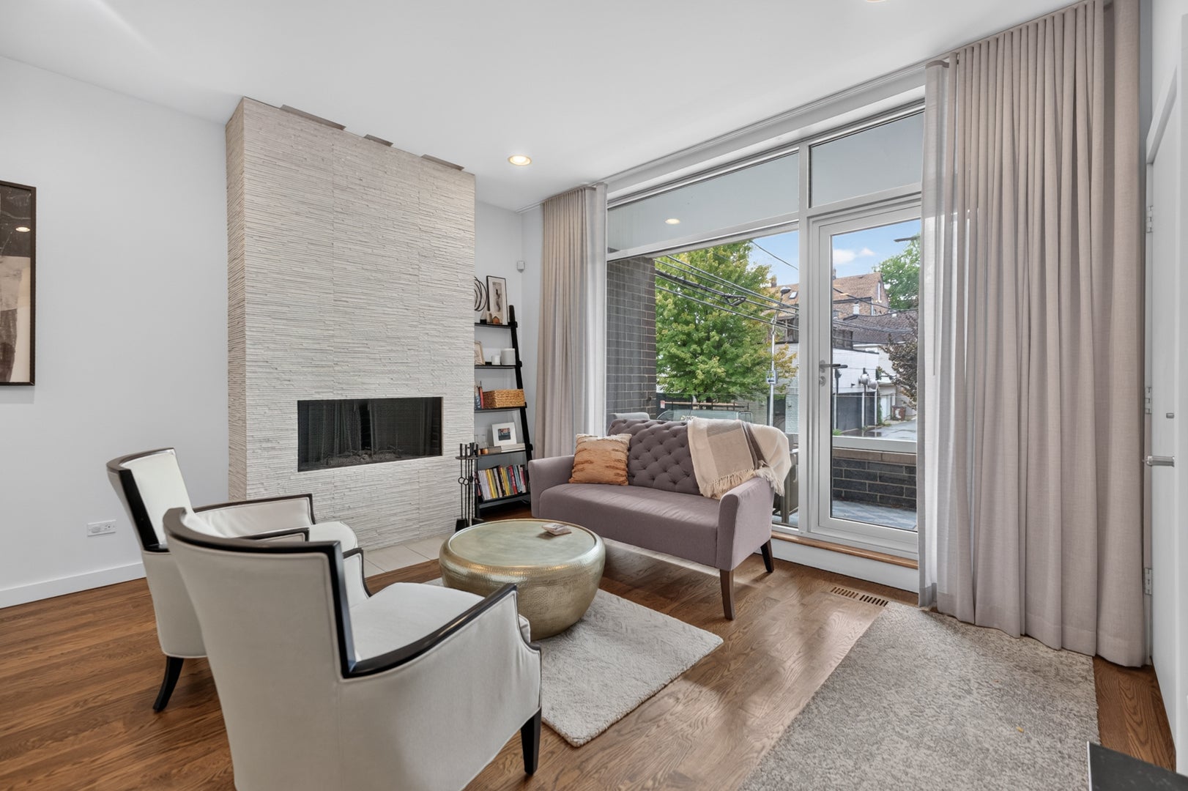
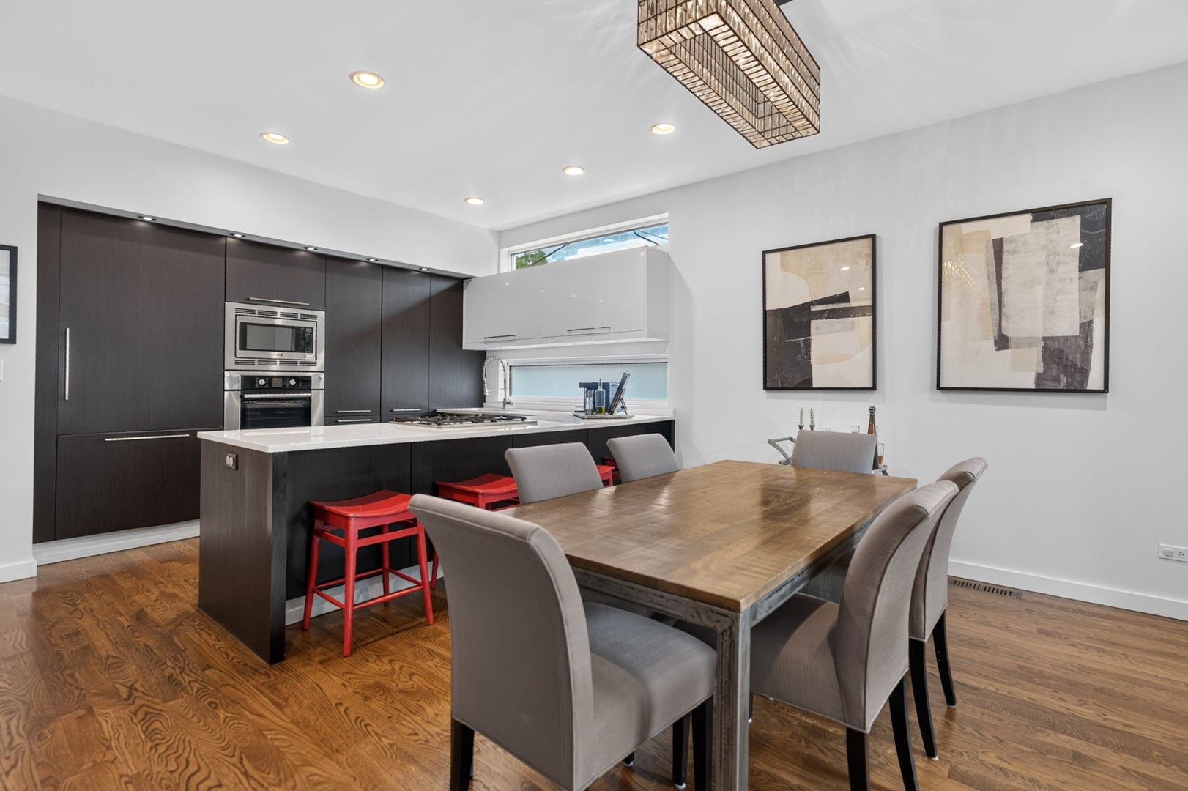
Welcome home to this beautifully appointed 4-bedroom, 3-bath duplex in the heart of Bucktown! From the moment you step inside, you'll appreciate the inviting blend of modern design, natural light, and comfortable living spaces. The main level offers an open-concept living, dining, and kitchen area with beautiful natural light, a cozy fireplace, and a spacious front porch. The sleek custom kitchen features high-end Thermador and Bosch appliances and quartz countertops, making it as functional as it is stylish. Two bedrooms are located on the main level, including the spacious primary suite with a generous walk-in closet and spa-like bath featuring a steam shower, separate soaking tub, dual vanities, and heated floors. The lower level offers a warm and inviting family room filled with natural light, complete with a beverage center and plenty of room for entertaining. A bedroom currently being used as an office (which includes a murphy bed), an additional bedroom, and a full bath with a spacious walk-in steam shower complete the lower level. Two parking spaces, including one garage space and one exterior space, add everyday convenience. All of this in an unbeatable Bucktown location, just steps from neighborhood parks, fantastic restaurants, charming boutiques, grocery stores, and the 606 Bloomingdale Trail. This is city living at its best - comfortable, stylish, and surrounded by everything you love about Bucktown.

Save
Ask
Tour
Hide
Share
Listing Snapshot
Price 
$1,050,000
Days On Site 
7 Days
Bedrooms 
4
Inside Area (SqFt) 
2,800 sqft
Total Baths 
3
Full Baths 
3
Partial Baths 
N/A
Lot Size 
N/A
Year Built 
2011
MLS® Number 
12767134
Status 
Active
Property Tax 
$18,822.12
HOA/Condo/Coop Fees 
$300 monthly
Sq Ft Source 
Builder
Friends & Family
Recent Activity
yesterdayListing updated with changes from the MLS®
yesterdayStatus changed to Active
a week agoListing first seen on site
General Features
Direction Faces 
South
Garage 
Yes
Garage Spaces 
1
Number Of Stories 
3
Parking 
DetachedGarage
Parking Spaces 
2
Pets 
Cats OKDogs OK
Property Sub Type 
Condominium
Sewer 
Public Sewer
Interior Features
Appliances 
RangeMicrowaveDishwasherRefrigeratorBar FridgeWasherDryerDisposal
Basement 
None
Cooling 
Central Air
Fireplace 
Yes
Fireplace Features 
Living RoomWood BurningGas Starter
Fireplaces 
1
Flooring 
Hardwood
Heating 
Natural GasForced Air
Laundry Features 
In Unit
Bedroom 2 
Dimensions - 12X10Level - Main
Bedroom 3 
Dimensions - 14X13Level - Lower
Bedroom 4 
Dimensions - 14X12Level - Lower
Dining Room 
Dimensions - COMBOLevel - Main
Family Room 
Dimensions - 30X18Level - Lower
Kitchen 
Dimensions - 18X10Level - Main
Laundry 
Living Room 
Dimensions - 21X15Level - Main
Master Bedroom 
Dimensions - 14X13Level - Main
Save
Ask
Tour
Hide
Share
Exterior Features
Construction Details 
BrickBlock
Community Features
Association Fee 
$300.0
Association Fee Frequency 
Monthly
MLS Area 
CHI - Logan Square
School District 
299
Township 
West Chicago
Schools
School District
299
Elementary School
Pulaski International
Middle School
Pulaski International
High School
Unknown
Listing Courtesy of MRED as distributed by MLS Grid of Compass


Based on information submitted to the MLS GRID as of 2026-09-30 06:48 PM UTC. All data is obtained from various sources and may not have been verified by broker or MLS GRID. Supplied Open House Information is subject to change without notice. All information should be independently reviewed and verified for accuracy. Properties may or may not be listed by the office/agent presenting the information.
Last checked: 2026-09-30 06:48 PM UTC
MRED DMCA Copyright Information Copyright © 2026 Midwest Real Estate Data LLC. All rights reserved.

Neighborhood & Commute
Source: Walkscore
Disclosure: Community information and market data powered by Constellation Data Labs. Information is deemed reliable but not guaranteed.
Save
Ask
Tour
Hide
Share