
235 W Van Buren Street 2505Chicago, IL 60607
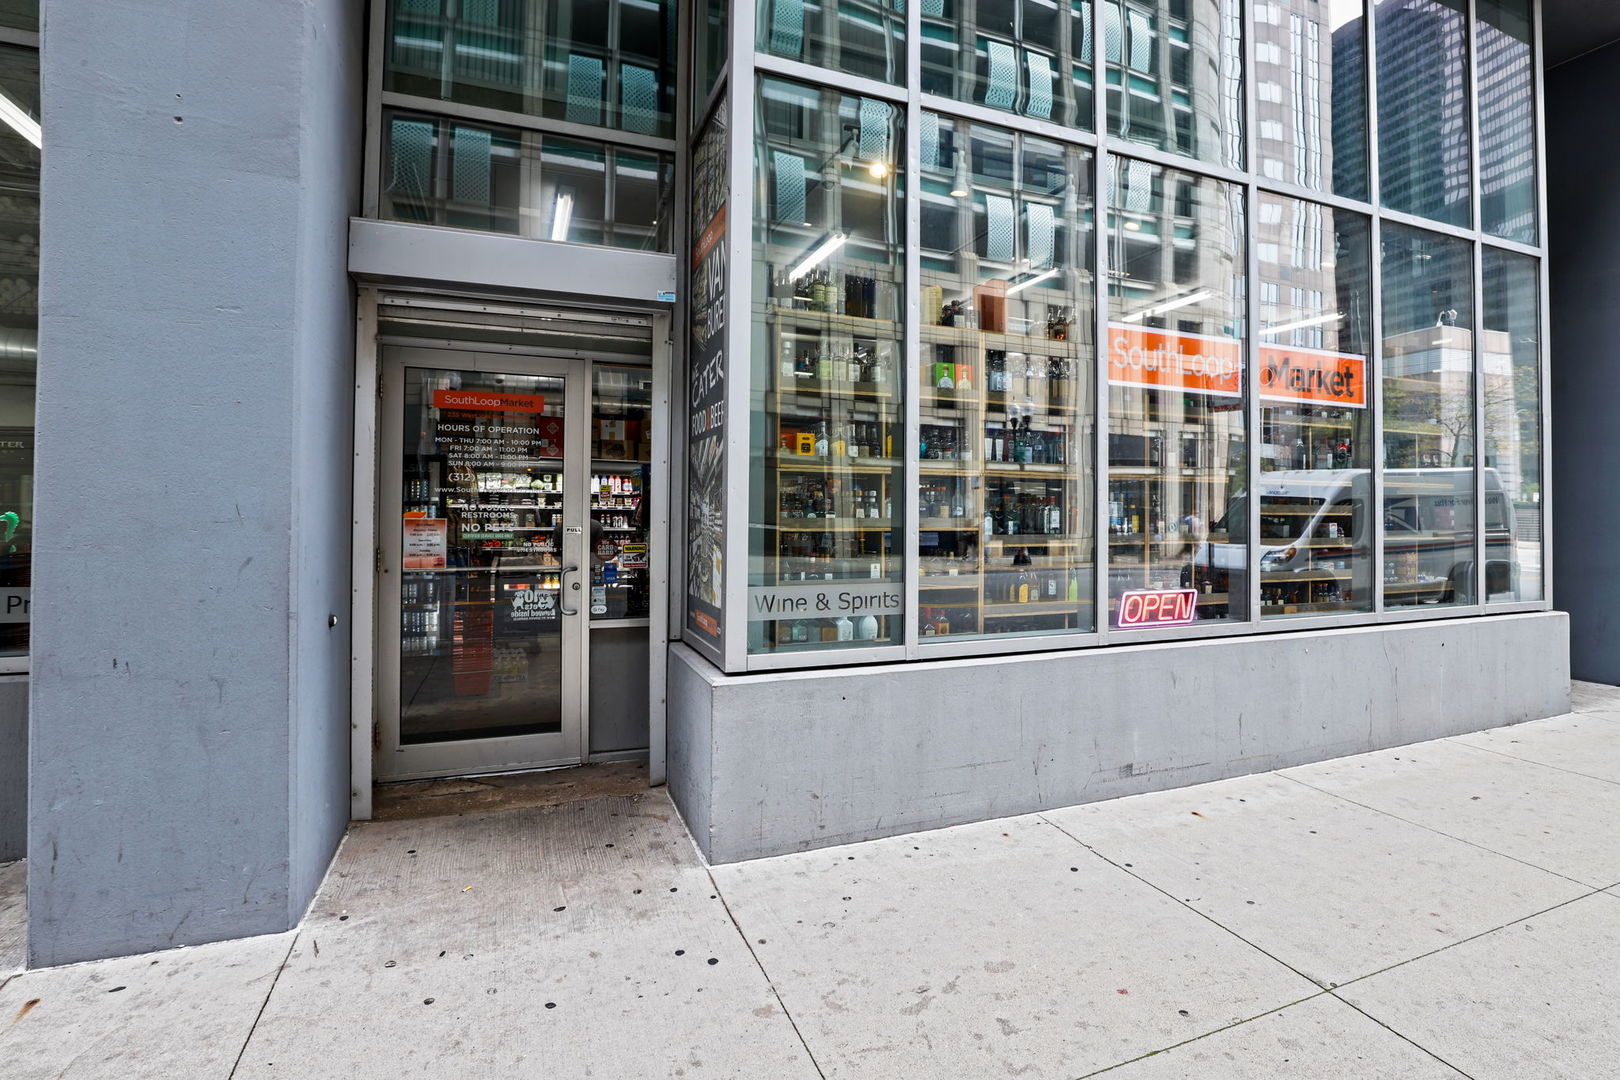



Available now- Stunning Split Floorplan 2 Bed, 2 FULL Bath Modern Condo with Breathtaking City & River Views. Experience luxury city living in this highly desirable condo featuring floor-to-ceiling windows, solid flooring throughout, large closet spaces, space in the hall for a desk setup for work from home, kitchen with a breakfast bar and in-unit laundry. The southern exposure allows for amazing natural light all day long and the spacious living room leads out to your balcony, where you can enjoy city, river, and some lake views. Custom blinds throughout and blackout blinds in the bedrooms for maximum comfort and privacy. Primary bedroom fits a king size bed and features an en-suite bathroom. Secondary bedroom is enclosed and can fit a queen size bed. Perfectly situated near public transportation (El train and buses and Metra), the Loop, South Loop, Medical District, Financial District, and several major universities, dog park and direct access to expressways, this exceptional location also offers easy access to parks, dining, shopping, and vibrant entertainment. Building features 24hr doorstaff and attached convenience mini-market. Rent includes, Gas, Heat, Water, Internet, Garage parking available for $225/mo. Pets considered upon applicant.
| 18 hours ago | Listing updated with changes from the MLS® | |
| 18 hours ago | Listing first seen on site |

Based on information submitted to the MLS GRID as of 2026-09-23 09:19 PM UTC. All data is obtained from various sources and may not have been verified by broker or MLS GRID. Supplied Open House Information is subject to change without notice. All information should be independently reviewed and verified for accuracy. Properties may or may not be listed by the office/agent presenting the information.
Last checked: 2026-09-23 09:19 PM UTC
MRED DMCA Copyright Information Copyright © 2026 Midwest Real Estate Data LLC. All rights reserved.
Did you know? You can invite friends and family to your search. They can join your search, rate and discuss listings with you.