Chicago Home Search

Save
Ask
Tour
Hide
Share
$475,000
5 Days On Site

2916 W Fargo Avenue
Chicago, IL 60645

For Sale|Single Family Residence|Active
2
Beds
2
Total Baths
1
Full Bath
1
Partial Bath
1950
Built
County:
Cook
Listing Courtesy of MRED as distributed by MLS Grid of Baird & Warner
Call Now: 312-767-7744
Is this the listing for you? We can help make it yours.
312-767-7744
2916 W Fargo Avenue2916 W Fargo Avenue2916 W Fargo Avenue2916 W Fargo Avenue
Save
Ask
Tour
Hide
Share

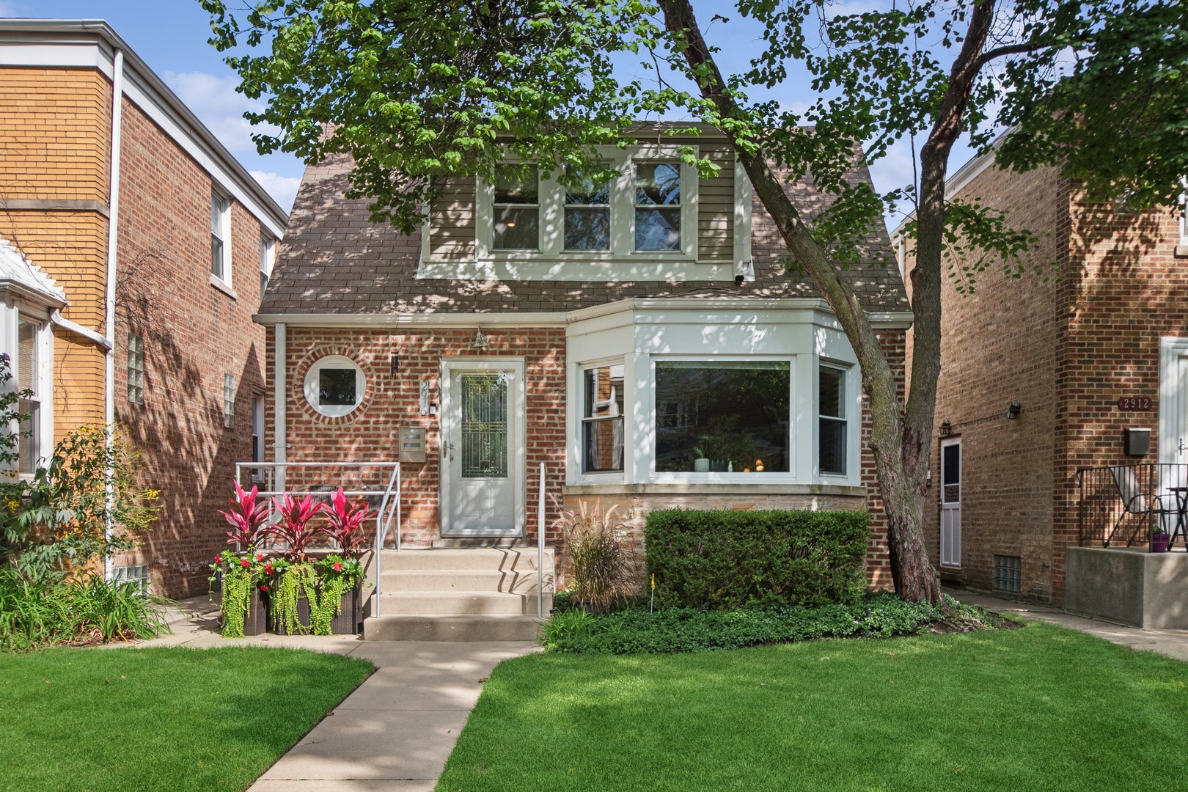
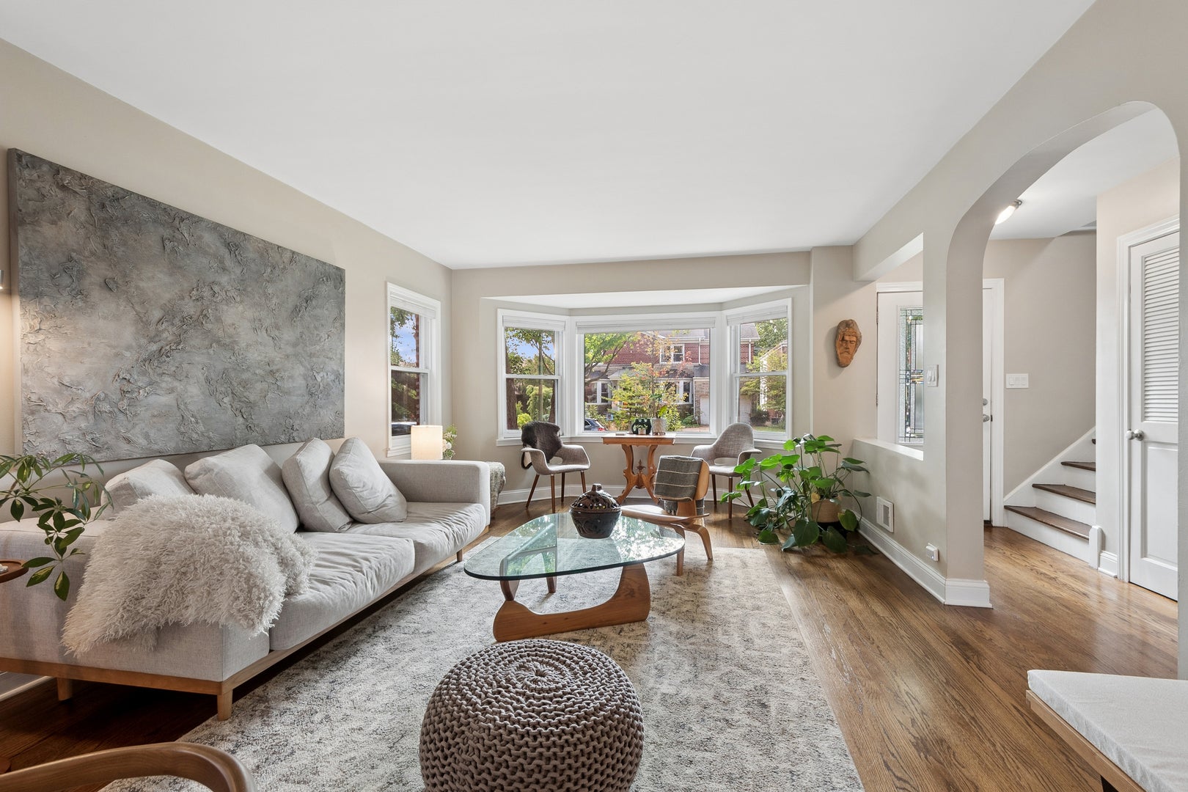
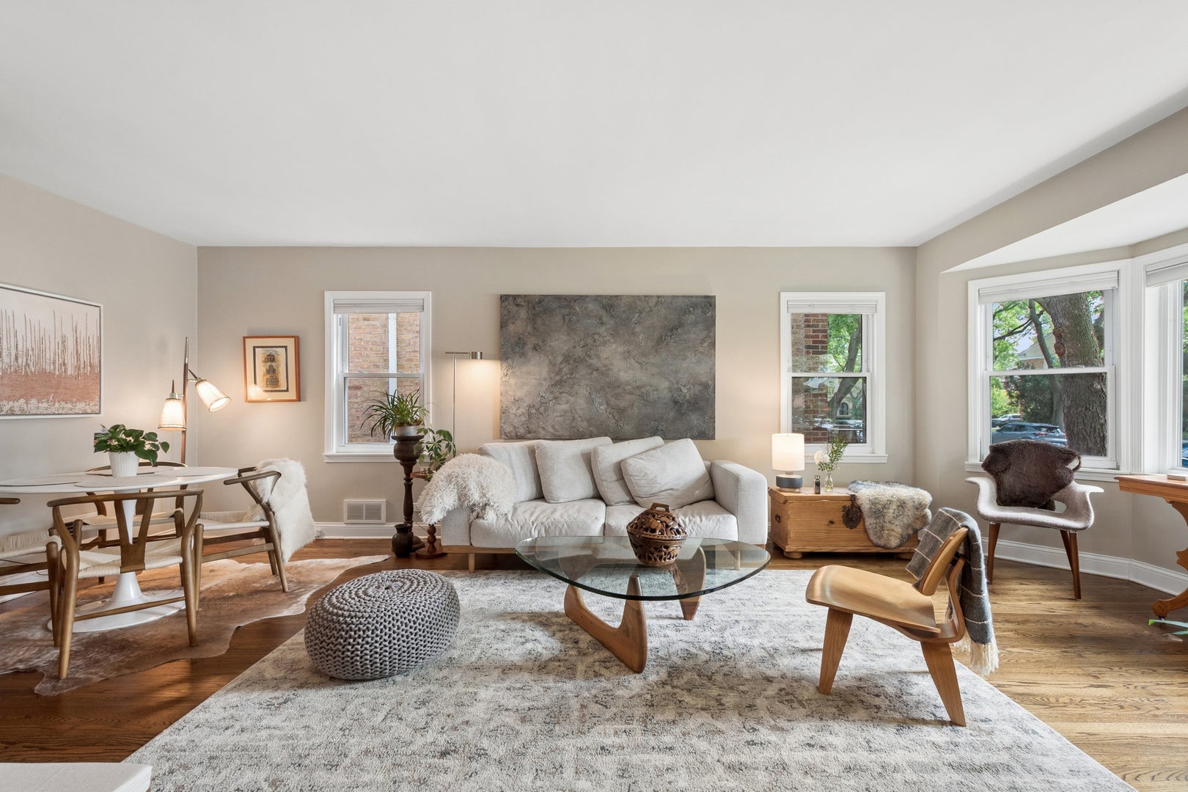
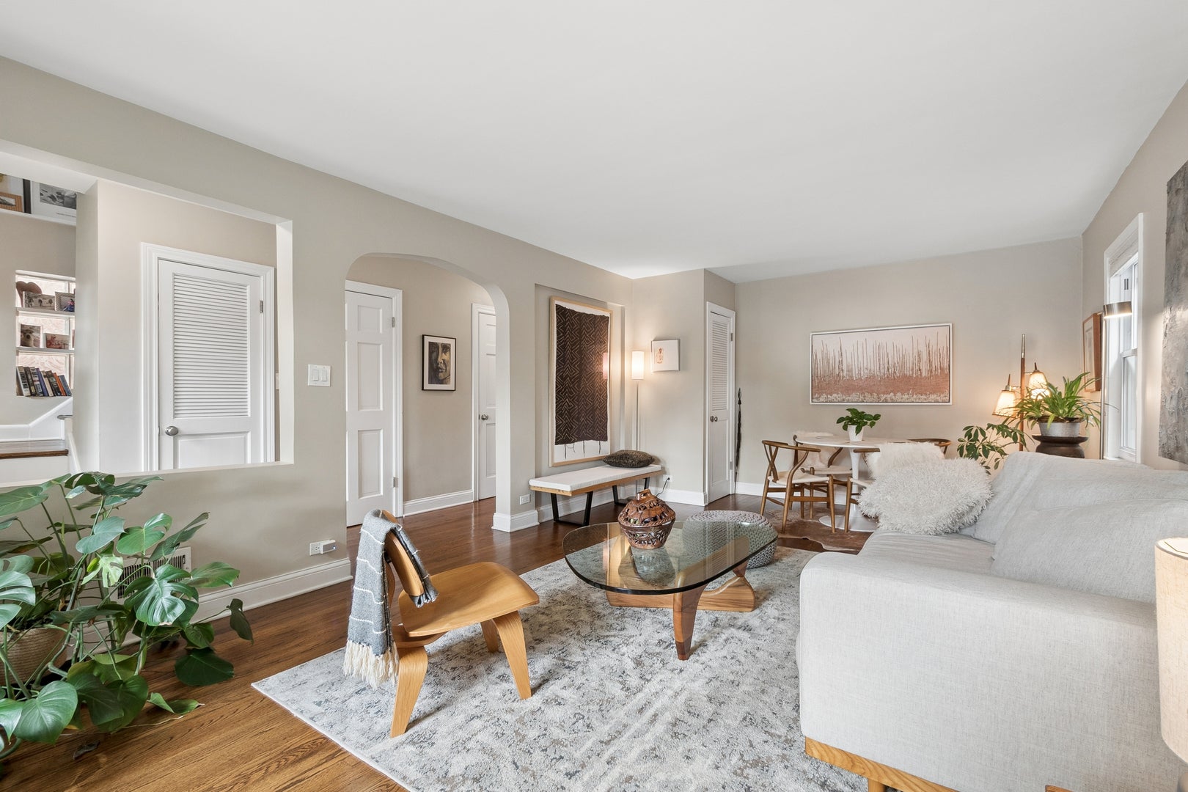
First time on the market in over 50 years! Wonderfully maintained and tastefully updated home on a great block in West Rogers Park. Fantastic full gut kitchen renovation in 2023 with custom white oak style cabinetry, new stainless appliances, and quartz countertops. Upstairs full bathroom renovation in 2018. The third bedroom was converted to a main floor family room that leads to the deck through sliding glass doors. Updated 200 AMP electrical panel. Furnace and AC replaced in 2023, plus a new chimney liner. The unfinished basement has great ceiling height and steel beam construction - perfect for finishing - plenty of space for a family room, bedrooms, bathroom, laundry room, and storage! New roof put on about 12 years ago. The 2 car garage has a party door that opens into the yard. Lovely back deck with pergola and patio with thoughtful landscaping. Truly a lovely home with tons of updates through the years.

Save
Ask
Tour
Hide
Share
Listing Snapshot
Price 
$475,000
Days On Site 
5 Days
Bedrooms 
2
Inside Area (SqFt) 
N/A
Total Baths 
2
Full Baths 
1
Partial Baths 
1
Lot Size 
N/A
Year Built 
1950
MLS® Number 
12767038
Status 
Active
Property Tax 
$6,790.1
HOA/Condo/Coop Fees 
N/A
Sq Ft Source 
N/A
Friends & Family
Recent Activity
6 hours agoListing updated with changes from the MLS®
6 hours agoStatus changed to Active
6 days agoListing first seen on site
General Features
Garage 
Yes
Garage Spaces 
2
Parking 
DetachedGarage
Parking Spaces 
2
Property Sub Type 
Single Family Residence
Sewer 
Public Sewer
Water Source 
Public
Interior Features
Basement 
UnfinishedFull
Cooling 
Central Air
Flooring 
Hardwood
Heating 
Natural GasForced Air
Interior 
Entrance FoyerSolar Tube(s)
Window Features 
Skylight(s)
Bedroom 2 
Dimensions - 19X15Level - Second
Bedroom 3 
Bedroom 4 
Dining Room 
Dimensions - 13X8Level - Main
Family Room 
Dimensions - 14X12Level - Main
Foyer 
Dimensions - 10X3Level - Main
Kitchen 
Dimensions - 12X10Level - Main
Laundry 
Dimensions - 12X10Level - Basement
Living Room 
Dimensions - 16X13Level - Main
Master Bedroom 
Dimensions - 18X16Level - Second
Recreation Room 
Dimensions - 35X22Level - Basement
Save
Ask
Tour
Hide
Share
Exterior Features
Construction Details 
Brick
Windows/Doors 
Skylight(s)
Community Features
MLS Area 
CHI - West Ridge
School District 
Mather High School
Township 
Rogers Park
Schools
School District
Mather High School
Elementary School
Rogers Elementary School
Middle School
Rogers Elementary School
High School
Mather High School
Listing Courtesy of MRED as distributed by MLS Grid of Baird & Warner


Based on information submitted to the MLS GRID as of 2026-09-29 11:15 AM UTC. All data is obtained from various sources and may not have been verified by broker or MLS GRID. Supplied Open House Information is subject to change without notice. All information should be independently reviewed and verified for accuracy. Properties may or may not be listed by the office/agent presenting the information.
Last checked: 2026-09-29 11:15 AM UTC
MRED DMCA Copyright Information Copyright © 2026 Midwest Real Estate Data LLC. All rights reserved.

Neighborhood & Commute
Source: Walkscore
Disclosure: Community information and market data powered by Constellation Data Labs. Information is deemed reliable but not guaranteed.
Save
Ask
Tour
Hide
Share