Chicago Home Search

Save
Ask
Tour
Hide
Share
$259,900
2 Days On Site

12534 S Lincoln Street
Calumet Park, IL 60827

For Sale|Single Family Residence|Active
2
Beds
2
Total Baths
2
Full Baths
1,692
SqFt
$154
/SqFt
1952
Built
County:
Cook
Listing Courtesy of MRED as distributed by MLS Grid of Pearl Haven Properties INC.
Call Now: 312-767-7744
Is this the listing for you? We can help make it yours.
312-767-7744
12534 S Lincoln Street12534 S Lincoln Street12534 S Lincoln Street12534 S Lincoln Street
Save
Ask
Tour
Hide
Share

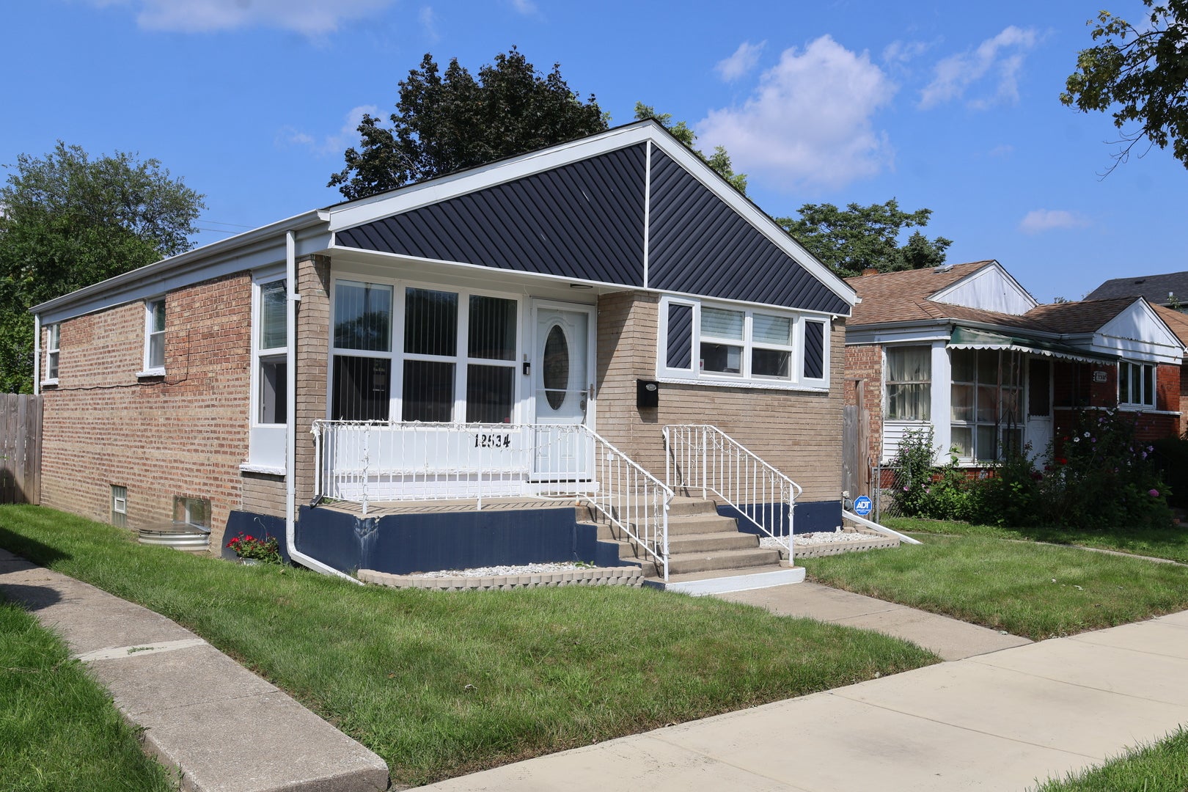
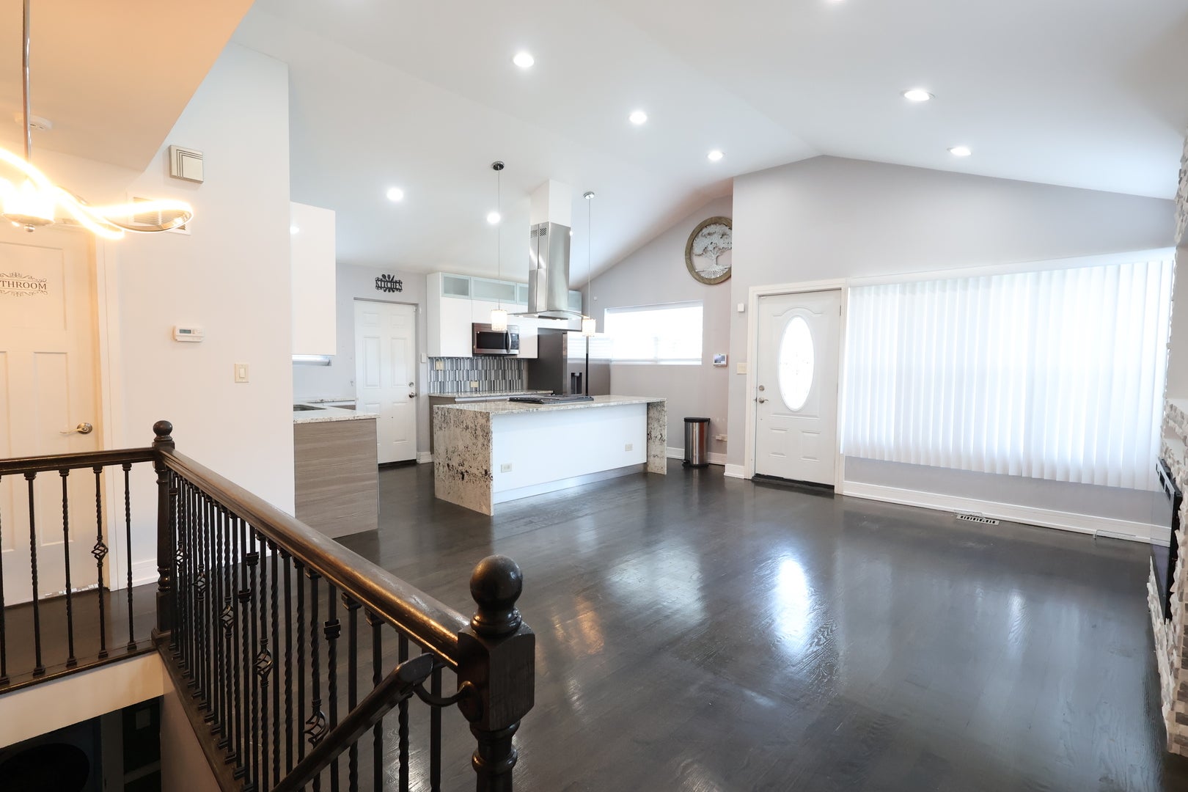
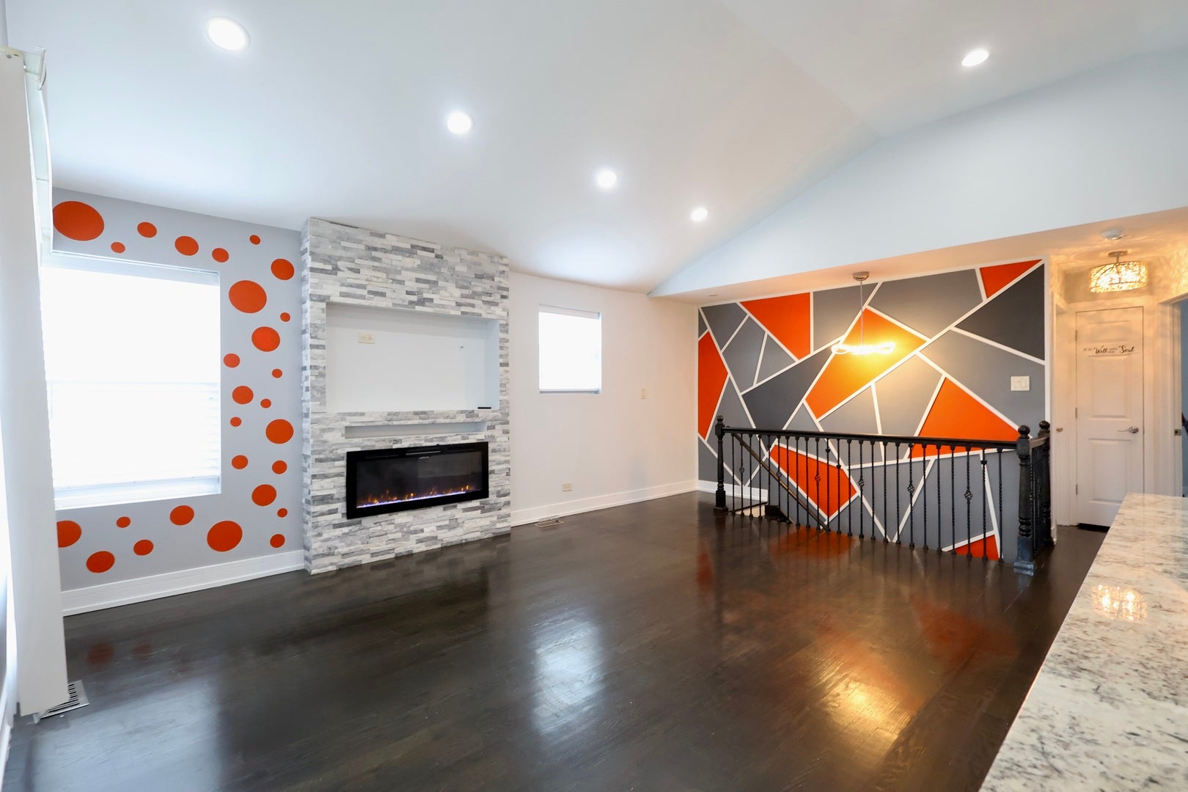
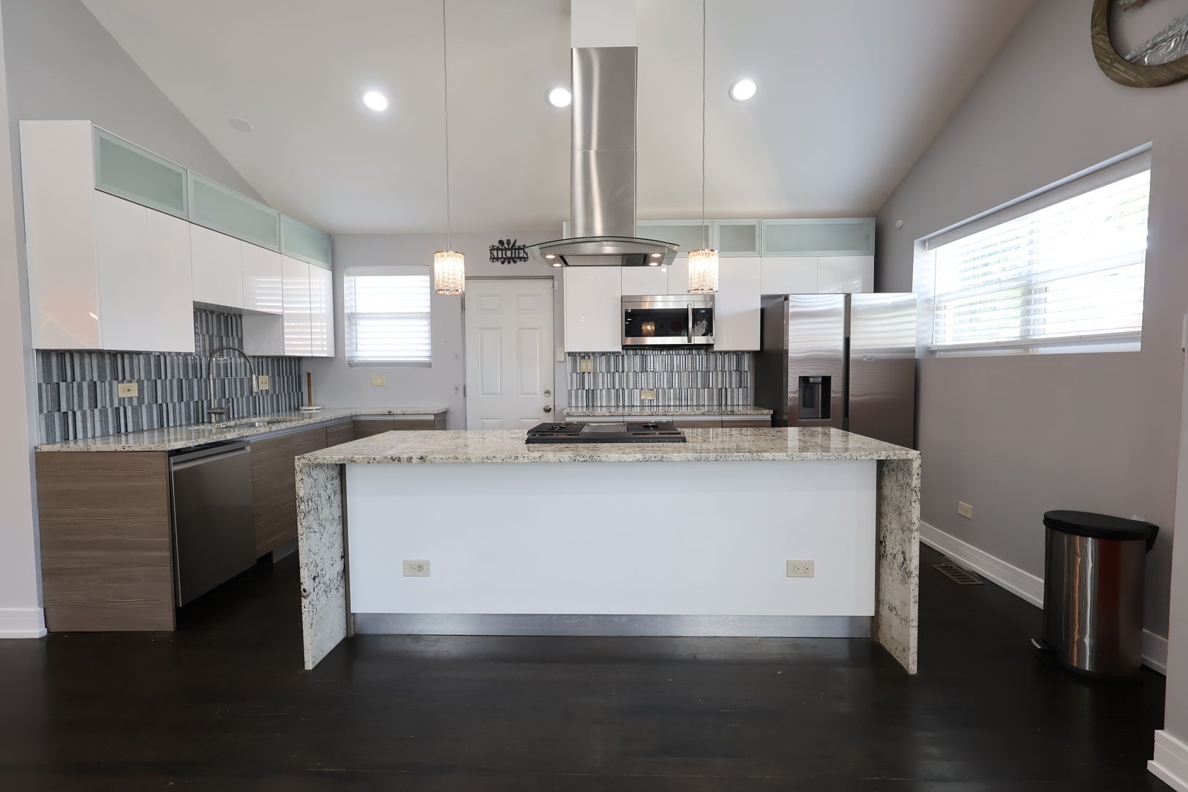
I don't want you to rephrase anything all I want to do is add a part where the deal fell through because of the Buyer got coffee REPHARSE Beautifully updated and truly move-in ready! This 3-bedroom, 2-full-bath home offers a full finished basement, 2-car garage, and a beautifully designed interior with modern finishes throughout. The kitchen is the heart of the home, featuring custom cabinetry, granite countertops, a spacious center island with integrated cooktop, and stainless steel appliances that stay. Thoughtful upgrades continue throughout the property, including custom window treatments, a whole-house humidifier, hardwired security system, and a professionally installed waterproofing system with a transferable warranty. The fully fenced yard offers plenty of space for entertaining, relaxing, or enjoying the outdoors. With stylish updates, valuable improvements, and nothing left to do but move in, this home is ready for its next owner. Property currently has no Homeowner Exemption applied, which may provide a qualifying owner-occupant an opportunity for property tax savings. Previous deal fell through due to the buyer getting cold feet. Seller is willing to assist with buyer closing costs with an acceptable offer!

Save
Ask
Tour
Hide
Share
Listing Snapshot
Price 
$259,900
Days On Site 
2 Days
Bedrooms 
2
Inside Area (SqFt) 
1,692 sqft
Total Baths 
2
Full Baths 
2
Partial Baths 
N/A
Lot Size 
N/A
Year Built 
1952
MLS® Number 
12767003
Status 
Active
Property Tax 
$5,587.17
HOA/Condo/Coop Fees 
N/A
Sq Ft Source 
N/A
Friends & Family
Recent Activity
3 days agoListing updated with changes from the MLS®
3 days agoListing first seen on site
General Features
Garage 
Yes
Garage Spaces 
2
Parking 
Garage Door OpenerDetachedGarage
Parking Spaces 
2
Property Sub Type 
Single Family Residence
Sewer 
Public Sewer
SqFt Below 
800
SqFt Total 
1692
Style 
Ranch
Water Source 
Public
Interior Features
Appliances 
RangeMicrowaveDishwasherRefrigeratorWasherDryerStainless Steel Appliance(s)Range Hood
Basement 
FinishedFull
Cooling 
Central Air
Electric 
Circuit Breakers
Fireplace 
Yes
Fireplace Features 
Living RoomElectric
Fireplaces 
1
Flooring 
Hardwood
Heating 
Natural GasForced Air
Interior 
Wet BarGranite Counters
Laundry Features 
Gas Dryer HookupIn UnitSink
Window Features 
Screens
Bedroom 2 
Dimensions - 11X10Level - Main
Bedroom 3 
Dimensions - 12X12Level - Main
Bedroom 4 
Dining Room 
Dimensions - COMBOLevel - Main
Family Room 
Dimensions - 18X15Level - Basement
Kitchen 
Dimensions - 17X11Level - MainDescription - Island,Custom Cabinetry,Granite Counters,Updated Kitchen
Laundry 
Dimensions - 10X7Level - Basement
Living Room 
Dimensions - 21X14Level - Main
Master Bedroom 
Dimensions - 13X14Level - Basement
Save
Ask
Tour
Hide
Share
Exterior Features
Construction Details 
Brick
Exterior 
BarbecueOutdoor GrillLighting
Fencing 
FencedWood
Other Structures 
Garage(s)
Roof 
Asphalt
Windows/Doors 
Screens
Community Features
Accessibility Features 
Therapeutic Whirlpool
Community Features 
CurbsGatedSidewalksStreet Lights
MLS Area 
Calumet Park
School District 
299
Township 
Calumet
Schools
School District
299
Elementary School
Unknown
Middle School
Unknown
High School
Unknown
Listing Courtesy of MRED as distributed by MLS Grid of Pearl Haven Properties INC.


Based on information submitted to the MLS GRID as of 2026-09-25 12:05 PM UTC. All data is obtained from various sources and may not have been verified by broker or MLS GRID. Supplied Open House Information is subject to change without notice. All information should be independently reviewed and verified for accuracy. Properties may or may not be listed by the office/agent presenting the information.
Last checked: 2026-09-25 12:05 PM UTC
MRED DMCA Copyright Information Copyright © 2026 Midwest Real Estate Data LLC. All rights reserved.

Neighborhood & Commute
Source: Walkscore
Disclosure: Community information and market data powered by Constellation Data Labs. Information is deemed reliable but not guaranteed.
Save
Ask
Tour
Hide
Share