Chicago Home Search

Save
Ask
Tour
Hide
Share
$219,000
1 Day On Site

5320 N Sheridan Road 1607
Chicago, IL 60640

For Sale|Condominium|Active
1
Bed
1
Total Bath
1
Full Bath
850
SqFt
$258
/SqFt
1985
Built
County:
Cook
Listing Courtesy of MRED as distributed by MLS Grid of Americorp, Ltd
Call Now: 312-767-7744
Is this the listing for you? We can help make it yours.
312-767-7744
5320 N Sheridan Road 16075320 N Sheridan Road 16075320 N Sheridan Road 16075320 N Sheridan Road 1607
Save
Ask
Tour
Hide
Share

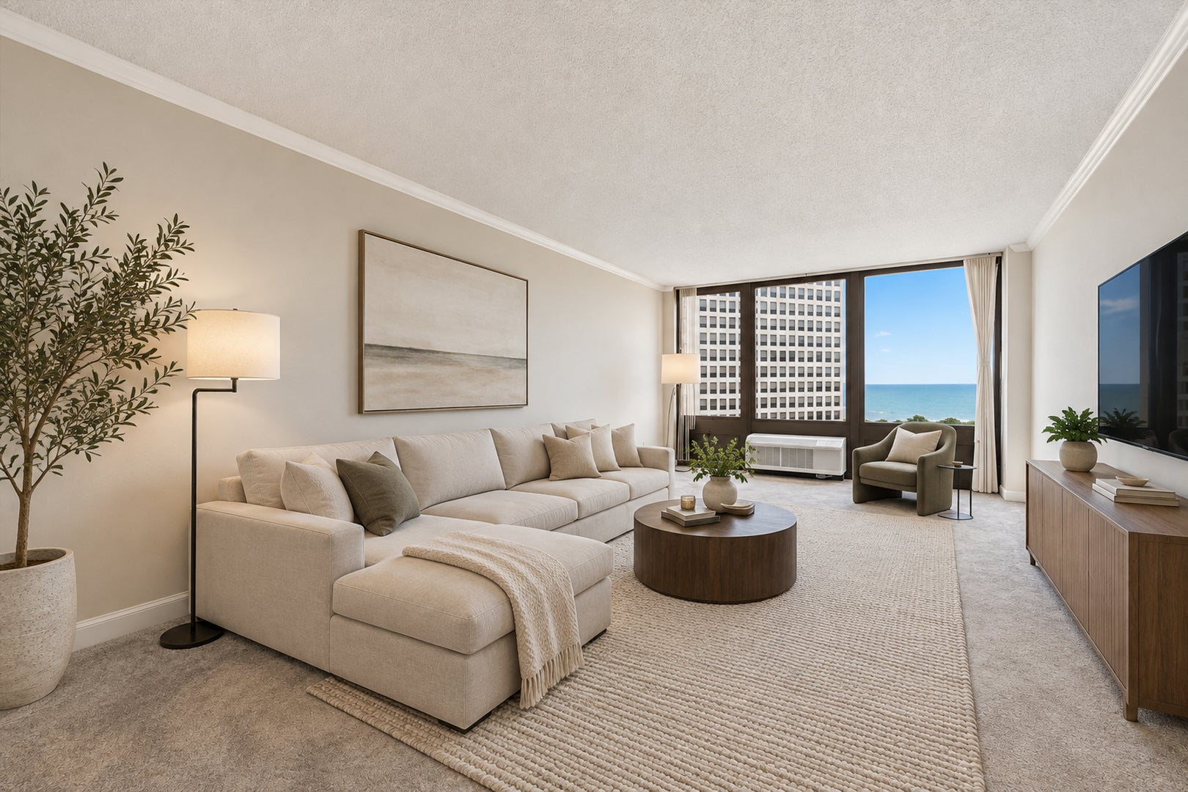
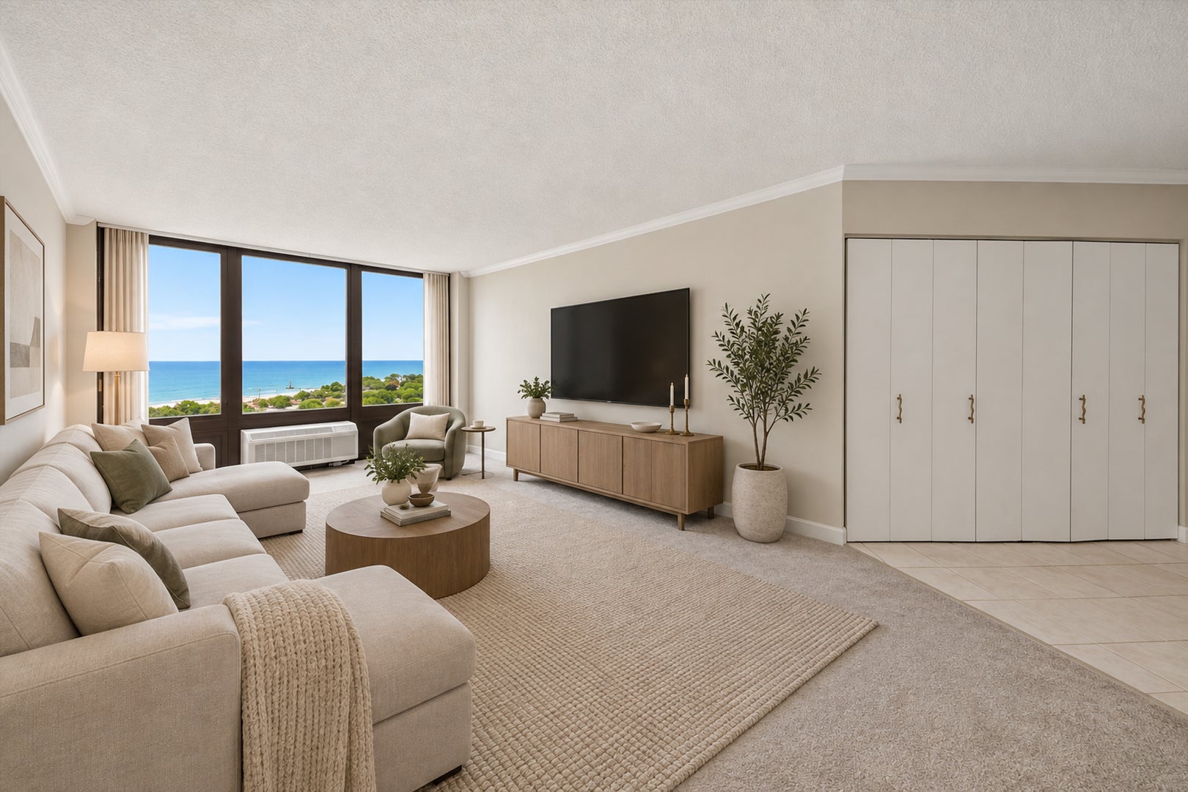
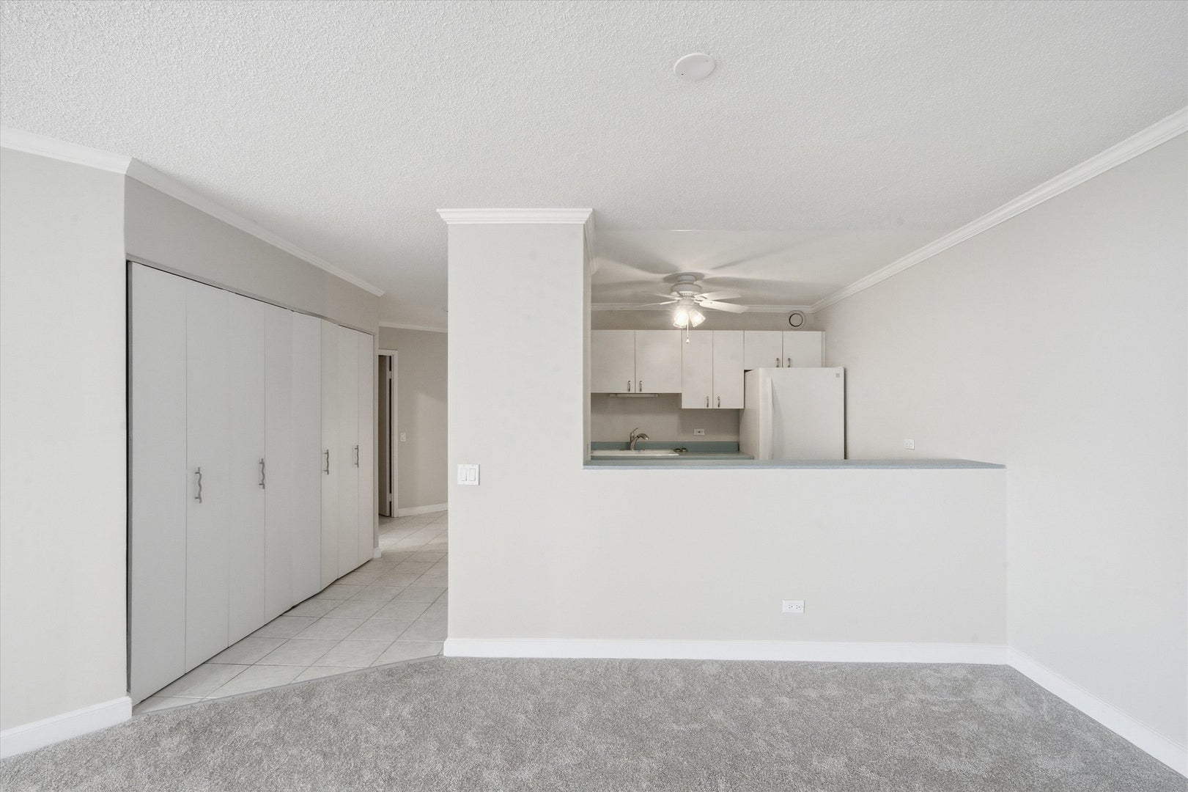
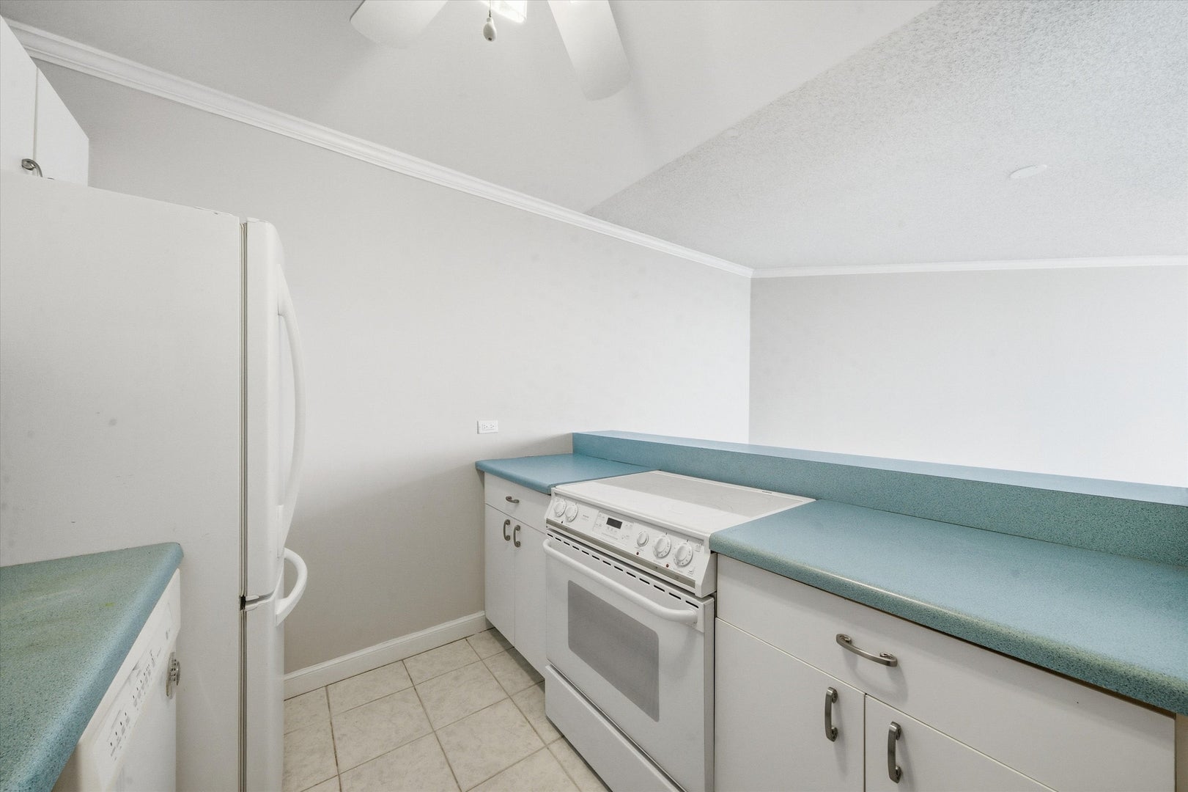
First time on the market in 26 years! Perched on the 16th floor in the heart of Edgewater, this spacious 1-bedroom, 1-bath condo offers incredible east-facing views of Lake Michigan and a fantastic opportunity to make the space your own. Floor-to-ceiling windows fill the home with natural light and showcase beautiful lake views from both the living room and bedroom-truly hard to beat at this price point. The open living and dining area provides plenty of space to relax, entertain, or work from home, all with Lake Michigan as your backdrop. The kitchen features original vintage cabinetry with a unique retro feel, plus a pantry with Elfa shelving and plenty of storage throughout. The oversized bedroom continues the stunning lake views and offers generous closet space. The owner recently replaced the PTAC units with new units, a $2,850 upgrade. Even better, a RARE garage parking space is INCLUDED in the price! Enjoy the convenience of a well-maintained building with 24-hour door staff, secure access, and on-site amenities. Ideally located near the lakefront, beaches, parks, public transportation, dining, shopping, and everything Edgewater has to offer. Bring your ideas and make this lakeside home your own! Explore the property in 3D! Click the 3D button to take a virtual tour and walk through every detail.

Save
Ask
Tour
Hide
Share
Listing Snapshot
Price 
$219,000
Days On Site 
1 Day
Bedrooms 
1
Inside Area (SqFt) 
850 sqft
Total Baths 
1
Full Baths 
1
Partial Baths 
N/A
Lot Size 
N/A
Year Built 
1985
MLS® Number 
12766698
Status 
Active
Property Tax 
$2,819.8
HOA/Condo/Coop Fees 
$692 monthly
Sq Ft Source 
Estimated
Friends & Family
Recent Activity
2 hours agoListing updated with changes from the MLS®
2 hours agoPrice changed to $219,000
2 hours agoStatus changed to Active
yesterdayListing first seen on site
General Features
Attached Garage 
Yes
Direction Faces 
East
Garage 
Yes
Garage Spaces 
1
Number Of Stories 
30
Parking 
AttachedGarage
Parking Spaces 
1
Pets 
Cats OKDogs OKNumber LimitSize Limit
Property Sub Type 
Condominium
Sewer 
Public Sewer
Water Source 
Public
Interior Features
Appliances 
RangeDishwasherRefrigerator
Basement 
None
Cooling 
Wall Unit(s)
Heating 
Electric
Laundry Features 
Common Area
Bedroom 2 
Bedroom 3 
Bedroom 4 
Dining Room 
Dimensions - COMBOLevel - Main
Family Room 
Kitchen 
Dimensions - 10X9Level - Main
Laundry 
Living Room 
Dimensions - 29X12Level - Main
Master Bedroom 
Dimensions - 15X12Level - Main
Save
Ask
Tour
Hide
Share
Exterior Features
Construction Details 
GlassConcrete
View 
Water
Waterfront Features 
LAKE MICHIGAN
Waterview 
Water
Community Features
Association Amenities 
LaundryCoin LaundryParty RoomIndoor PoolService Elevator(s)Tennis Court(s)
Association Fee 
$692.0
Association Fee Frequency 
Monthly
MLS Area 
CHI - Edgewater
School District 
Senn High School
Township 
Lake View
Schools
School District
Senn High School
Elementary School
Goudy Elementary School
Middle School
Goudy Elementary School
High School
Senn High School
Listing Courtesy of MRED as distributed by MLS Grid of Americorp, Ltd


Based on information submitted to the MLS GRID as of 2026-09-23 10:21 PM UTC. All data is obtained from various sources and may not have been verified by broker or MLS GRID. Supplied Open House Information is subject to change without notice. All information should be independently reviewed and verified for accuracy. Properties may or may not be listed by the office/agent presenting the information.
Last checked: 2026-09-23 10:21 PM UTC
MRED DMCA Copyright Information Copyright © 2026 Midwest Real Estate Data LLC. All rights reserved.

Neighborhood & Commute
Source: Walkscore
Disclosure: Community information and market data powered by Constellation Data Labs. Information is deemed reliable but not guaranteed.
Save
Ask
Tour
Hide
Share