Chicago Home Search

Save
Ask
Tour
Hide
Share
$13,000
1 Day On Site

536 N Paulina Street
Chicago, IL 60622

For Rent|Residential Lease|Active
5
Beds
5
Total Baths
4
Full Baths
1
Partial Bath
3,711
SqFt
$4
/SqFt
1890
Built
County:
Cook
Listing Courtesy of MRED as distributed by MLS Grid of North Clybourn Group, Inc.
Call Now: 312-767-7744
Is this the listing for you? We can help make it yours.
312-767-7744
536 N Paulina Street536 N Paulina Street536 N Paulina Street536 N Paulina Street
Save
Ask
Tour
Hide
Share

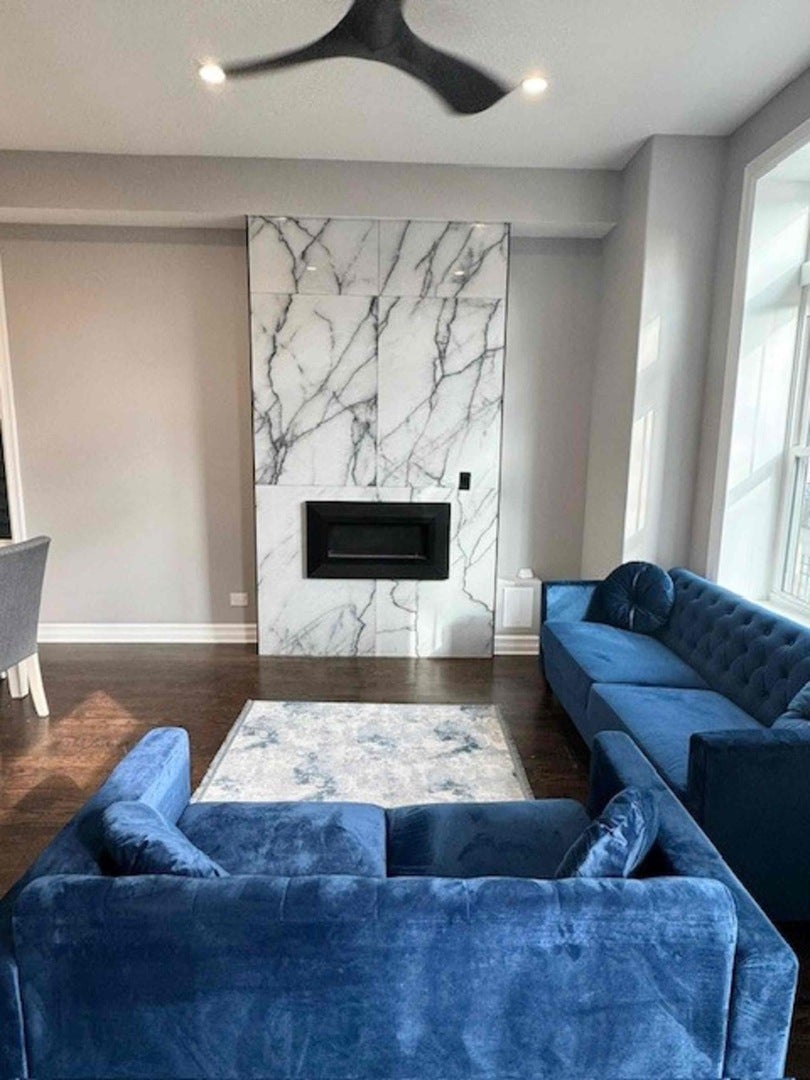
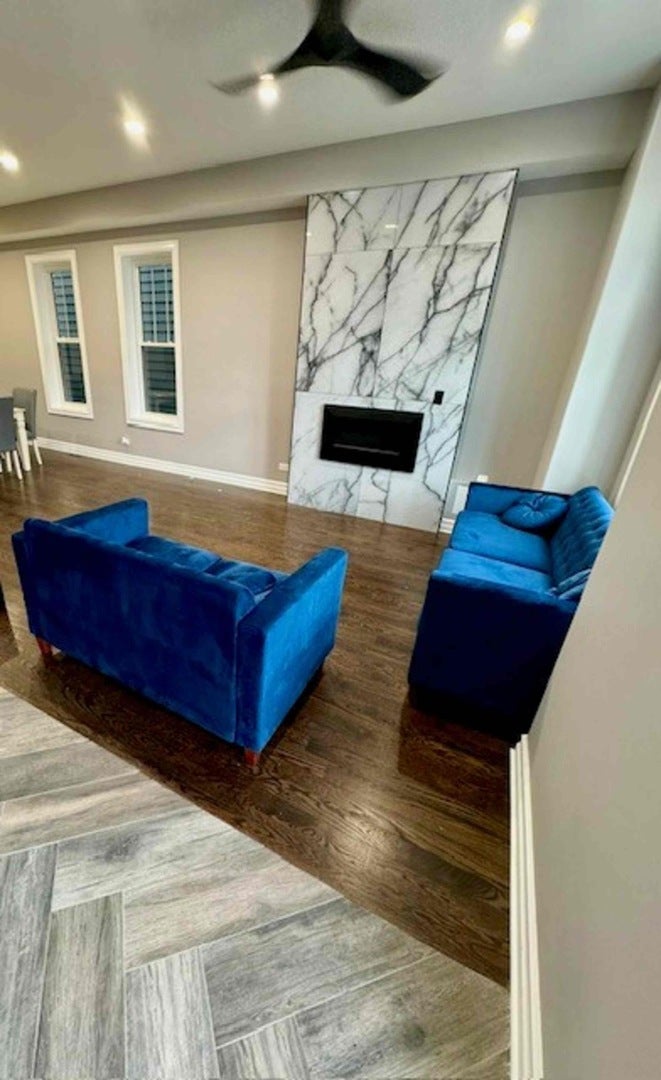
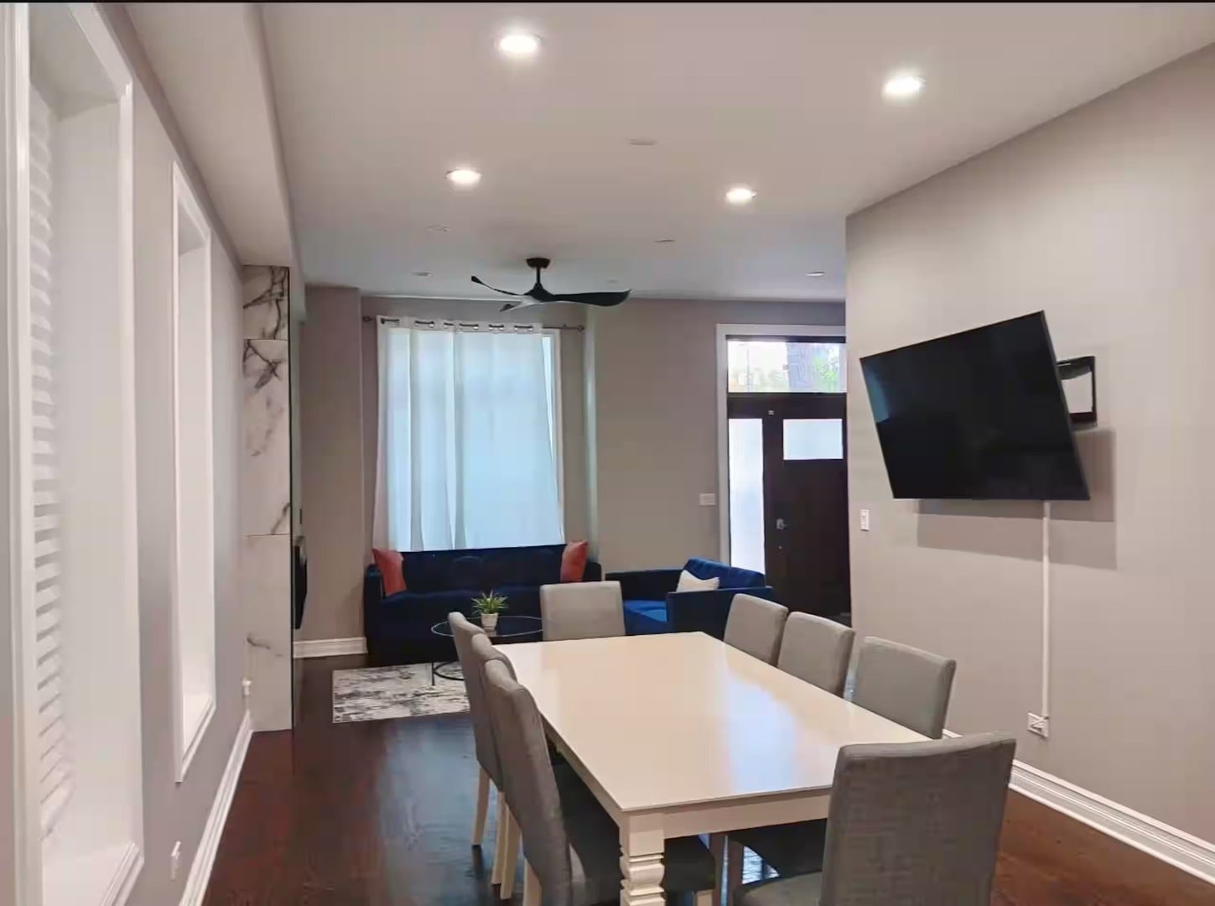
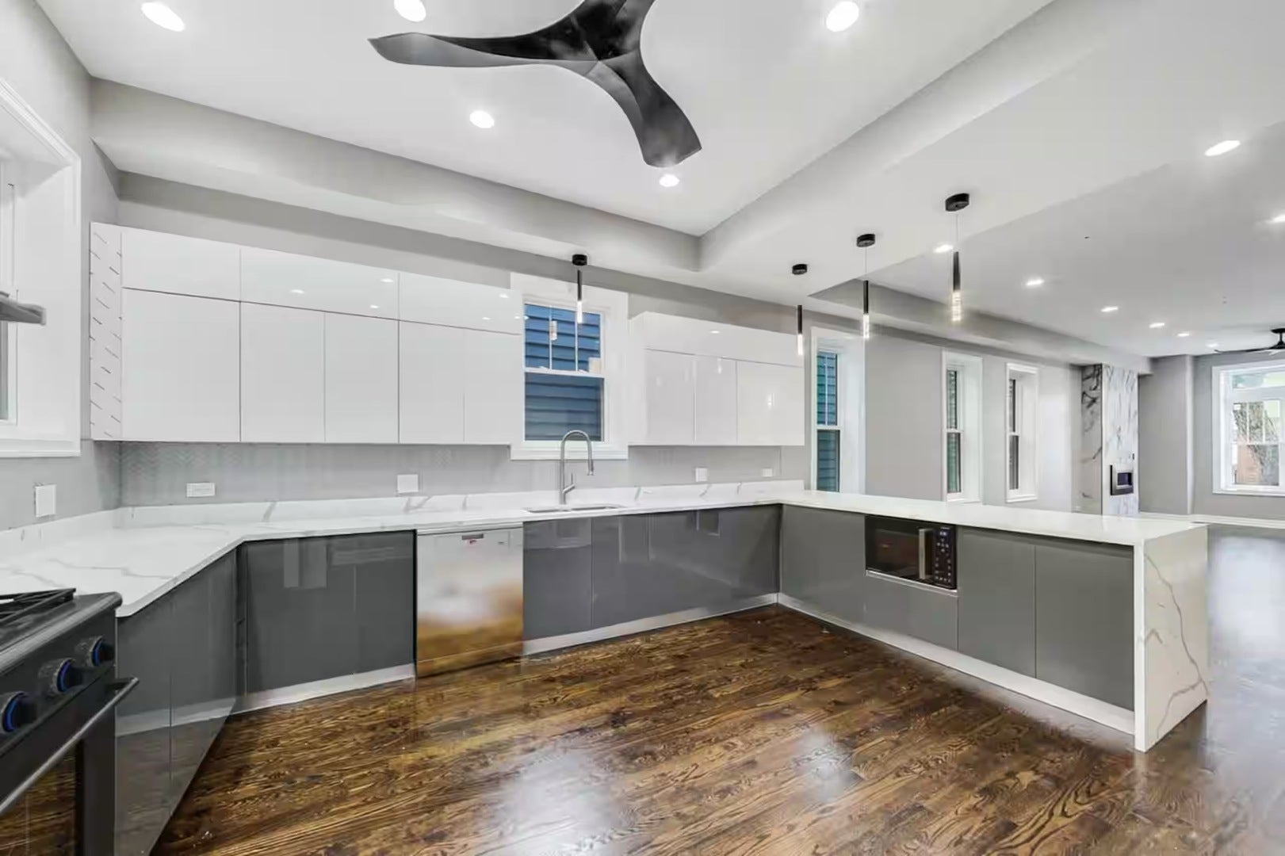
Luxurious recent gut rehab with rear coach house located in West Town! SFH beautifully designed contains 3 levels of living space with 5bd/3.1ba. Features include dual zoned HVAC system, generous bedroom sizes, laundry, top of the line finishes, HW floors throughout, primary en-suite bedroom w/ stand up shower and body sprayer, soaking tub, double vanity, and 2 closets. Main level open floor plan with fire place, dining area, powder room, and exquisite kitchen boasting high end appliances, sleek cabinetry, pantry, quartz countertops with seating. Basement includes additional family room, wired for surround sound, wet bar, full bathroom, and bedroom. Top level includes 4 bedrooms (one of which is an en-suite) and full bathroom. Coach house includes 1bd/1ba living room, hardwood floors, HVAC, full bathroom and modern kitchen. Additional features include heated 2 car garage and large rooftop deck. Ideally located in a walkers paradise! A variety of amenities nearby include restaurants, bars, grocery, coffee shops. Minutes to Downtown, Fulton Market, and West Loop. You'll love it here! A must see!!

Save
Ask
Tour
Hide
Share
Listing Snapshot
Price 
$13,000
Days On Site 
1 Day
Bedrooms 
5
Inside Area (SqFt) 
3,711 sqft
Total Baths 
5
Full Baths 
4
Partial Baths 
1
Lot Size 
N/A
Year Built 
1890
MLS® Number 
12766497
Status 
Active
Property Tax 
N/A
HOA/Condo/Coop Fees 
N/A
Sq Ft Source 
N/A
Friends & Family
Recent Activity
an hour agoListing updated with changes from the MLS®
yesterdayListing first seen on site
General Features
Available on 
2026-10-01
Direction Faces 
East
Foundation 
Concrete Perimeter
Garage 
Yes
Garage Spaces 
2
Green Energy Efficient 
Water Heater
Lease Term 
12 Months
Parking 
Garage Door OpenerGarageDetached
Parking Spaces 
2
Pets 
Cats OKDogs OK
Sewer 
Public Sewer
SqFt Total 
3711
Water Source 
Public
Interior Features
Basement 
Sump PumpFinishedExterior EntryFullDaylight
Cooling 
Ceiling Fan(s)Central AirZoned
Electric 
200+ Amp Service
Fireplace 
Yes
Fireplace Features 
Living RoomElectric
Fireplaces 
1
Flooring 
HardwoodWood
Furnished 
Furnished
Heating 
Natural GasForced AirZoned
Interior 
Entrance FoyerWet BarIn-Law FloorplanHigh CeilingsOpen FloorplanPantry
Laundry Features 
Upper LevelGas Dryer HookupIn UnitIn GarageLaundry ClosetMultiple LocationsSink
Window Features 
Skylight(s)
Bedroom 2 
Dimensions - 10X8Level - Second
Bedroom 3 
Dimensions - 10X10Level - Second
Bedroom 4 
Dimensions - 9X15Level - Second
Bedroom 5 
Dimensions - 11X16Level - Basement
Bedroom 6 
Dimensions - 9X10Level - Second
Deck 
Dimensions - 18X23Level - Third
Den 
Dimensions - 11X14Level - Second
Dining Room 
Dimensions - 11X14Level - Main
Family Room 
Foyer 
Dimensions - 10X7Level - Main
Kitchen 
Dimensions - 14X16Level - MainDescription - Eating Area-Breakfast Bar,Pantry-Closet,Pantry-Walk-in,Custom Cabinetry,Pantry,SolidSurfaceCounter,Updated Kitchen
Kitchen- 2nd 
Dimensions - 8X12Level - Second
Laundry 
Living Room 
Dimensions - 11X22Level - Main
Master Bedroom 
Dimensions - 18X12Level - Second
Recreation Room 
Dimensions - 15X36Level - Basement
Save
Ask
Tour
Hide
Share
Exterior Features
Construction Details 
BrickShingle Siding
Fencing 
Fenced
Lot Features 
Irregular LotLandscaped
Other Structures 
Guest HouseOutbuilding
Patio And Porch 
DeckPorch
Roof 
Rubber
Windows/Doors 
Skylight(s)
Community Features
Community Features 
Sidewalks
MLS Area 
CHI - West Town
School District 
Ogden International
Township 
West Chicago
Schools
School District
Ogden International
Elementary School
Pritzker Elementary School
Middle School
Talcott Elementary School
High School
Ogden International
Listing Courtesy of MRED as distributed by MLS Grid of North Clybourn Group, Inc.


Based on information submitted to the MLS GRID as of 2026-09-24 09:30 AM UTC. All data is obtained from various sources and may not have been verified by broker or MLS GRID. Supplied Open House Information is subject to change without notice. All information should be independently reviewed and verified for accuracy. Properties may or may not be listed by the office/agent presenting the information.
Last checked: 2026-09-24 09:30 AM UTC
MRED DMCA Copyright Information Copyright © 2026 Midwest Real Estate Data LLC. All rights reserved.

Neighborhood & Commute
Source: Walkscore
Disclosure: Community information and market data powered by Constellation Data Labs. Information is deemed reliable but not guaranteed.
Save
Ask
Tour
Hide
Share