Chicago Home Search

Save
Ask
Tour
Hide
Share
$189,000
New Listing

805 W Belle Plaine Avenue 103
Chicago, IL 60613

For Sale|Condominium|Active
1
Bed
1
Total Bath
1
Full Bath
900
SqFt
$210
/SqFt
1911
Built
County:
Cook
Listing Courtesy of MRED as distributed by MLS Grid of IRPINO Real Estate, Inc.
Call Now: 312-767-7744
Is this the listing for you? We can help make it yours.
312-767-7744
Upcoming Open Houses
Sat, Sep 26, 2:00 PM - 4:00 PM
805 W Belle Plaine Avenue 103805 W Belle Plaine Avenue 103805 W Belle Plaine Avenue 103805 W Belle Plaine Avenue 103
Save
Ask
Tour
Hide
Share

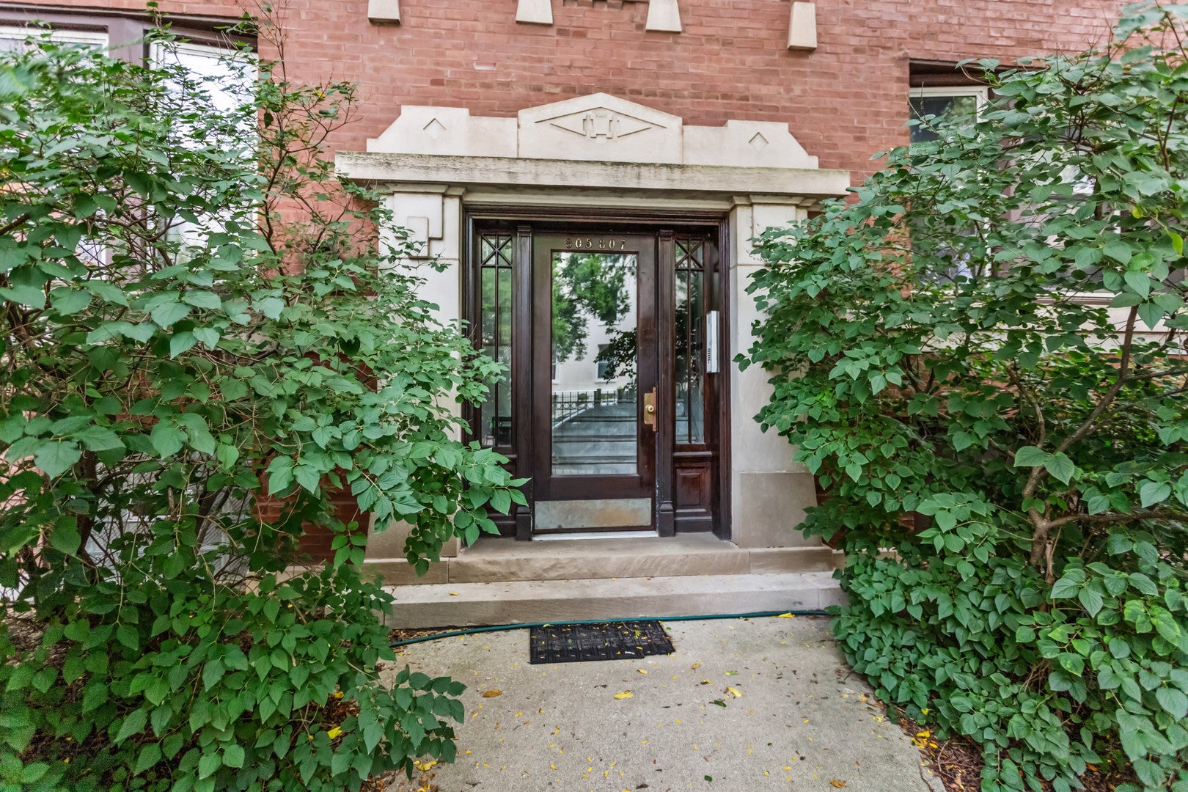
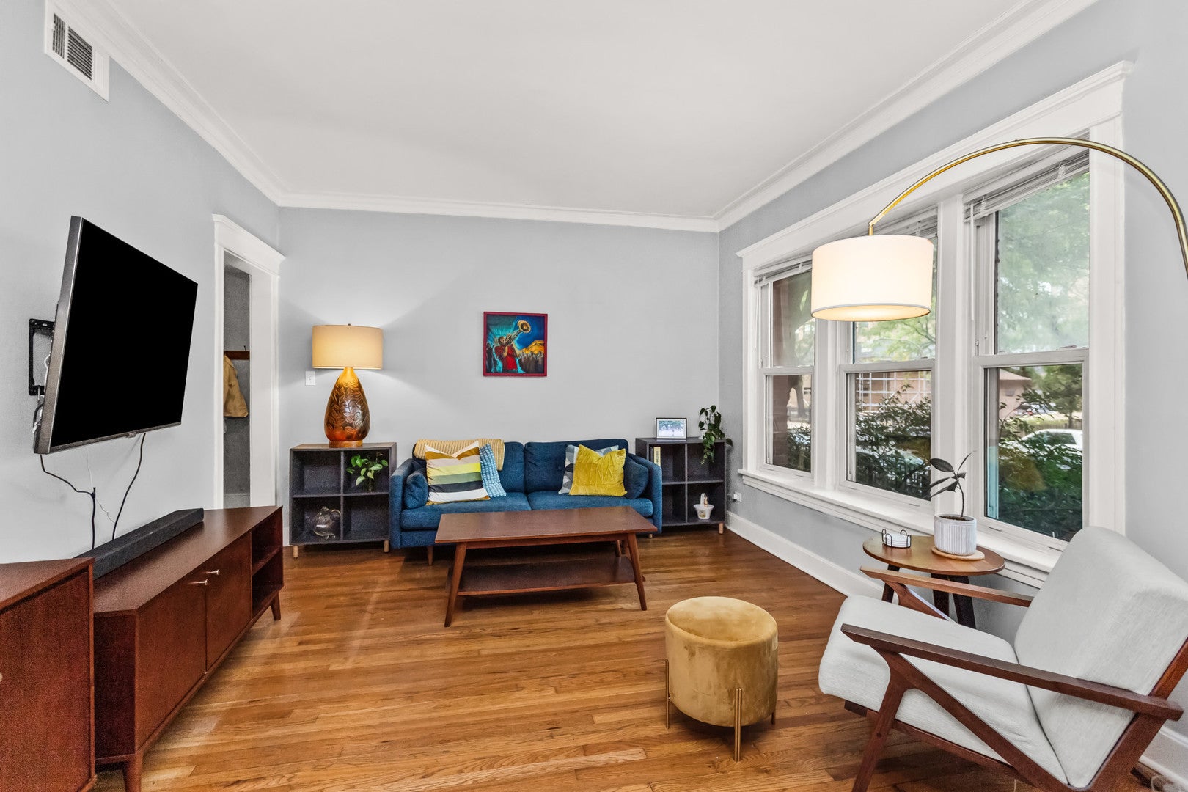
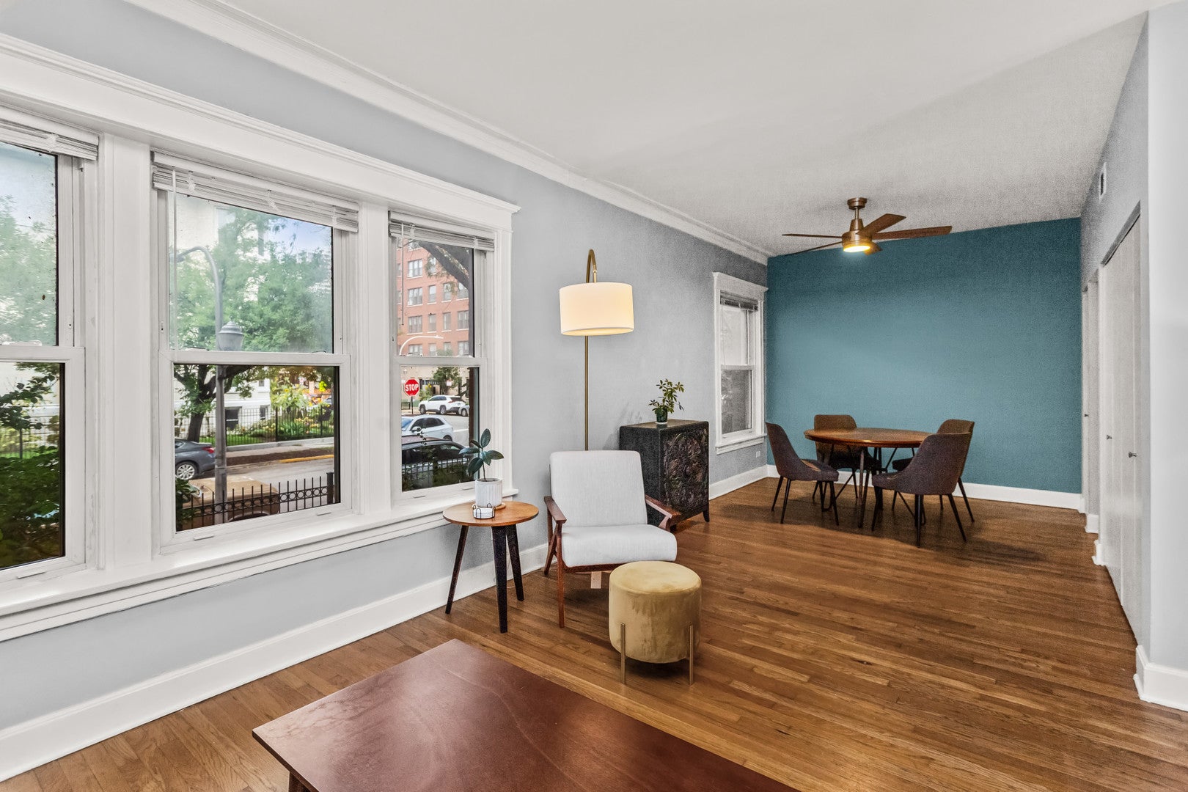
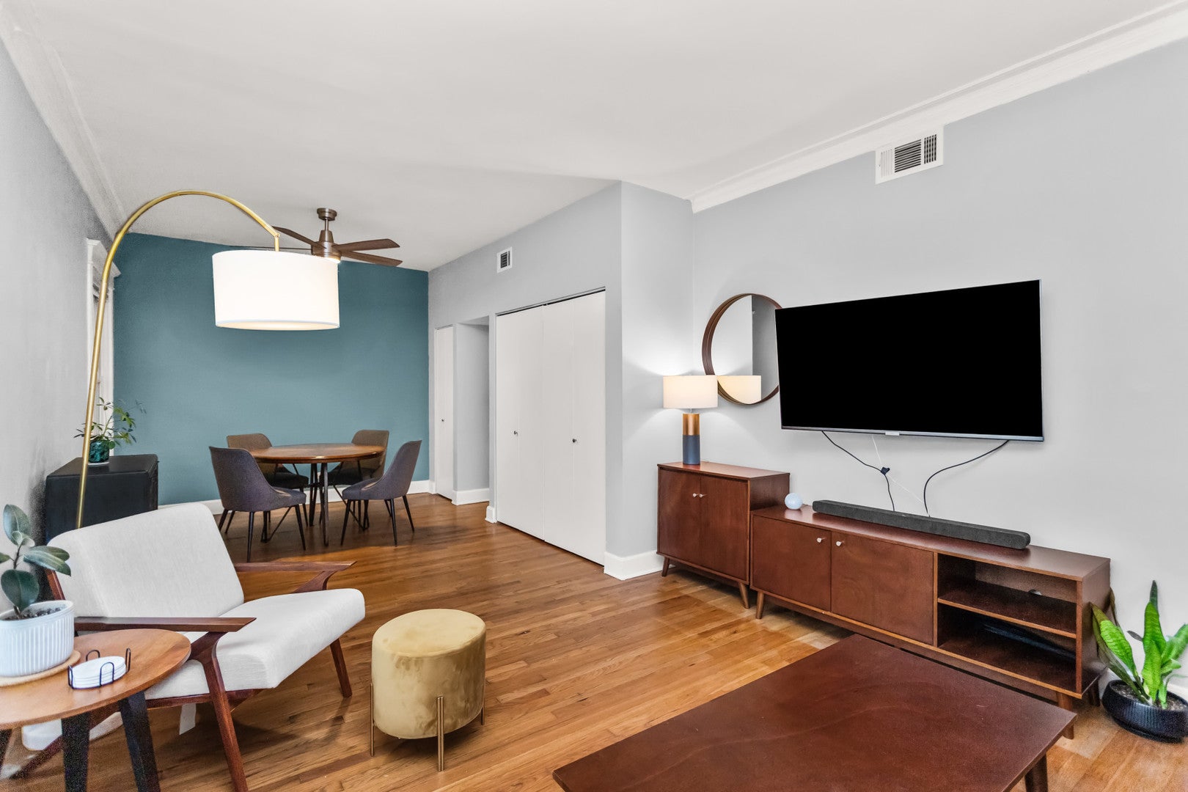
Welcome to this bright and inviting one bedroom, one bathroom condo located on a quiet, tree-lined street in Chicago's desirable Buena Park. The home features an open concept floor plan with beautiful hardwood floors, crown molding, and abundant natural light in the spacious living/dining room. The well-equipped kitchen offers stainless steel appliances, ample cabinet space, and Corian countertops. The hardwood floors continue into the bedroom, which provides tons of storage with a mirrored double-door closet. Central heat and air provide year-round comfort, while the building offers convenient on-site laundry, a bike room, and a dedicated storage locker (#103) in the west basement. In-unit laundry installation is also permitted. Enjoy the outdoors on the spacious rear deck-perfect for grilling, relaxing, or entertaining. This prime location is just one block from Lake Michigan and moments from CTA bus stops, the Red Line, Wrigley Field, Sydney Marovitz Golf Course, Montrose Beach, Montrose Dog Beach, Whole Foods, Target, shopping, dining, and entertainment. Parking options include street parking and nearby monthly rental spaces.

Save
Ask
Tour
Hide
Share
Listing Snapshot
Price 
$189,000
Days On Site 
0 Days
Bedrooms 
1
Inside Area (SqFt) 
900 sqft
Total Baths 
1
Full Baths 
1
Partial Baths 
N/A
Lot Size 
N/A
Year Built 
1911
MLS® Number 
12766424
Status 
Active
Property Tax 
$3,133.71
HOA/Condo/Coop Fees 
$265 monthly
Sq Ft Source 
Estimated
Friends & Family
Recent Activity
5 hours agoListing updated with changes from the MLS®
6 hours agoListing first seen on site
General Features
Direction Faces 
North
Number Of Stories 
3
Pets 
Cats OKDogs OKNumber Limit
Property Sub Type 
Condominium
Sewer 
Public Sewer
Interior Features
Appliances 
RangeMicrowaveRefrigeratorStainless Steel Appliance(s)
Basement 
None
Cooling 
Ceiling Fan(s)Central Air
Flooring 
Hardwood
Heating 
Natural Gas
Interior 
Entrance FoyerStorage
Laundry Features 
Common Area
Bedroom 2 
Bedroom 3 
Bedroom 4 
Deck 
Dimensions - 23X6Level - Main
Dining Room 
Dimensions - 13X6Level - Main
Family Room 
Foyer 
Dimensions - 11X4Level - Main
Kitchen 
Dimensions - 11X8Level - MainDescription - Galley
Laundry 
Living Room 
Dimensions - 18X13Level - Main
Master Bedroom 
Dimensions - 11X11Level - Main
Save
Ask
Tour
Hide
Share
Exterior Features
Construction Details 
Brick
Patio And Porch 
Deck
Community Features
Association Amenities 
LaundryCoin LaundryStorage
Association Fee 
$265.0
Association Fee Frequency 
Monthly
MLS Area 
CHI - Uptown
School District 
299
Township 
Lake View
Schools
School District
299
Elementary School
Unknown
Middle School
Unknown
High School
Unknown
Listing Courtesy of MRED as distributed by MLS Grid of IRPINO Real Estate, Inc.


Based on information submitted to the MLS GRID as of 2026-09-24 08:36 PM UTC. All data is obtained from various sources and may not have been verified by broker or MLS GRID. Supplied Open House Information is subject to change without notice. All information should be independently reviewed and verified for accuracy. Properties may or may not be listed by the office/agent presenting the information.
Last checked: 2026-09-24 08:36 PM UTC
MRED DMCA Copyright Information Copyright © 2026 Midwest Real Estate Data LLC. All rights reserved.

Neighborhood & Commute
Source: Walkscore
Disclosure: Community information and market data powered by Constellation Data Labs. Information is deemed reliable but not guaranteed.
Save
Ask
Tour
Hide
Share