
1000 W ADAMS Street 607Chicago, IL 60607
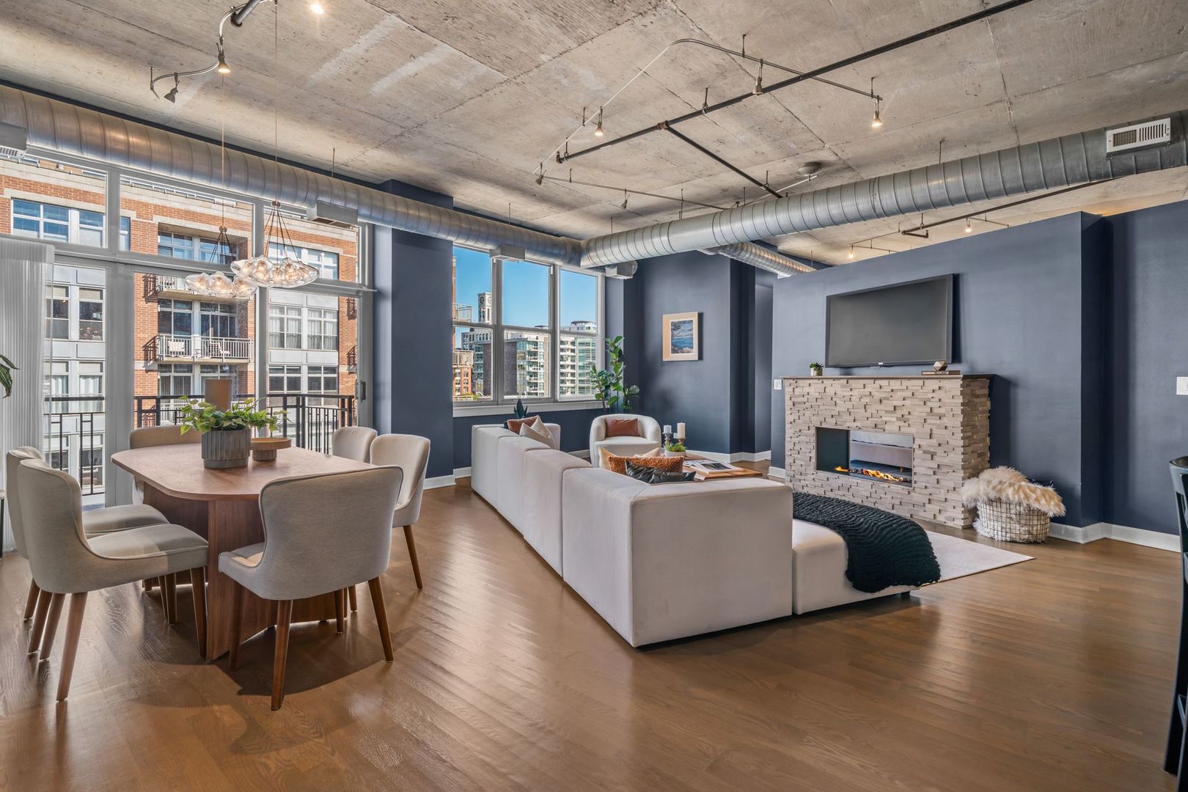
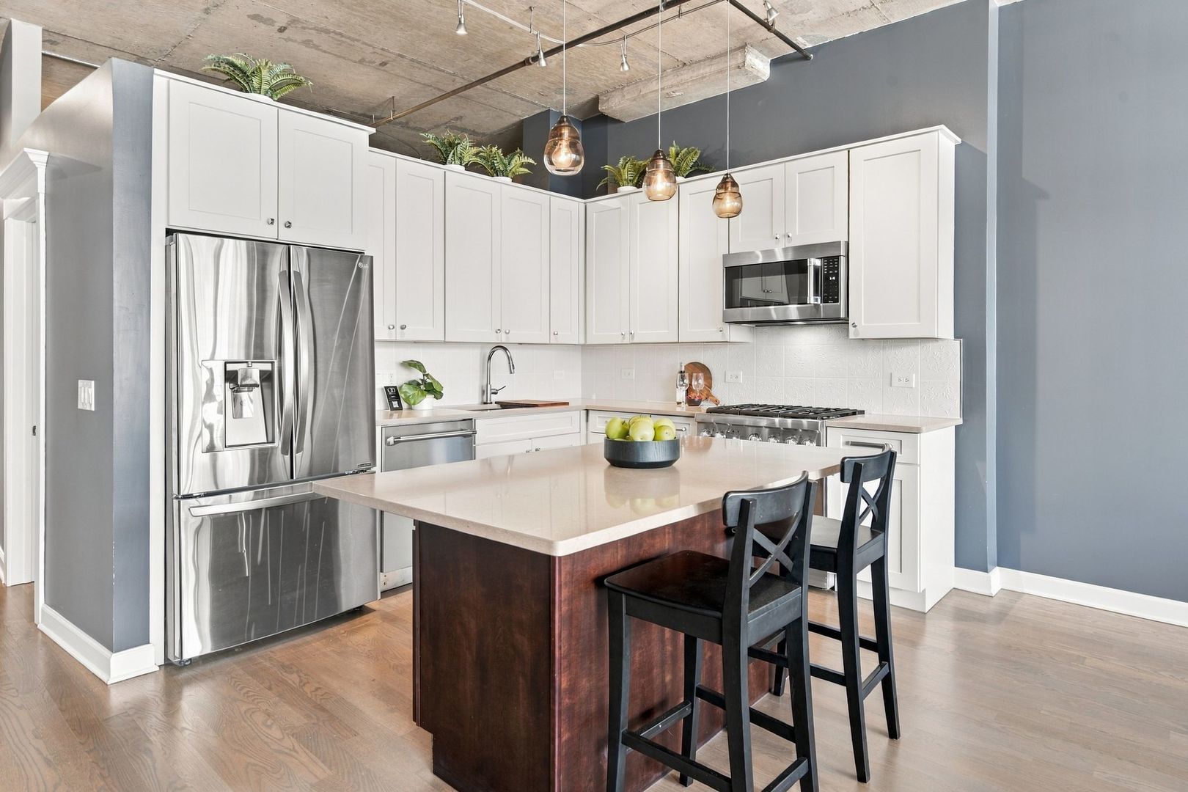
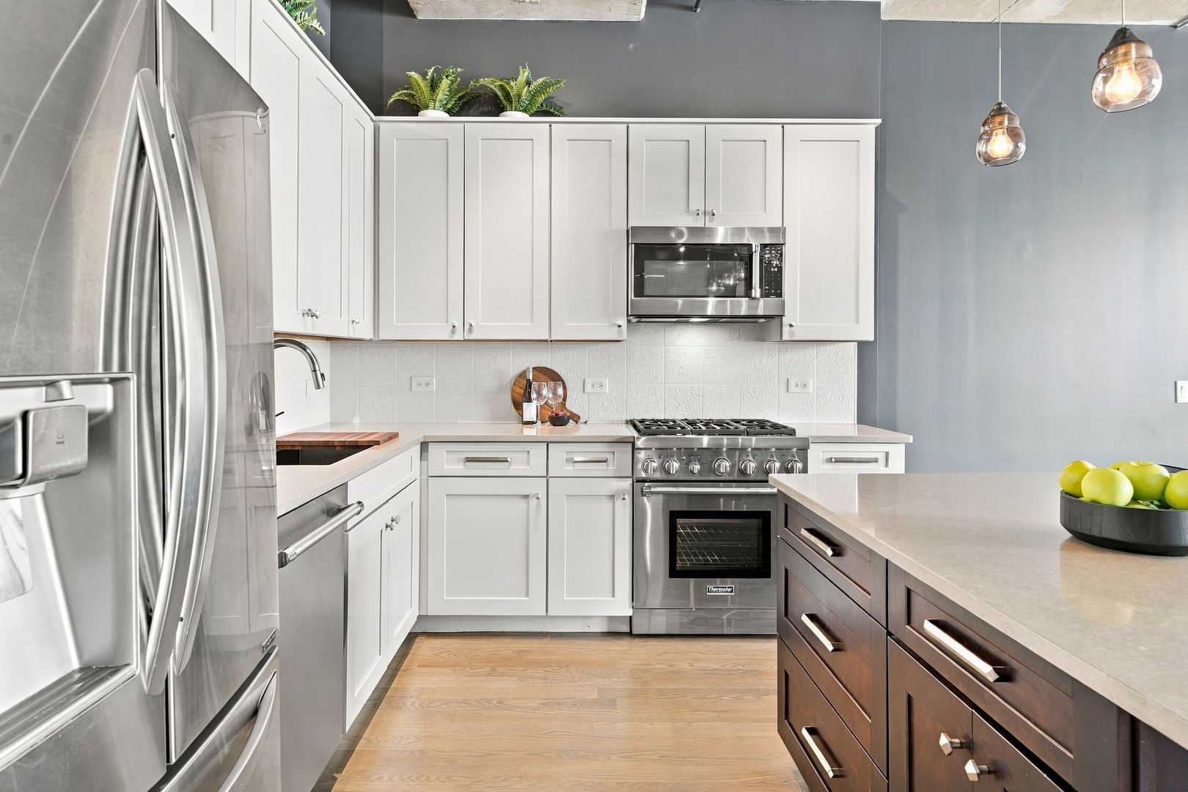
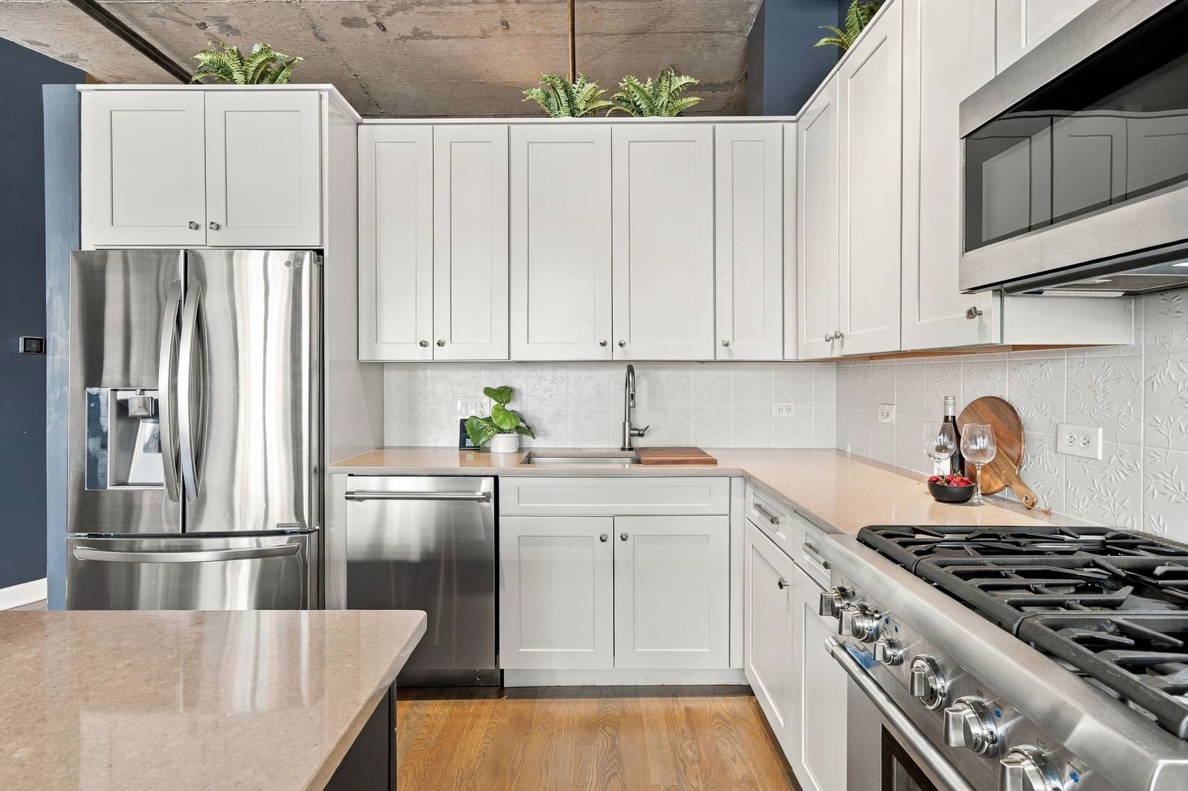
Rarely available and truly exceptional, this stunning high-floor residence offers the LARGEST 2-bedroom, 2-bath floor plan at 1000 W Adams-ideally positioned "on the curve" for an incredible sense of space and an abundance of natural light. Completely remodeled with sophisticated, high-end finishes throughout, this expansive concrete loft is unlike anything else in the building. The dramatic open-concept living and dining space is flooded with natural light and showcases soaring ceilings, wide-plank hardwood floors, and the distinctive curved layout that makes this floor plan so coveted. The beautifully redesigned kitchen features sleek cabinetry, generous workspace, and new premium appliances including a Thermador range, microwave, and dishwasher as well as an LG refrigerator. The desirable split-bedroom floor plan provides exceptional privacy, while the oversized primary suite is a true showstopper. Hunter Douglas motorized blinds, custom California Closets, and a dramatic see-through glass gas fireplace shared with the living room create a luxurious retreat. The spa-inspired ensuite bath was designed by Studio41 with elevated finishes and thoughtful attention to detail. The second full bath is equally impressive and features a Bain jetted tub. Thoughtful upgrades and designer finishes continue throughout, including a brand-new HVAC system and Bosch washer/dryer, making this home completely turnkey and move-in ready. A rare perk of this unit is the grand-sized private storage room, providing an abundance of space rarely found in the city. Even more exceptional-ONE TANDEM (2-CAR) GARAGE PARKING SPACE IS INCLUDED IN THE PRICE! Located in the highly sought-after 1000 W Adams building, residents enjoy an impressive collection of amenities including a stunning rooftop deck with skyline views, peaceful courtyard, renovated business center, expansive fitness center, 24-hour door staff, welcoming lobby, EV charging station, bike room, full-service dry cleaner, and a solid, well-managed HOA. Perfectly situated on a prime West Loop corner, this home offers the ideal balance of neighborhood living and exceptional accessibility. Non-metered street parking on Morgan and Adams adds convenience for guests, while being just two blocks from Madison Street puts you close to the neighborhood's vibrant core. Enjoy easy access to Mary Bartelme Park, Target, Mariano's, Whole Foods, the Morgan Pink/Green Line and UIC-Halsted Blue Line stations, Randolph Street's acclaimed Restaurant Row, the Loop, and expressways.
| 3 days ago | Listing updated with changes from the MLS® | |
| 4 days ago | Status changed to Active | |
| 5 days ago | Listing first seen on site |

Based on information submitted to the MLS GRID as of 2026-10-05 01:36 AM UTC. All data is obtained from various sources and may not have been verified by broker or MLS GRID. Supplied Open House Information is subject to change without notice. All information should be independently reviewed and verified for accuracy. Properties may or may not be listed by the office/agent presenting the information.
Last checked: 2026-10-05 01:36 AM UTC
MRED DMCA Copyright Information Copyright © 2026 Midwest Real Estate Data LLC. All rights reserved.