
940 W Glenlake 42AChicago, IL 60660
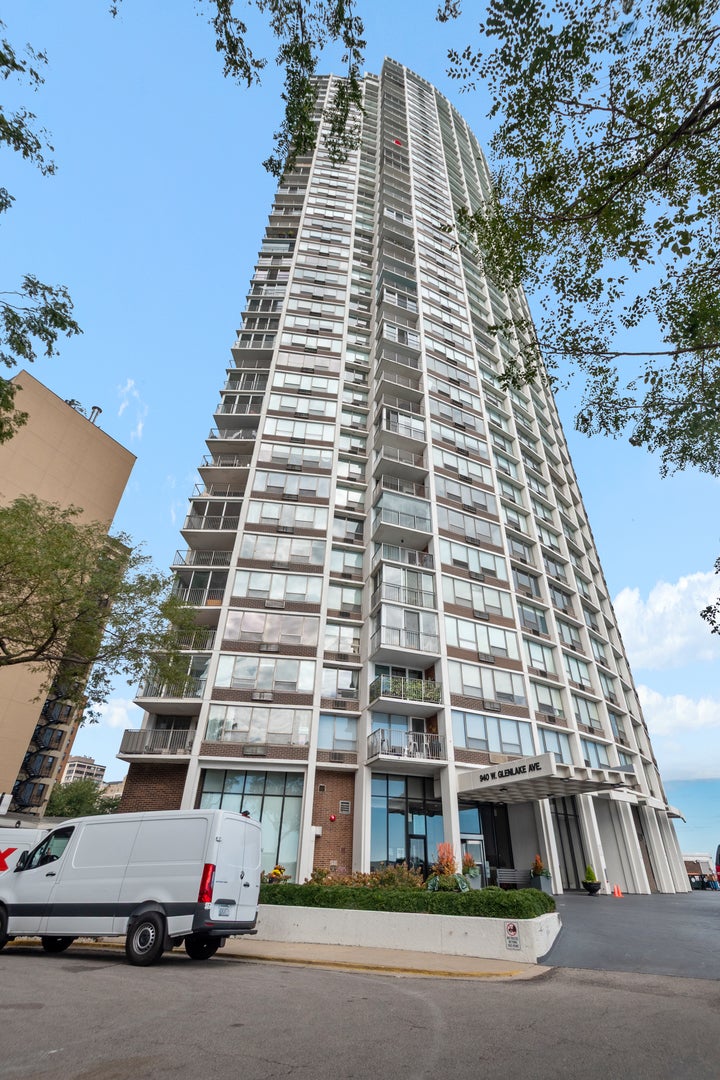
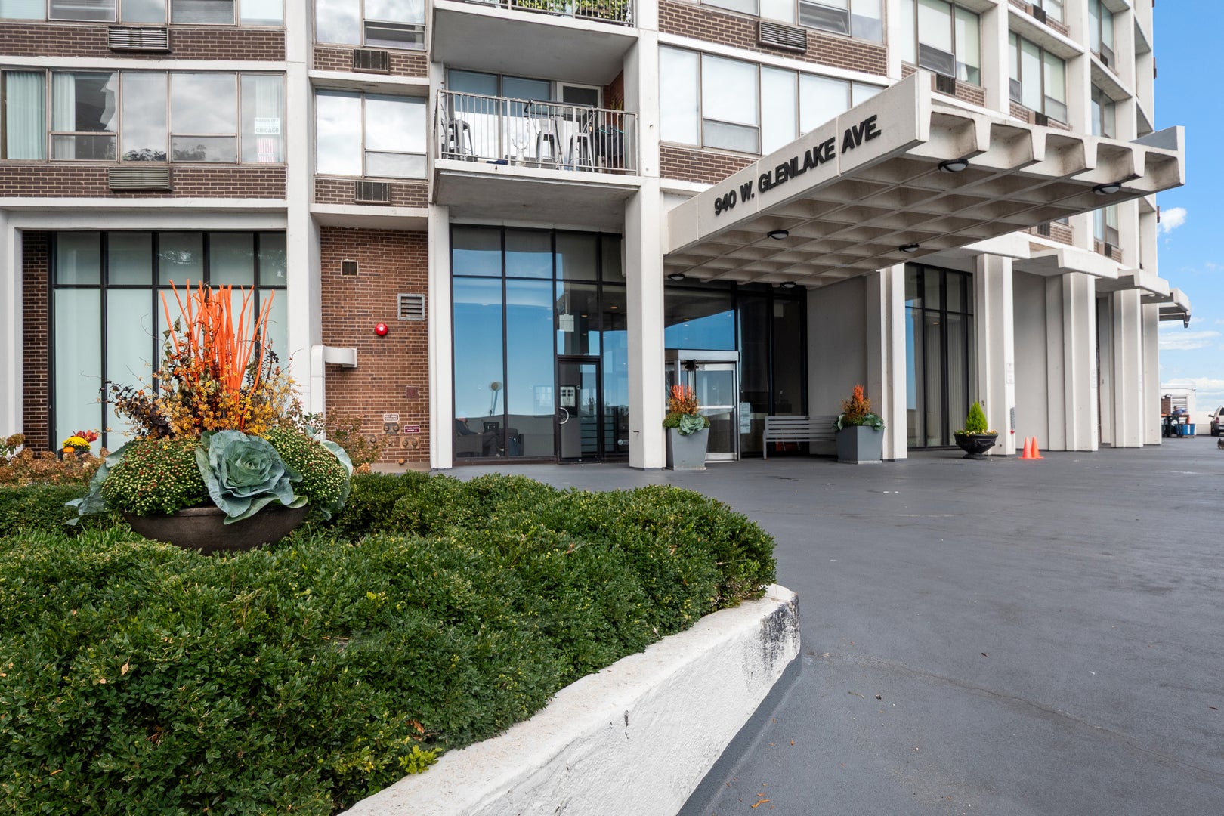
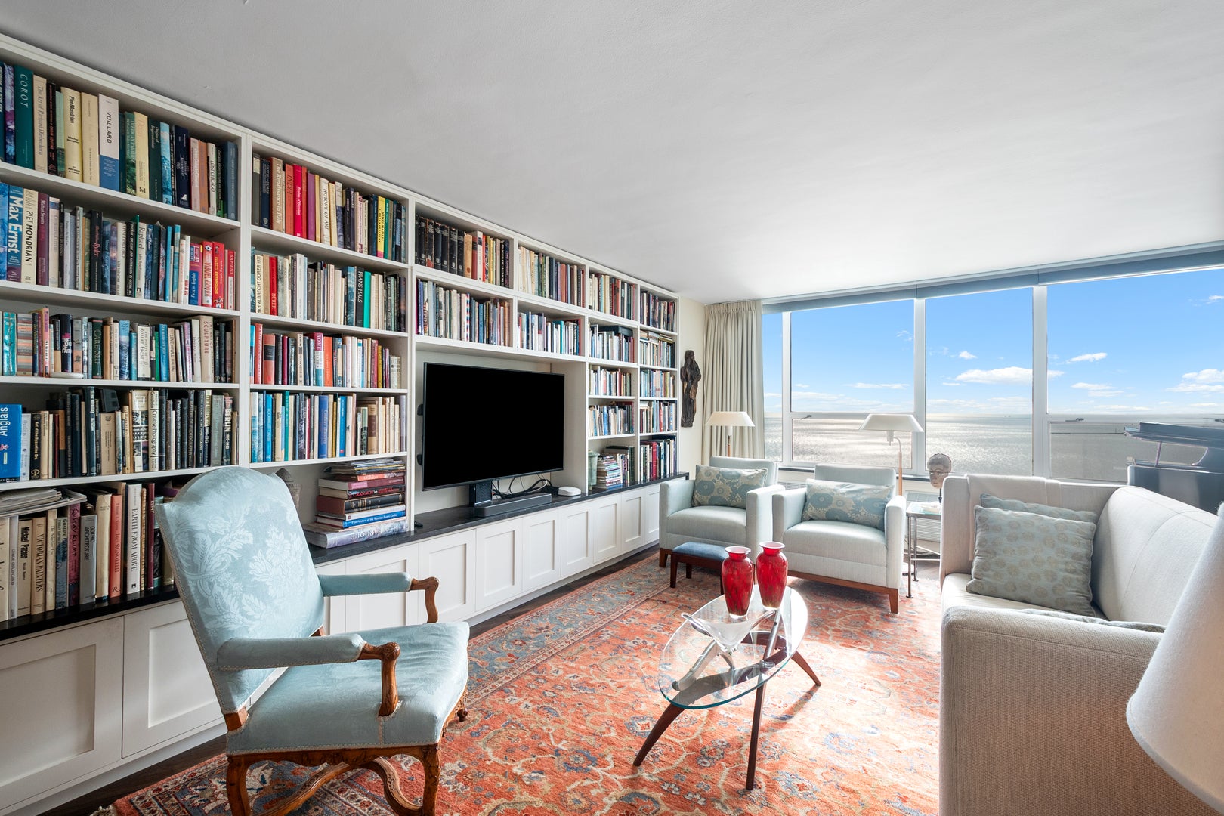
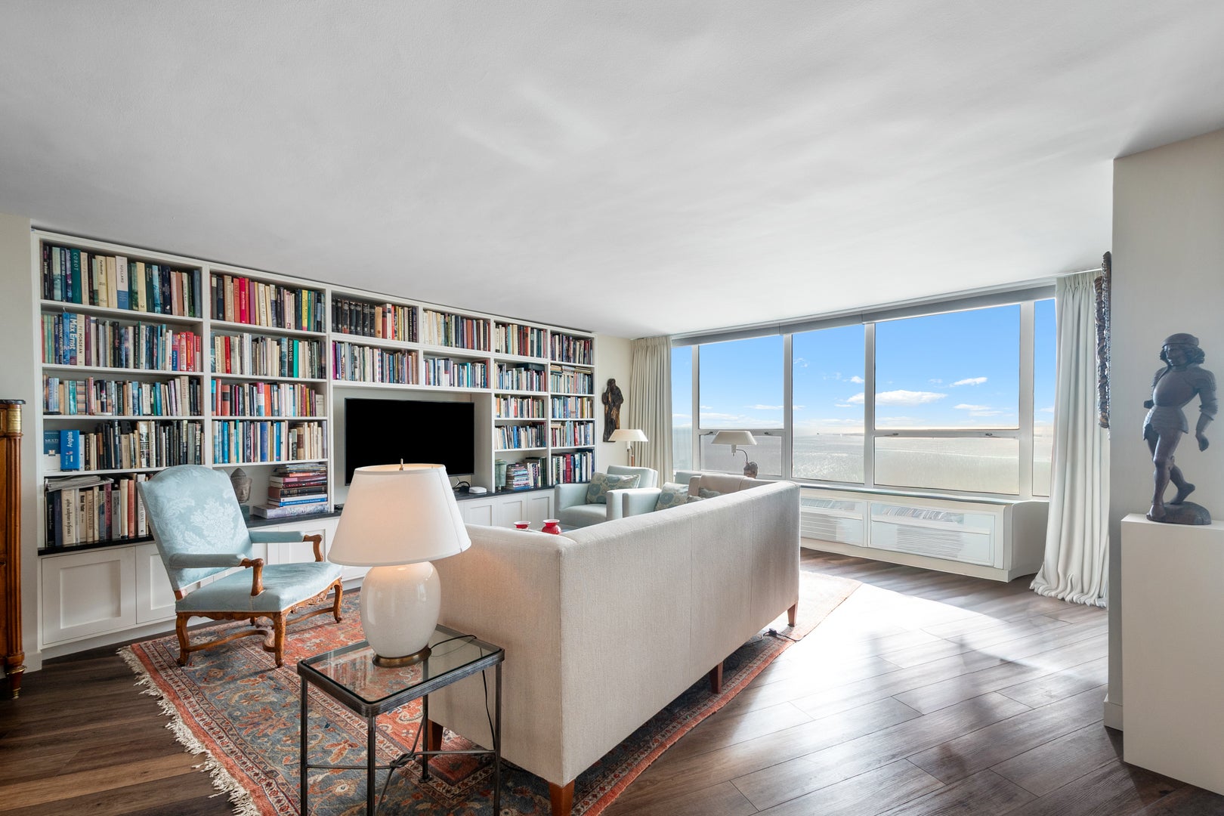
Waterfront living, fully rebuilt Originally designed as a lakeside dream home, the curved East Point building was ahead of its time. Unit 42A was gutted to the concrete and rebuilt by previous owners who maximized every feature. The result is a top-floor Chicago home unlike any other. Sweeping lake views wrap the living room, dining room, and enclosed balcony. Three west-facing bedrooms catch sunset over the city. Nearly 360-degree views alone set this unit apart. Kitchen Sub-Zero refrigerator and freezer columns plus a Sub-Zero wine cellar with two refrigerated drawers. Bosch counter top range , steam, and microwave speed ovens. Futuro Italian hood. 48" Kohler Stages prep sink in 2" granite. Bosch dishwasher and KitchenAid 1-1/4 HP disposal. Baths & details Grohe, Hansgrohe, and Axor fixtures with thermostatic valves, rain showers, body sprays, and hand showers. Primary bath has a party-sized shower with 20" rain head plus jets, neck/back massage, and chroma lighting. Robern cabinets in all three baths. Custom stone counters and sills; solid-wood maple cabinetry. Miele laundry with condensing heat-pump dryer and automatic detergent dispenser. Systems (all new) Metal framing with closed-cell foam on exterior walls; 4.5" rock-wool between rooms; two layers of 5/8" fire-rated drywall on common walls. Solid-core doors. 12 mm waterproof Shaw LV Goliath Plus plank throughout. AprilAire humidifier. APEC water conditioner and purification. 80-gallon Rheem heat-pump water heater. Friedrich through-wall heat pumps in bedrooms, living room, and kitchen; Stelpro convection heaters. Flo by Moen automatic shut-off. New electrical (load centers through receptacles, surge protection) and all-new copper plumbing. Smart-home control of appliances, HVAC, water heater, Flo, laundry, Leviton, Nest doorbell, and Hunter Douglas treatments (blackout and light-filtering). Custom closets, bookshelves, and storage. Rooftop pool, party deck, gym, and hospitality room. Valet garage. Express #147 and Red Line steps away. Like a private 5-star hotel with a spa-on the lake. Break down of the 1,609.72 assessment. 963.72 reg assessment 506.00 reserve assessment 140.00 for garage parking. Excluding dining room chandelier, lr & den curtains.
| 2 days ago | Listing updated with changes from the MLS® | |
| 3 days ago | Status changed to Active Under Contract | |
| 6 days ago | Listing first seen on site |

Based on information submitted to the MLS GRID as of 2026-10-05 11:19 AM UTC. All data is obtained from various sources and may not have been verified by broker or MLS GRID. Supplied Open House Information is subject to change without notice. All information should be independently reviewed and verified for accuracy. Properties may or may not be listed by the office/agent presenting the information.
Last checked: 2026-10-05 11:19 AM UTC
MRED DMCA Copyright Information Copyright © 2026 Midwest Real Estate Data LLC. All rights reserved.
Did you know? You can invite friends and family to your search. They can join your search, rate and discuss listings with you.