Chicago Home Search

Save
Ask
Tour
Hide
Share
$599,995
New Listing

2035 W Division Street 3
Chicago, IL 60622

For Sale|Condominium|Active
2
Beds
2
Total Baths
2
Full Baths
1,500
SqFt
$400
/SqFt
2004
Built
County:
Cook
Listing Courtesy of MRED as distributed by MLS Grid of Americorp, Ltd
Call Now: 312-767-7744
Is this the listing for you? We can help make it yours.
312-767-7744
Upcoming Open Houses
Sat, Sep 26, 11:30 AM - 1:00 PM
Sun, Sep 27, 12:00 PM - 1:30 PM
2035 W Division Street 32035 W Division Street 32035 W Division Street 32035 W Division Street 3
Save
Ask
Tour
Hide
Share

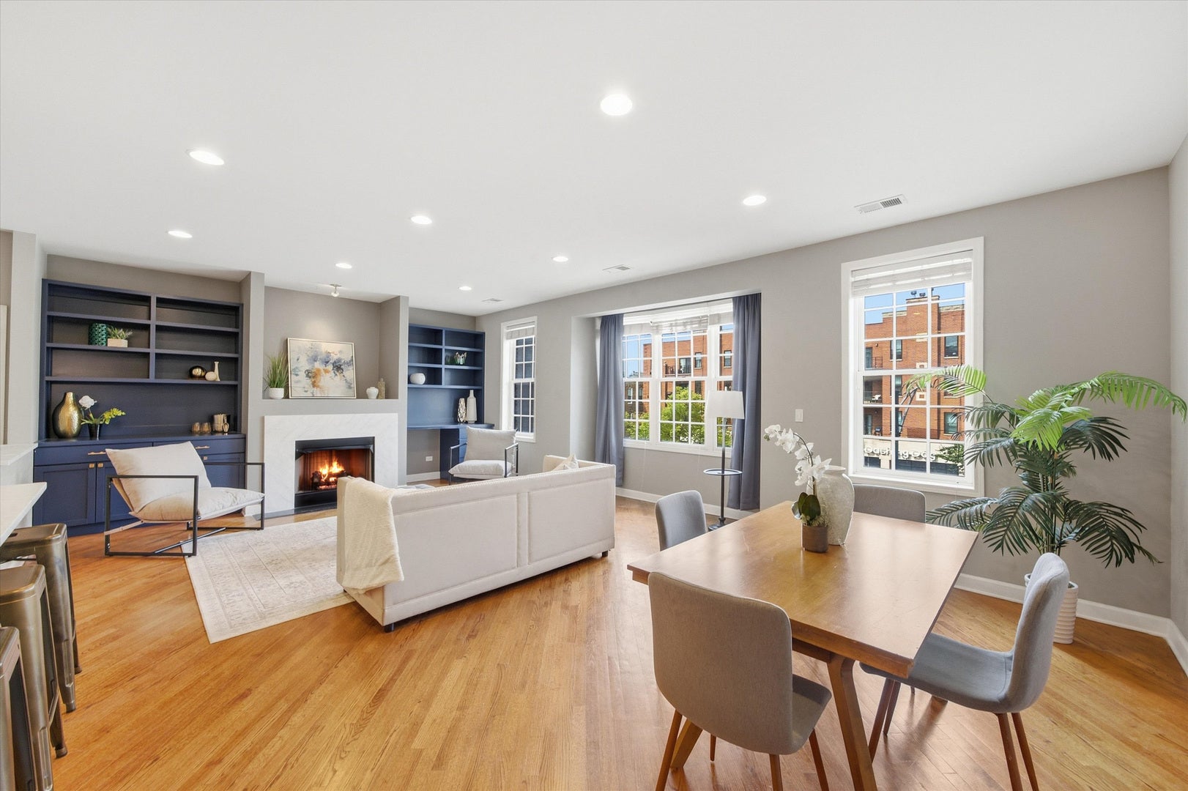
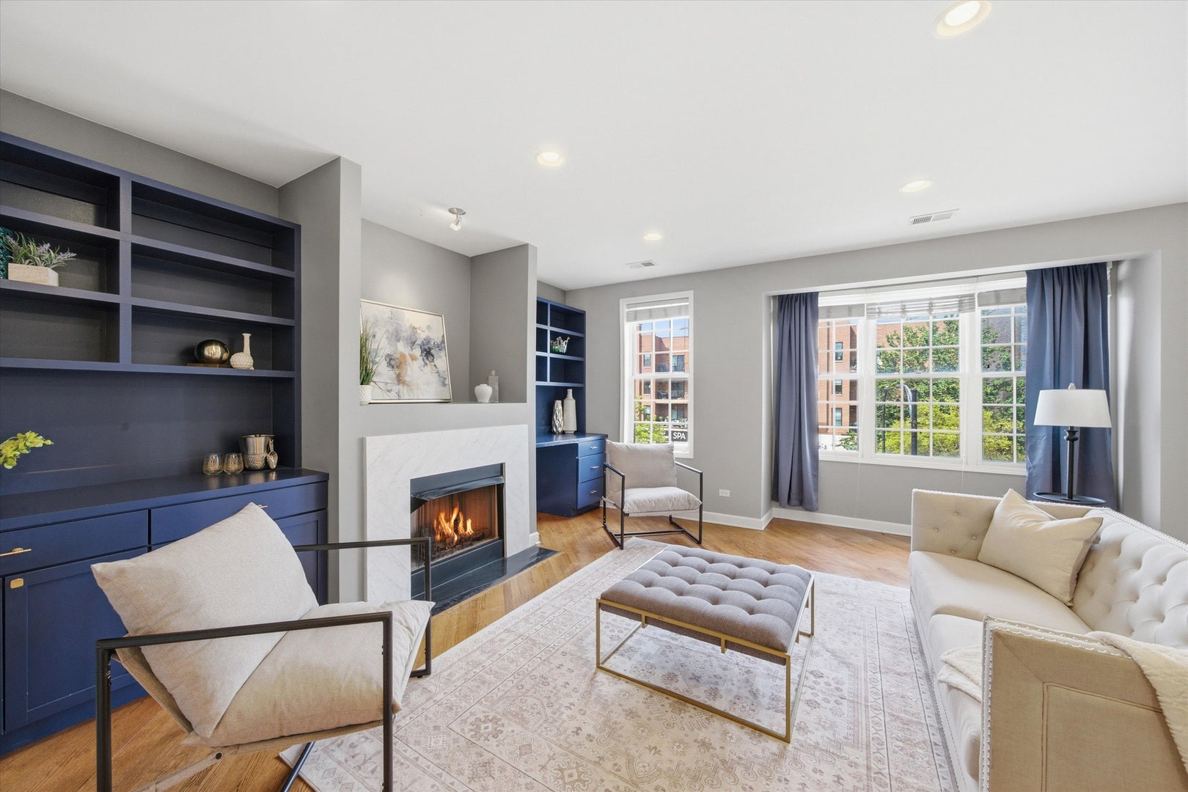
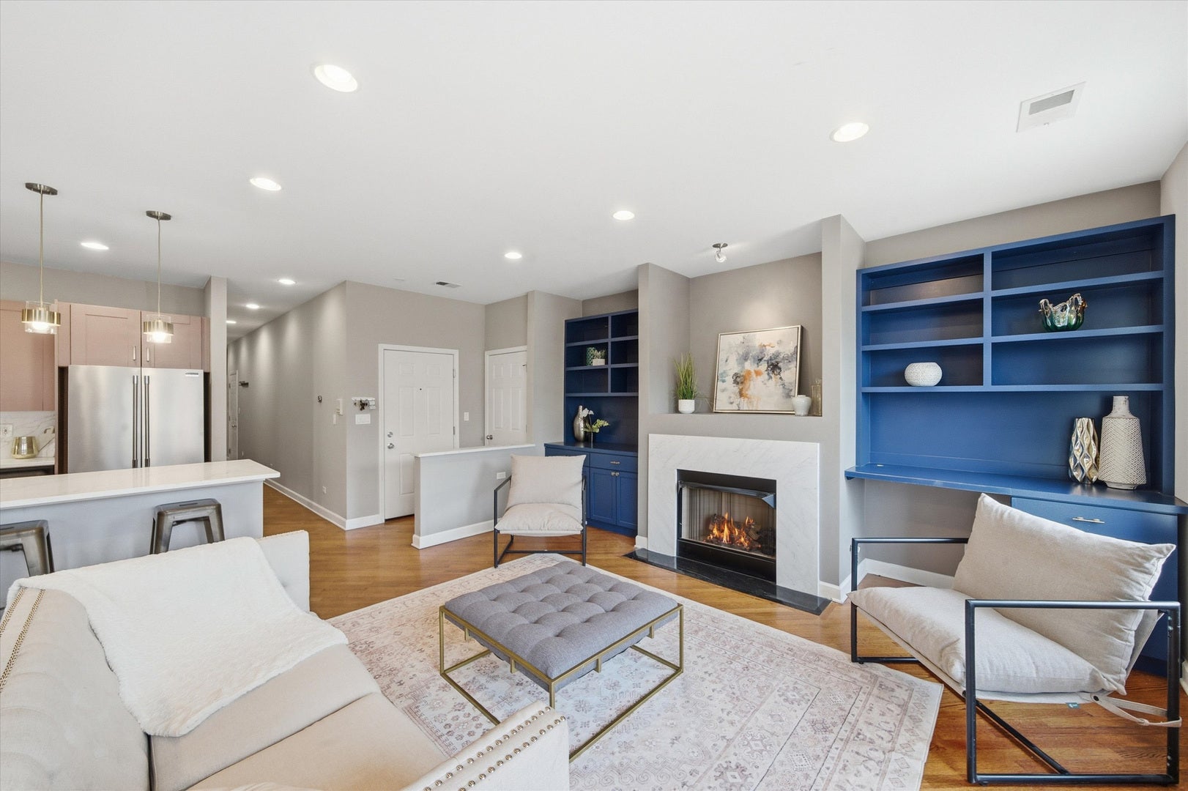
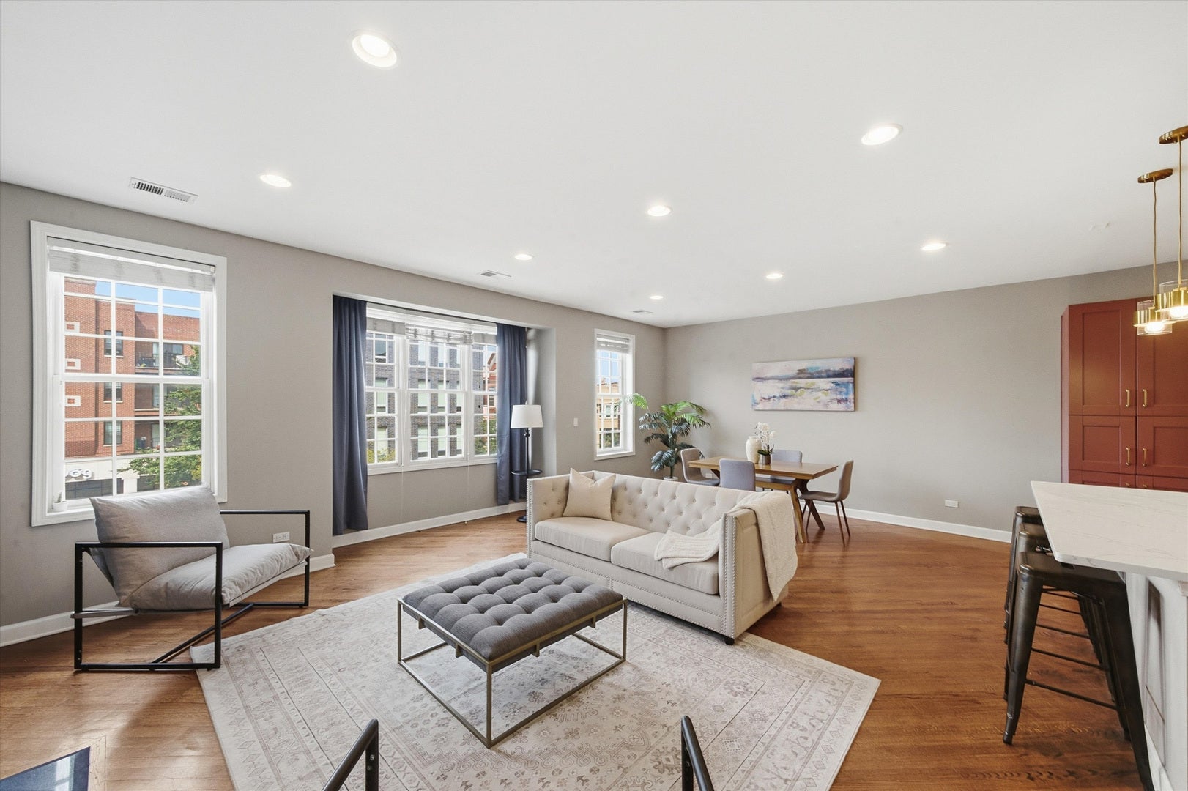
Welcome to this spacious 2-bedroom, 2-bathroom home in the heart of Wicker Park, offering over 1,500 square feet of thoughtfully designed living space. This extra-wide third-floor residence features an impressive 25' x 17' great room lined with oversized windows overlooking Division Street, filling the home with natural light. The open-concept layout is ideal for both everyday living and entertaining, with plenty of room for a full dining area and a seamless flow into the kitchen. The updated kitchen has been opened up to maximize the living space and features 42-inch custom cabinetry, quartz countertops, stainless steel appliances, and a custom-built pantry for additional storage. Hardwood floors run throughout, while a cozy gas fireplace and built-in living room cabinetry add warmth and character. Tucked quietly at the rear of the home, the spacious primary suite features an incredible organized walk-in closet and a private en-suite bath with dual vanities, a separate glass-enclosed stone shower, and a Jacuzzi tub. The bright second bedroom also offers an organized walk-in closet and direct access to the expansive rear deck with skyline views. Four additional closets throughout the home provide exceptional storage. Enjoy an unbeatable Wicker Park location right on Division Street, surrounded by some of the neighborhood's best restaurants, coffee shops, shopping, fitness studios, and nightlife. Convenient access to the CTA Blue Line and multiple bus routes makes getting around the city easy. One exterior parking space included. Explore the property in 3D! Click the 3D button to take a virtual tour and walk through every detail.

Save
Ask
Tour
Hide
Share
Listing Snapshot
Price 
$599,995
Days On Site 
0 Days
Bedrooms 
2
Inside Area (SqFt) 
1,500 sqft
Total Baths 
2
Full Baths 
2
Partial Baths 
N/A
Lot Size 
N/A
Year Built 
2004
MLS® Number 
12766115
Status 
Active
Property Tax 
$10,610.01
HOA/Condo/Coop Fees 
$259 monthly
Sq Ft Source 
Estimated
Friends & Family
Recent Activity
12 hours agoListing updated with changes from the MLS®
12 hours agoListing first seen on site
General Features
Direction Faces 
North
Number Of Stories 
4
Parking 
Assigned
Parking Spaces 
1
Pets 
Cats OKDogs OK
Property Sub Type 
Condominium
Security 
Security System
Sewer 
Public Sewer
Interior Features
Appliances 
RangeMicrowaveDishwasherRefrigeratorWasherDryerDisposalStainless Steel Appliance(s)
Basement 
None
Cooling 
Central Air
Electric 
Circuit BreakersFuses
Fireplace 
Yes
Fireplace Features 
Living RoomGas Log
Fireplaces 
1
Flooring 
Hardwood
Heating 
Forced Air
Interior 
Built-in FeaturesWalk-In Closet(s)
Laundry Features 
Washer HookupGas Dryer HookupIn Unit
Bedroom 2 
Dimensions - 12X11Level - Main
Bedroom 3 
Bedroom 4 
Deck 
Dimensions - 26X7Level - Main
Dining Room 
Dimensions - COMBOLevel - Main
Family Room 
Kitchen 
Dimensions - 17X9Level - MainDescription - Island,Custom Cabinetry,Updated Kitchen
Laundry 
Living Room 
Dimensions - 25X17Level - Main
Master Bedroom 
Dimensions - 15X14Level - Main
Save
Ask
Tour
Hide
Share
Exterior Features
Construction Details 
Brick
Patio And Porch 
Deck
Community Features
Accessibility Features 
Therapeutic Whirlpool
Association Fee 
$259.0
Association Fee Frequency 
Monthly
MLS Area 
CHI - West Town
School District 
Clemente Community Academy Senio
Township 
North Chicago
Schools
School District
Clemente Community Academy Senio
Elementary School
Unknown
Middle School
Unknown
High School
Clemente Community Academy Senio
Listing Courtesy of MRED as distributed by MLS Grid of Americorp, Ltd


Based on information submitted to the MLS GRID as of 2026-09-23 04:15 AM UTC. All data is obtained from various sources and may not have been verified by broker or MLS GRID. Supplied Open House Information is subject to change without notice. All information should be independently reviewed and verified for accuracy. Properties may or may not be listed by the office/agent presenting the information.
Last checked: 2026-09-23 04:15 AM UTC
MRED DMCA Copyright Information Copyright © 2026 Midwest Real Estate Data LLC. All rights reserved.

Neighborhood & Commute
Source: Walkscore
Disclosure: Community information and market data powered by Constellation Data Labs. Information is deemed reliable but not guaranteed.
Save
Ask
Tour
Hide
Share