
8133 S Loomis BoulevardChicago, IL 60620
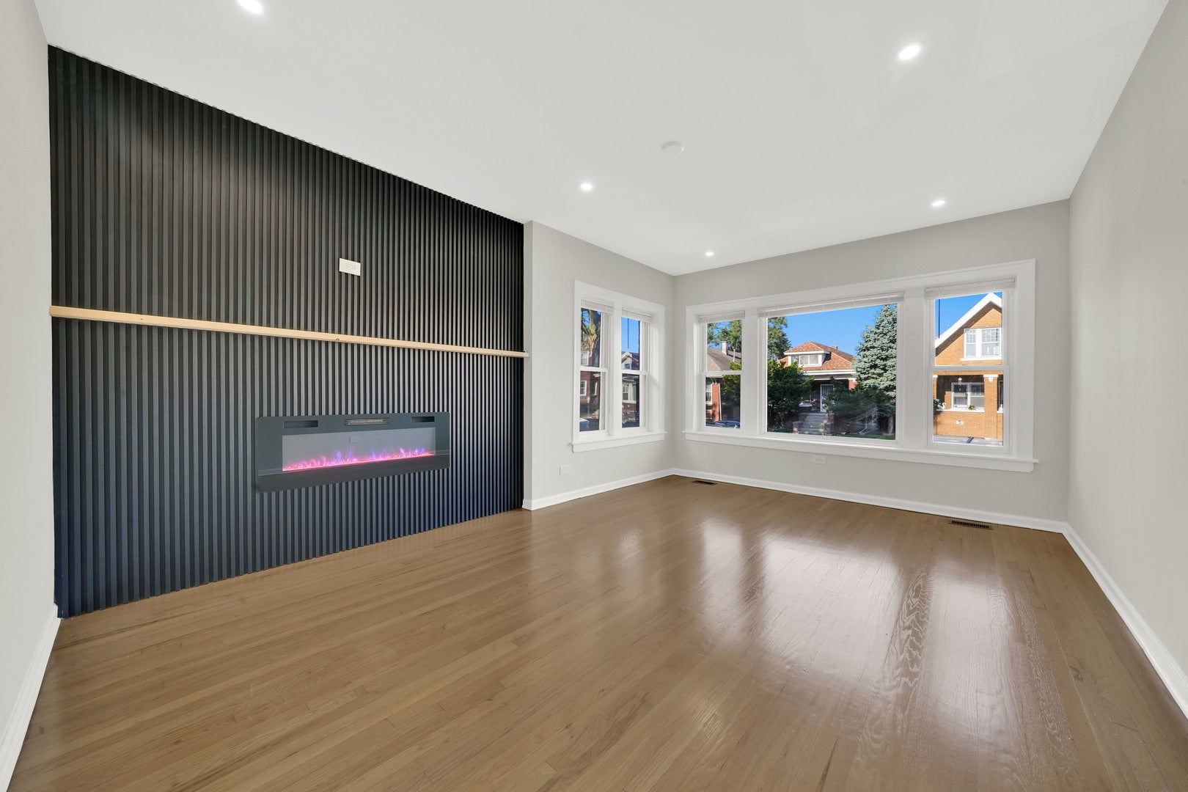
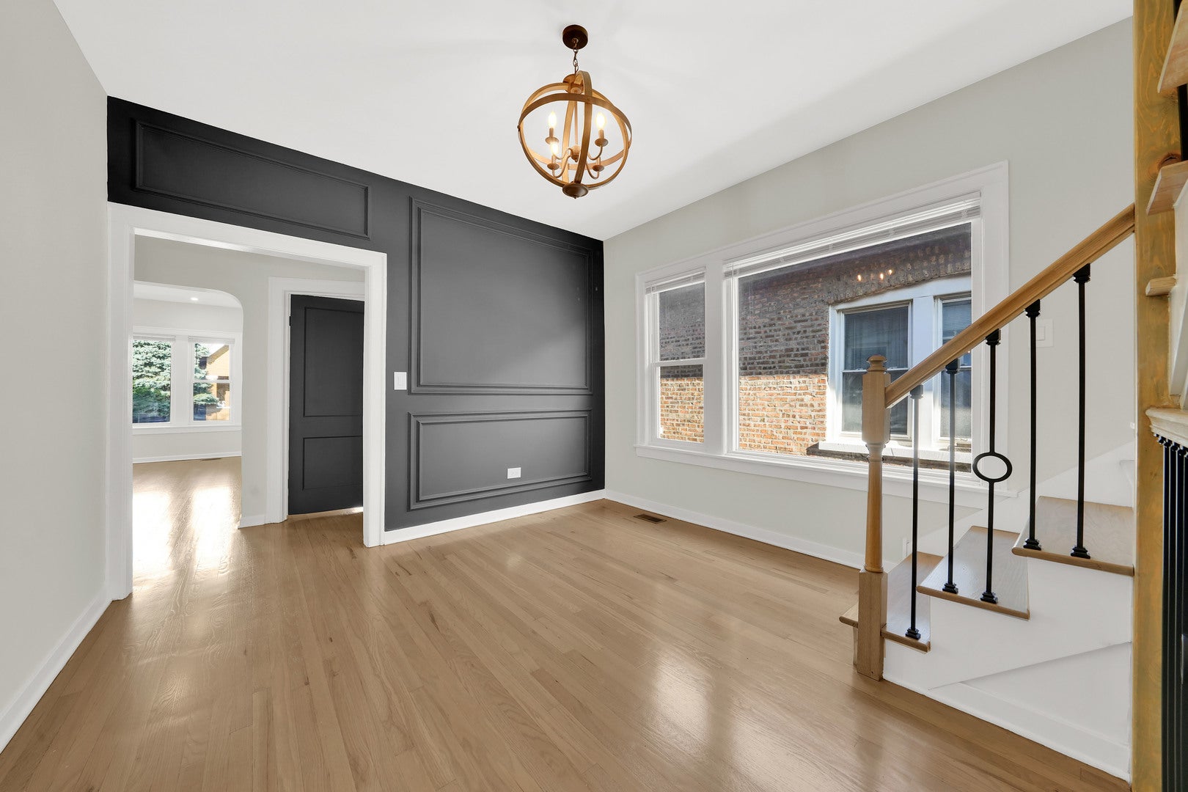
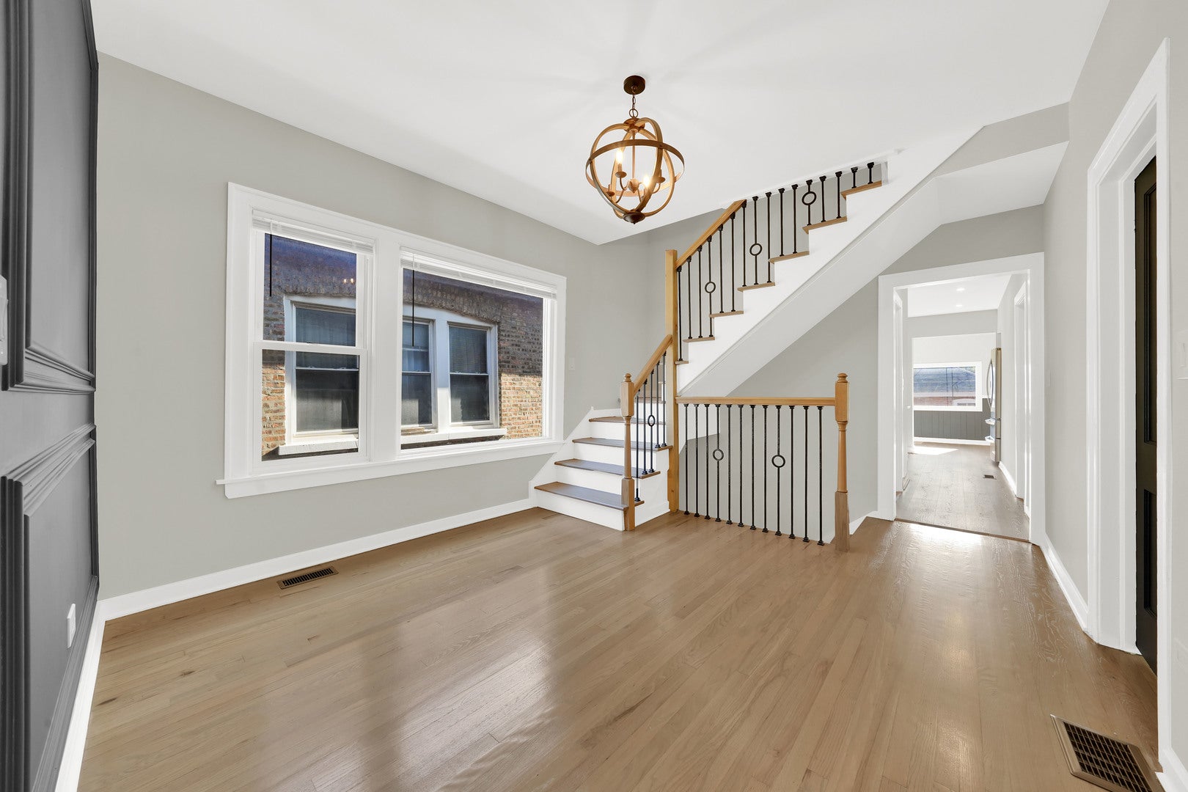
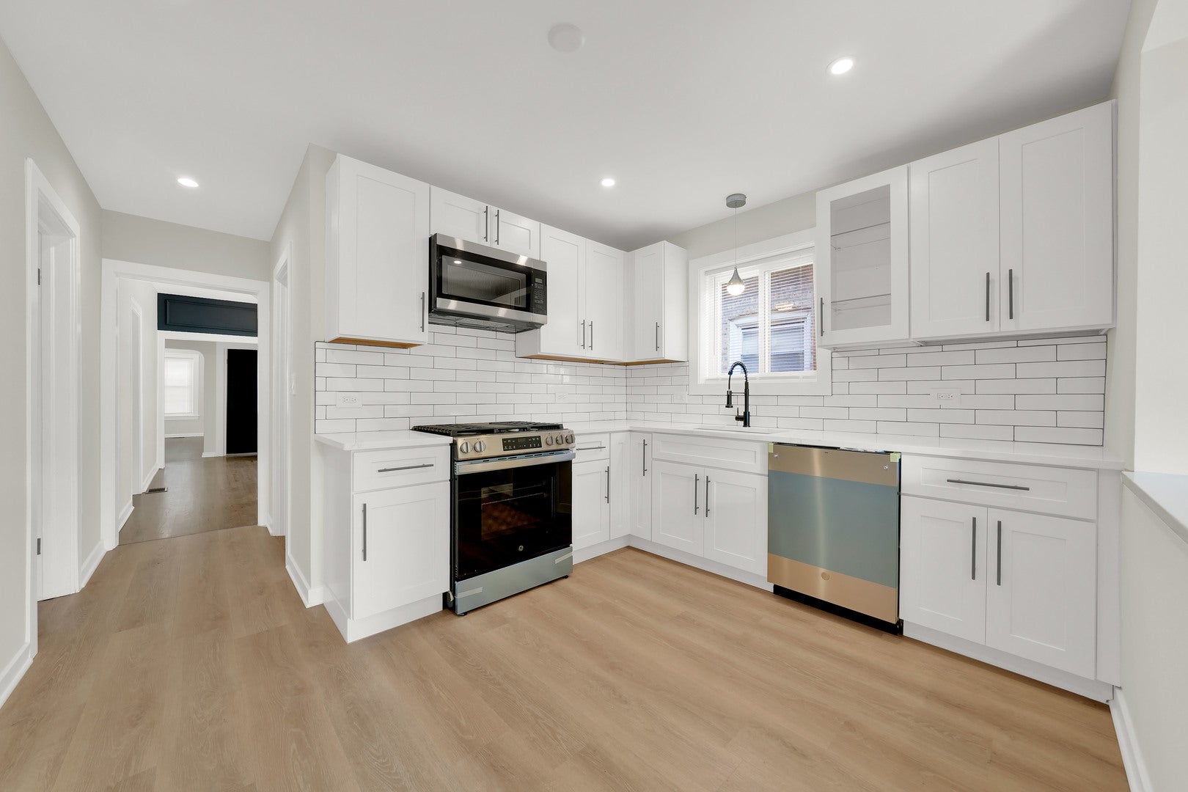
Come experience the warmth, character, and versatility of this exceptional home-your next chapter could begin right here! In this Brick Bungalow on Loomis Boulevard. This property offers a wonderful blend of classic character, modern updates, and comfortable living across three spacious levels. The main level welcomes you with a spacious living room featuring an inviting electric fireplace, creating a warm and cozy atmosphere for relaxing or entertaining. A separate dining room provides an elegant space for family meals and gatherings, complemented by a beautiful staircase that connects all three levels of the home. The main level features three comfortable bedrooms, including one bedroom with a charming office/sunroom, offering a versatile space for working from home, reading, or enjoying natural light throughout the day. The beautifully remodeled kitchen provides modern functionality and style, with an adjoining porch area that offers valuable additional space-perfect for an expanded kitchen area, casual dining, or a comfortable family gathering space. A nicely remodeled bathroom completes the main level, while the refinished hardwood floors add warmth and timeless appeal throughout. The second level offers a private primary suite, featuring a spacious bedroom, a shower bathroom, and a comfortable sitting area-an ideal retreat at the end of the day. The fully remodeled basement provides an impressive amount of additional living space, including two spacious bedrooms, a family room/entertainment area with a wet bar, and a full bathroom with both a tub and separate shower. A dedicated laundry room and furnace area complete this level, making it both functional and comfortable for everyday living or accommodating guests. Step outside and enjoy the beautiful backyard, offering a wonderful setting for summer entertaining, outdoor dining, family gatherings, or simply relaxing in your own private outdoor space. The property also features a brick two-car garage plus a carport, providing a total of three parking spaces. With its spacious layout, multiple living areas, thoughtful updating, beautiful outdoor space, and convenient parking, this inviting Loomis Boulevard bungalow offers the comfort and flexibility you've been looking for. Buyer to verify room measurements. BE AWARE OF SCAMS....THIS PROPERTY IS NOT FOR RENT/LEASE.
| an hour ago | Listing updated with changes from the MLS® | |
| 2 hours ago | Listing first seen on site |

Based on information submitted to the MLS GRID as of 2026-09-22 04:17 PM UTC. All data is obtained from various sources and may not have been verified by broker or MLS GRID. Supplied Open House Information is subject to change without notice. All information should be independently reviewed and verified for accuracy. Properties may or may not be listed by the office/agent presenting the information.
Last checked: 2026-09-22 04:17 PM UTC
MRED DMCA Copyright Information Copyright © 2026 Midwest Real Estate Data LLC. All rights reserved.