Chicago Home Search

Save
Ask
Tour
Hide
Share
$399,000
1 Day On Site

1230 N State Parkway 18D
Chicago, IL 60610

For Sale|Condominium|Active
1
Bed
2
Total Baths
1
Full Bath
1
Partial Bath
1,000
SqFt
$399
/SqFt
1981
Built
County:
Cook
Listing Courtesy of MRED as distributed by MLS Grid of RE/MAX Premier
Call Now: 312-767-7744
Is this the listing for you? We can help make it yours.
312-767-7744
1230 N State Parkway 18D1230 N State Parkway 18D1230 N State Parkway 18D1230 N State Parkway 18D
Save
Ask
Tour
Hide
Share

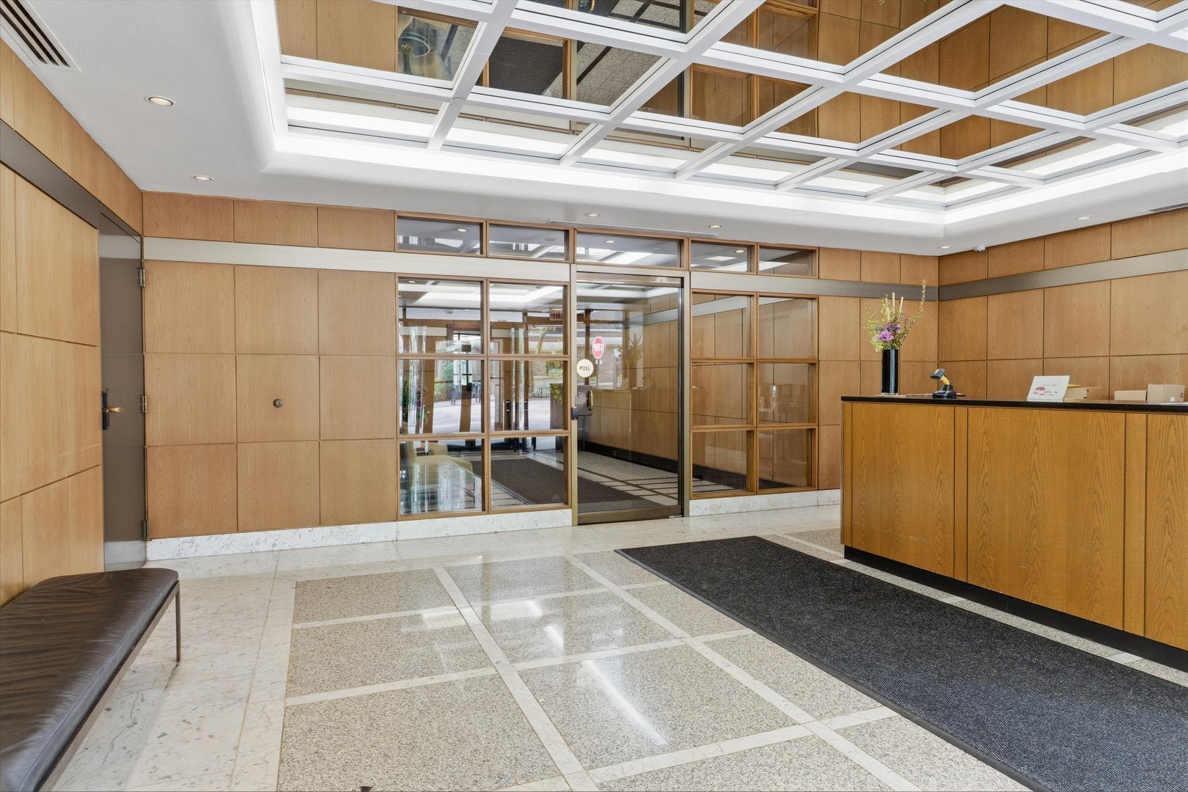
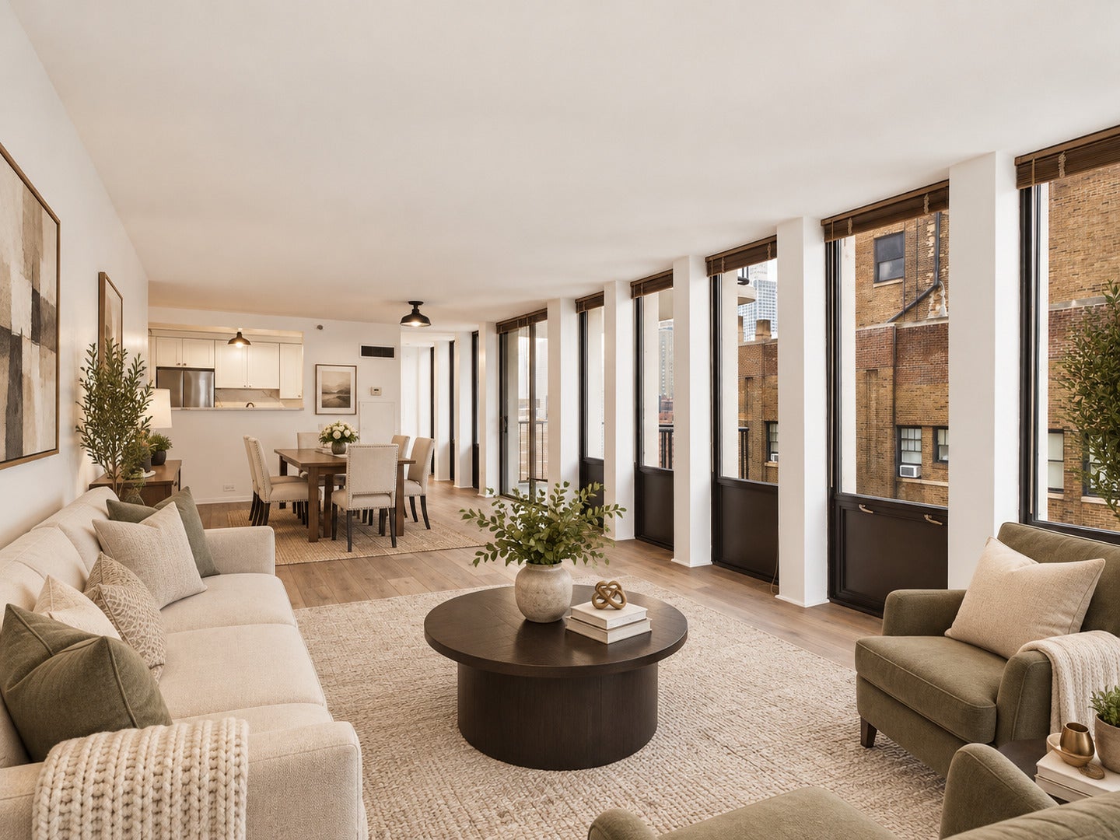
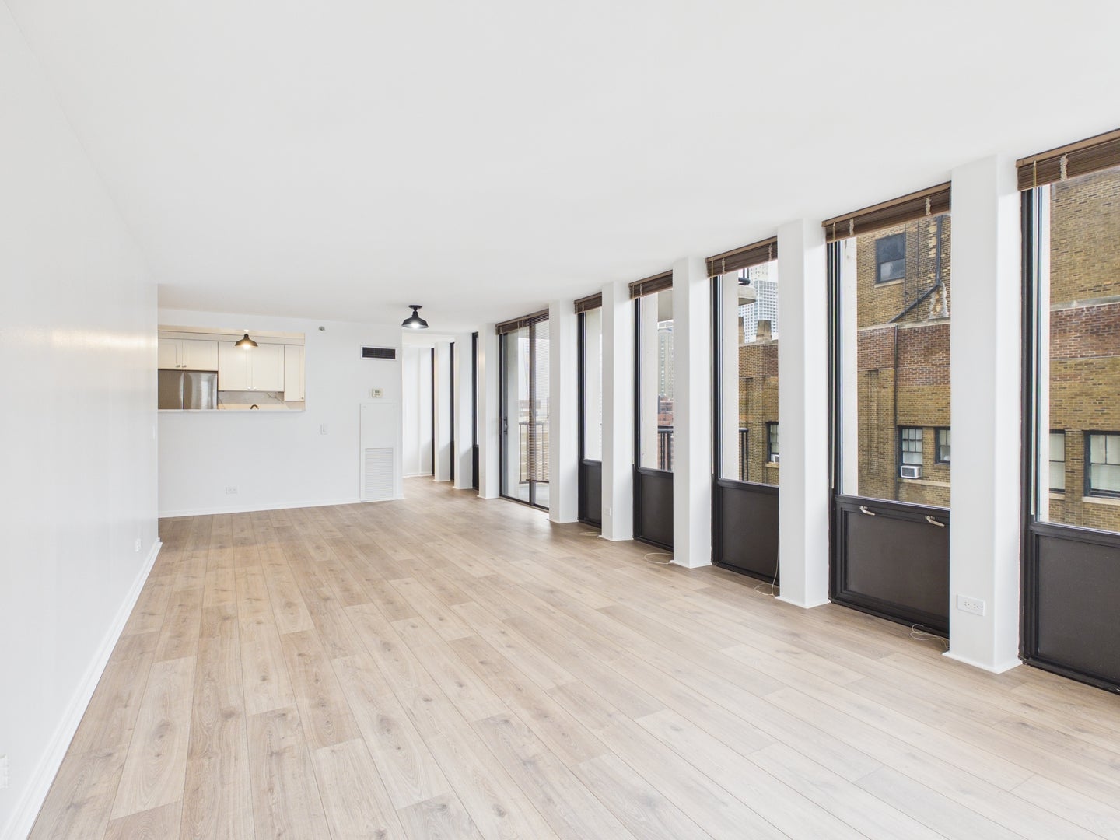
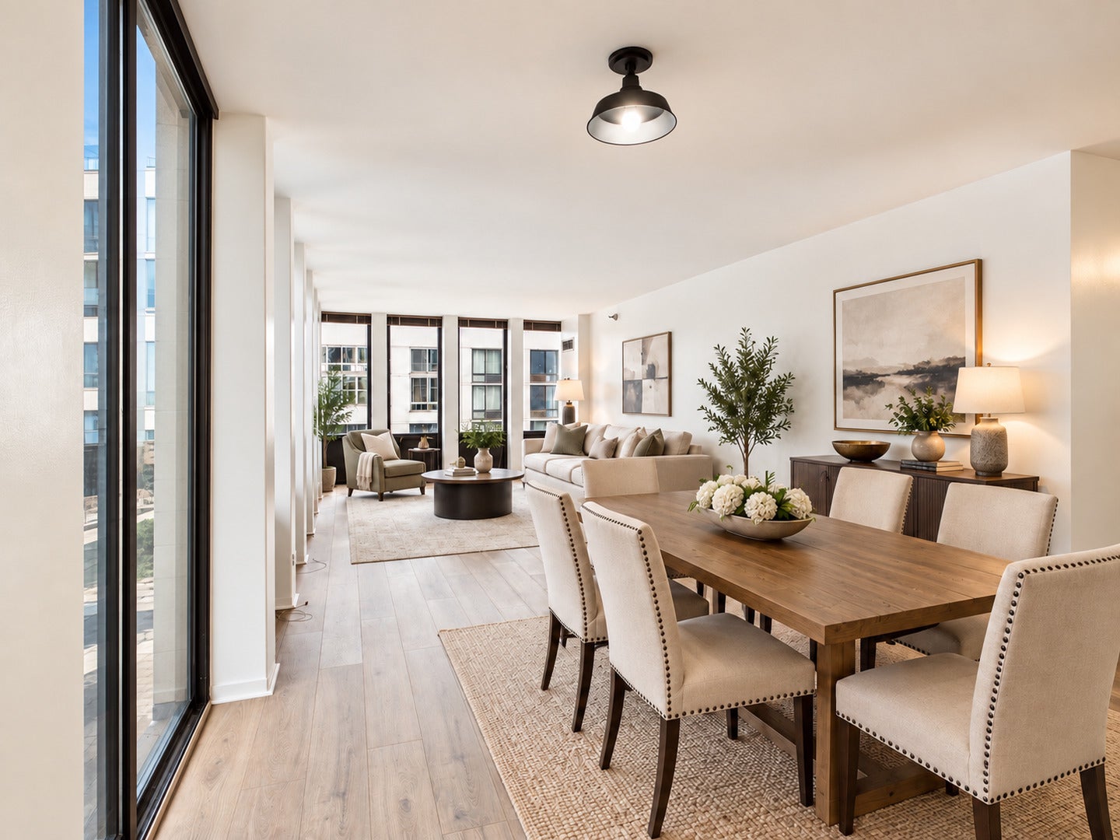
Newly renovated, bright, open, and ready for you to move right in. The open-concept floor plan welcomes you home into this spacious 1 bedroom, 1 and a 1/2 bath home. Be the first to enjoy the brand-new kitchen cabinets and countertops, luxury vinyl hardwood flooring throughout, fresh paint, and much, much more. In-unit laundry, nice size private balcony and a very large storage locker complete the home. Building amenities include an exercise room, party room and bike storage. Add in a great location, a desired building, and a rooftop with 360 degree views including beautiful lake views and this home just keeps getting better. 24 hour door-person, and both management and engineer are on-site. Indoor parking spot is deeded separately and also offered for sale.

Save
Ask
Tour
Hide
Share
Listing Snapshot
Price 
$399,000
Days On Site 
1 Day
Bedrooms 
1
Inside Area (SqFt) 
1,000 sqft
Total Baths 
2
Full Baths 
1
Partial Baths 
1
Lot Size 
N/A
Year Built 
1981
MLS® Number 
12766040
Status 
Active
Property Tax 
$6,566.72
HOA/Condo/Coop Fees 
$1,038 monthly
Sq Ft Source 
N/A
Friends & Family
Recent Activity
yesterdayListing updated with changes from the MLS®
yesterdayListing first seen on site
General Features
Attached Garage 
Yes
Direction Faces 
West
Garage 
Yes
Garage Spaces 
1
Number Of Stories 
28
Parking 
Circular DrivewayGarage Door OpenerDeededAttachedGarage
Parking Spaces 
1
Pets 
Cats OKDogs OKNumber LimitSize Limit
Property Sub Type 
Condominium
Sewer 
Public Sewer
Interior Features
Basement 
None
Cooling 
Central AirZoned
Heating 
Natural Gas
Interior 
Elevator
Laundry Features 
In Unit
Bedroom 2 
Bedroom 3 
Bedroom 4 
Dining Room 
Dimensions - 24X16Level - Main
Family Room 
Kitchen 
Dimensions - 7X20Level - Main
Laundry 
Dimensions - 4X6Level - Main
Living Room 
Dimensions - 24X20Level - Main
Master Bedroom 
Dimensions - 13X12Level - Main
Save
Ask
Tour
Hide
Share
Community Features
Association Amenities 
LaundryCoin LaundryStorageParty RoomSaunaElevator(s)
Association Fee 
$1038.0
Association Fee Frequency 
Monthly
MLS Area 
CHI - Near North Side
School District 
Lincoln Park High School
Township 
North Chicago
Schools
School District
Lincoln Park High School
Elementary School
Ogden Elementary
Middle School
Ogden Elementary
High School
Lincoln Park High School
Listing Courtesy of MRED as distributed by MLS Grid of RE/MAX Premier


Based on information submitted to the MLS GRID as of 2026-09-23 09:50 PM UTC. All data is obtained from various sources and may not have been verified by broker or MLS GRID. Supplied Open House Information is subject to change without notice. All information should be independently reviewed and verified for accuracy. Properties may or may not be listed by the office/agent presenting the information.
Last checked: 2026-09-23 09:50 PM UTC
MRED DMCA Copyright Information Copyright © 2026 Midwest Real Estate Data LLC. All rights reserved.

Neighborhood & Commute
Source: Walkscore
Disclosure: Community information and market data powered by Constellation Data Labs. Information is deemed reliable but not guaranteed.
Save
Ask
Tour
Hide
Share