
1407 W Fuller StreetChicago, IL 60608
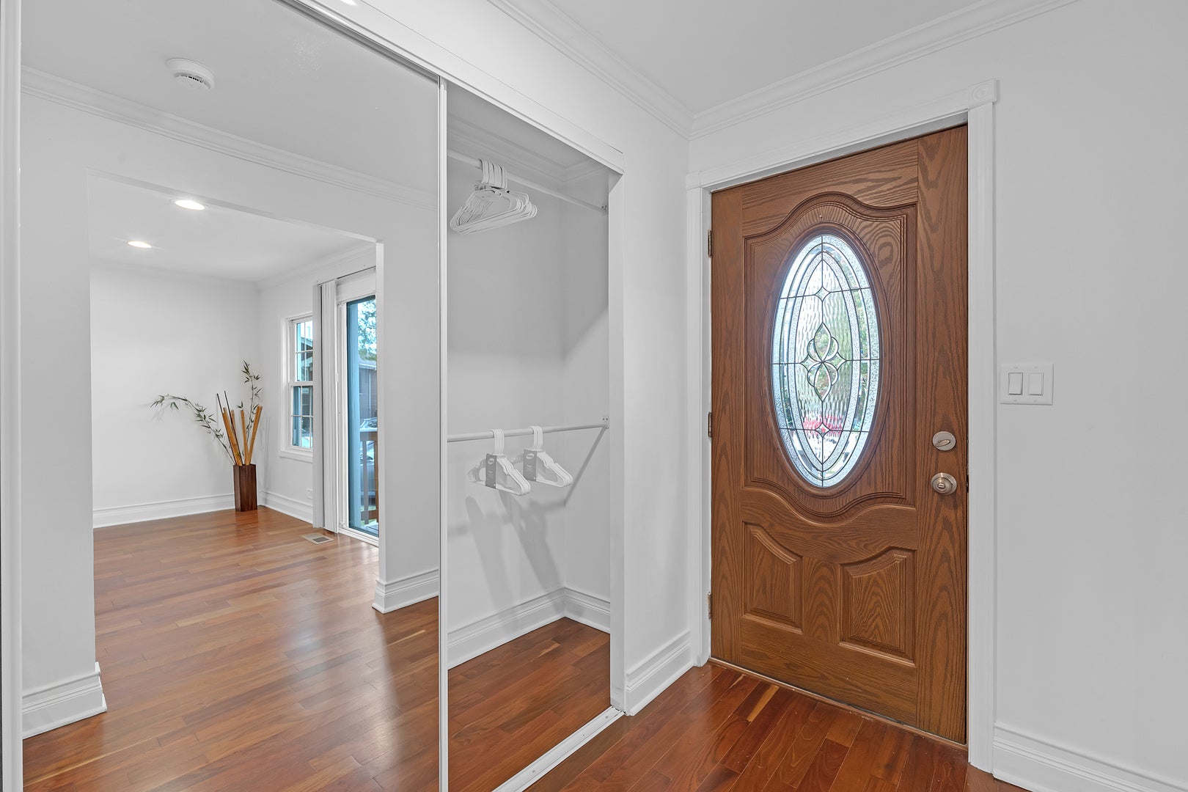
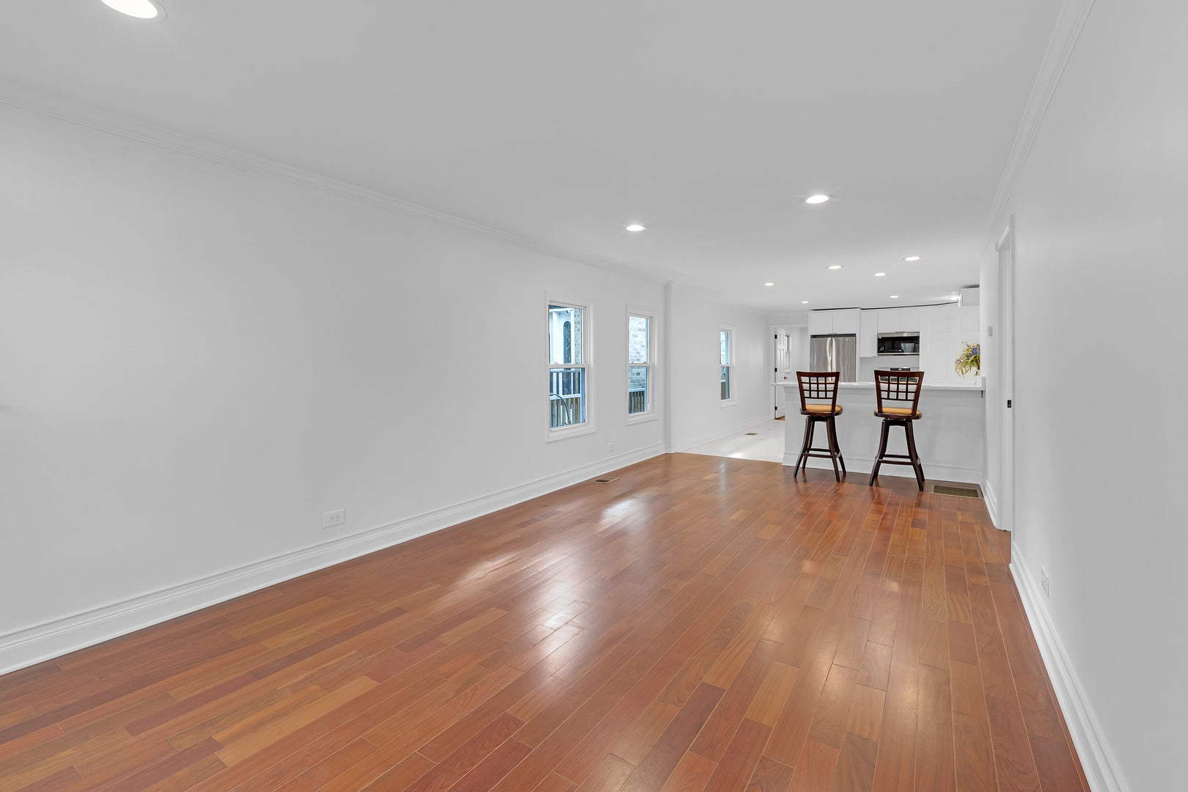
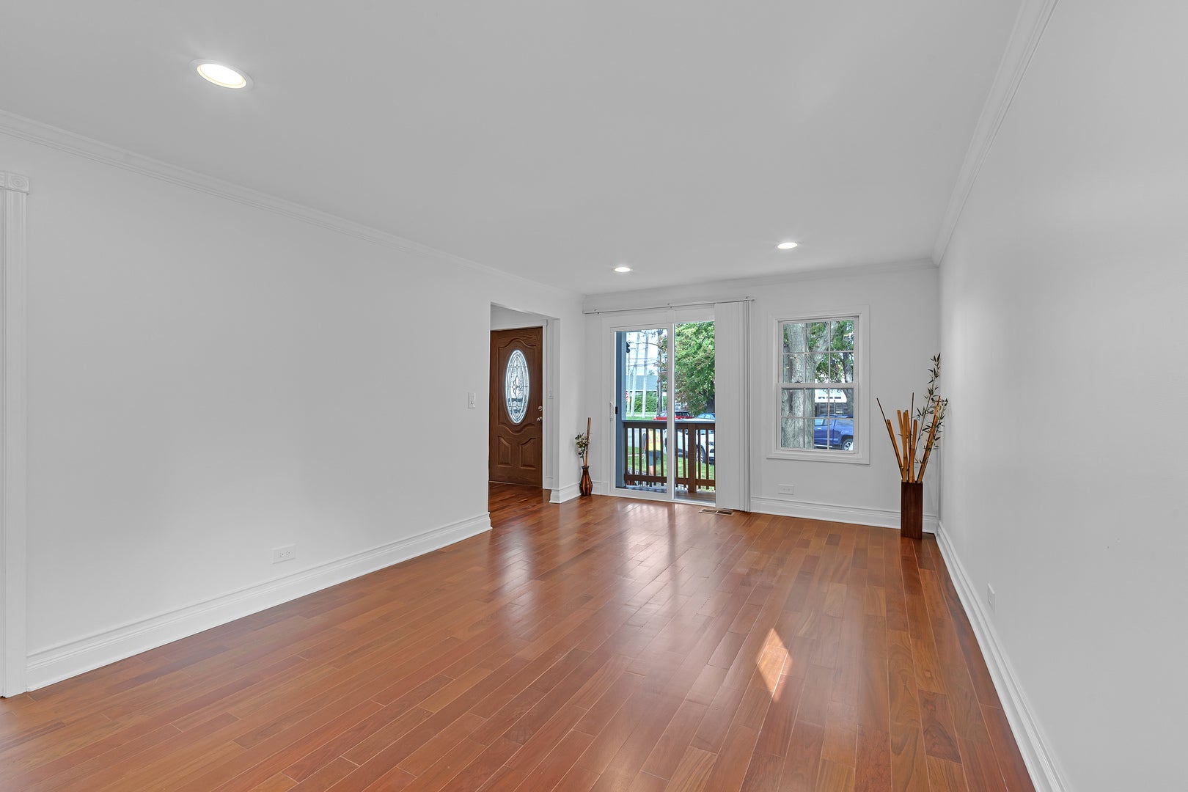
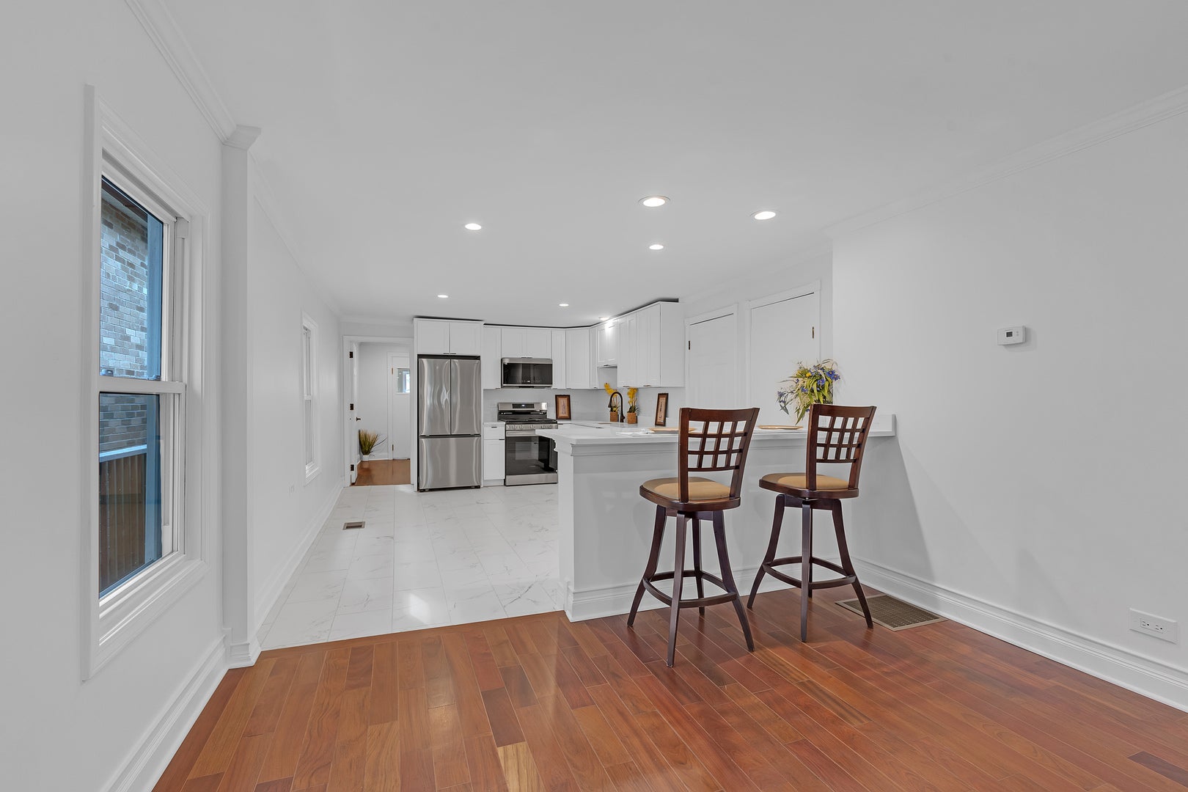
Perfectly located and beautifully updated 2+2 bedroom, 3-bathroom home just steps from the Orange Line train station and conveniently close to I-55, I-290 and I-94. Step into a welcoming foyer with a surprisingly spacious coat closet. The bright living and dining area features beautiful Brazilian cherry hardwood floors and sliding doors leading to the front porch-perfect for enjoying your morning coffee or relaxing at the end of the day. The open-concept kitchen is truly the heart of the home, featuring new cabinetry (2026), elegant Carrara white quartz countertops, a spacious island, and matching Carrara tile for a sophisticated, timeless look. New (2026) stainless-steel appliances make cooking and entertaining a pleasure. The main-level full bathroom offers a tub, double sink and oversized vanity with plenty of storage. The primary suite provides a comfortable retreat with a walk-in closet and private bathroom featuring a shower. The 8'7" high basement adds valuable living space with a family room, two bedrooms, closets, laundry area with a washer and dryer, sump pump and water-resistant vinyl flooring. Major mechanical updates provide peace of mind, including a new tankless water heater, furnace and air conditioner (2026). Outside, the new (2026) 2-car garage, measuring 22' x 20', features an 8' height and an 8' high door, making it ideal for larger vehicles. Beautiful concrete sidewalks add to the home's curb appeal, while the fully fenced yard provides privacy and space to enjoy the outdoors. With its thoughtful updates, generous living space, and excellent location, this home is ready to welcome its new owners.
| yesterday | Listing updated with changes from the MLS® | |
| yesterday | Listing first seen on site |

Based on information submitted to the MLS GRID as of 2026-10-03 04:44 AM UTC. All data is obtained from various sources and may not have been verified by broker or MLS GRID. Supplied Open House Information is subject to change without notice. All information should be independently reviewed and verified for accuracy. Properties may or may not be listed by the office/agent presenting the information.
Last checked: 2026-10-03 04:44 AM UTC
MRED DMCA Copyright Information Copyright © 2026 Midwest Real Estate Data LLC. All rights reserved.