Chicago Home Search

Save
Ask
Tour
Hide
Share
$1,799,000
New Listing

339 W Webster Avenue 1A
Chicago, IL 60614

For Sale|Condominium|Active
4
Beds
4
Total Baths
3
Full Baths
1
Partial Bath
1986
Built
County:
Cook
Listing Courtesy of MRED as distributed by MLS Grid of @properties Christie's International Real Estate
Call Now: 312-767-7744
Is this the listing for you? We can help make it yours.
312-767-7744
Upcoming Open Houses
Sat, Sep 26, 11:00 AM - 12:30 PM
339 W Webster Avenue 1A339 W Webster Avenue 1A339 W Webster Avenue 1A339 W Webster Avenue 1A
Save
Ask
Tour
Hide
Share

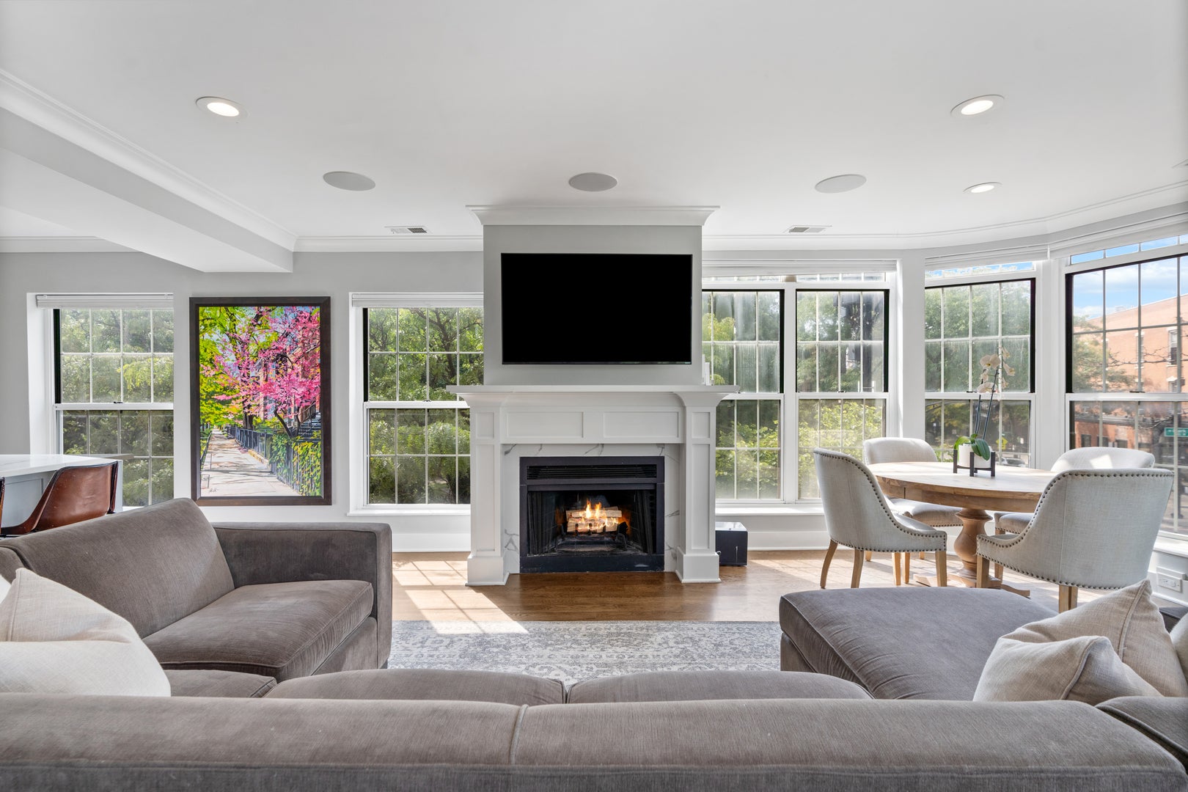
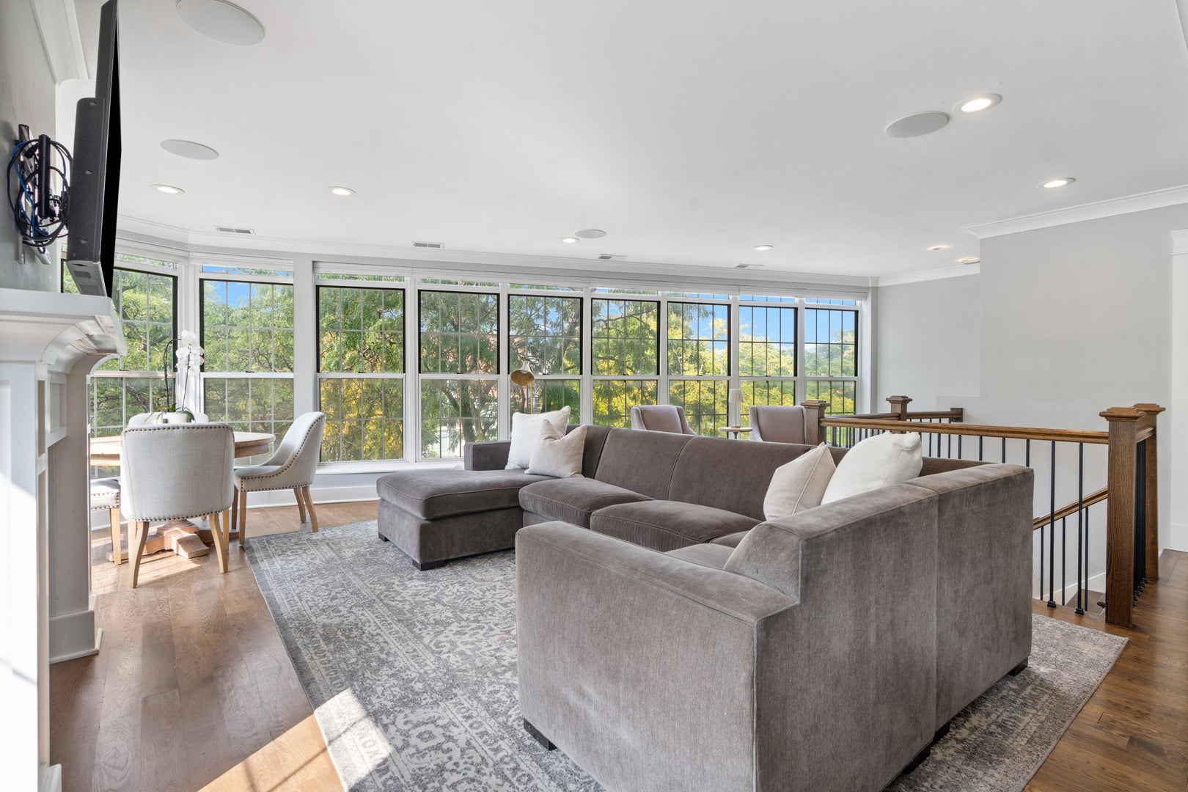
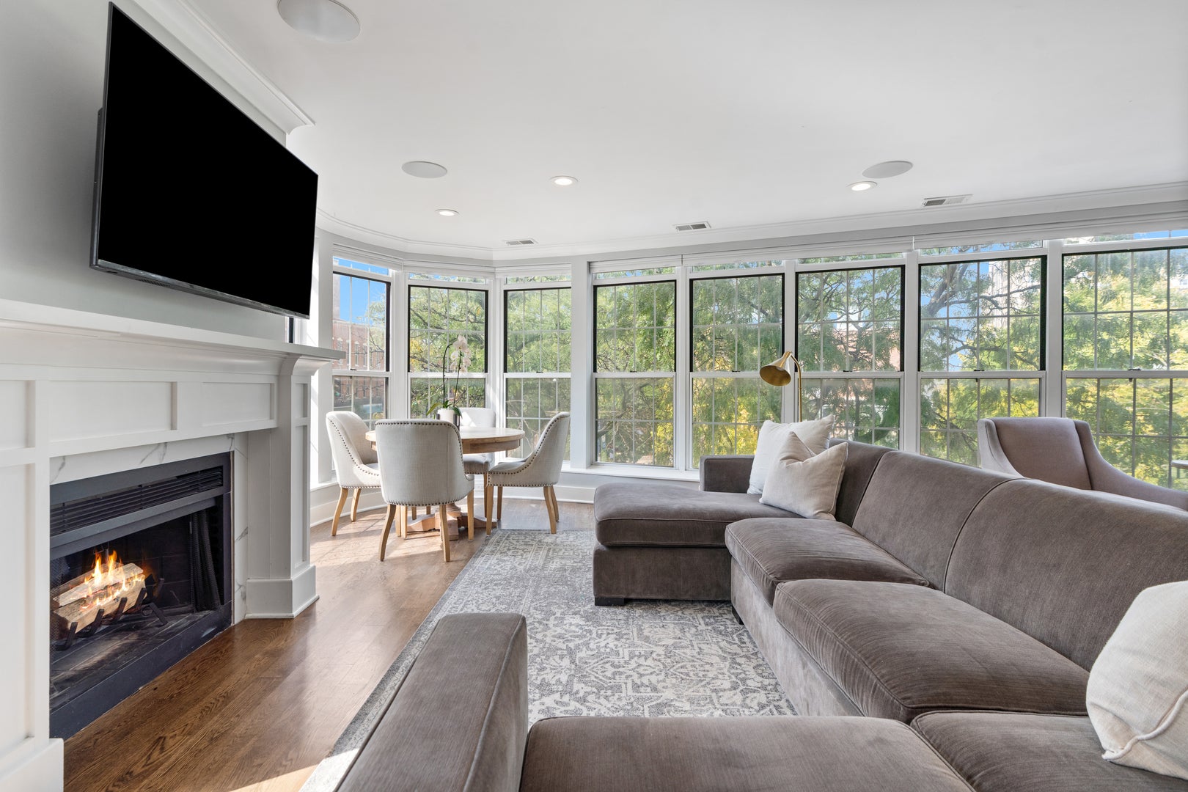
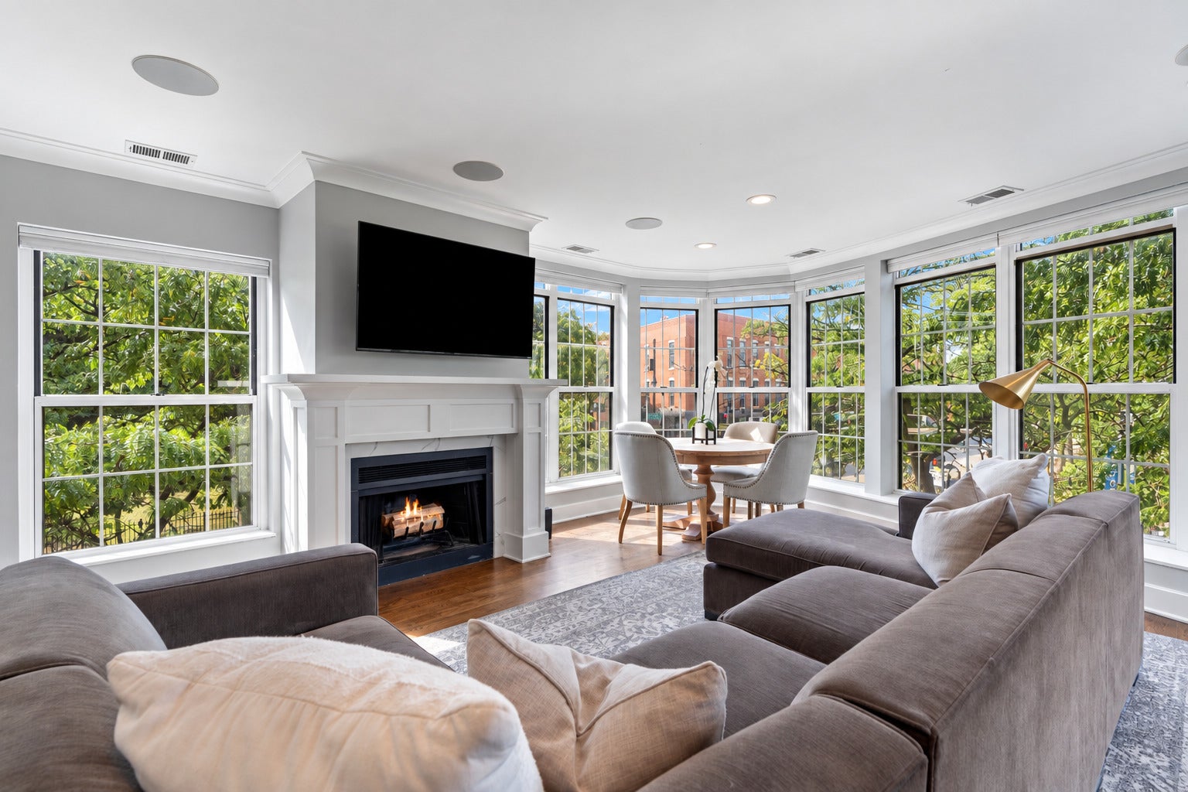
Completely renovated and thoughtfully reimagined, this exceptional 4 bedroom residence was recently featured in Crain's Chicago, and is the most premier home within an intimate 9 unit townhome community. Originally designed by renowned architect Gertrude Lempp Kerbis, it's the largest floor plan in the complex offering all levels above grade and an extraordinary wraparound facade of floor-to-ceiling windows. The main living and dining level is flooded with natural light and framed by lush treetop views. A cozy fireplace anchors the living room, while the stunning chef's kitchen features quartz countertops, an oversized island and high-end stainless steel appliances. A separate lounge with a wet bar creates an ideal setting for entertaining, and a stylish powder room completes the level. King-size primary suite is a true retreat with its own fireplace, an organized walk-in closet and a spa-inspired bath featuring heated porcelain floors, dual vanities, an oversized shower and a separate soaking tub. A spacious family room provides additional living space and opens to a charming private balcony. Two additional bedrooms on the lowest level share a beautifully renovated bath with a soaking tub and flow seamlessly to a private patio. At the top of the home, a penthouse living room with a wet bar opens to an expansive private roof deck, creating the ultimate indoor-outdoor retreat. Durable composite decking and built-in gas lines make it perfectly equipped for summer entertaining. An attached one car garage is included. All of this in a premier East Lincoln Park location just steps from Lake Michigan and within a few steps or merely blocks of neighborhood schools including Lincoln Elementary and Parker, Clark Street shops and restaurants, farmers markets, public transportation and more.

Save
Ask
Tour
Hide
Share
Listing Snapshot
Price 
$1,799,000
Days On Site 
0 Days
Bedrooms 
4
Inside Area (SqFt) 
N/A
Total Baths 
4
Full Baths 
3
Partial Baths 
1
Lot Size 
N/A
Year Built 
1986
MLS® Number 
12765810
Status 
Active
Property Tax 
$23,057.38
HOA/Condo/Coop Fees 
$477 monthly
Sq Ft Source 
N/A
Friends & Family
Recent Activity
17 hours agoListing updated with changes from the MLS®
20 hours agoListing first seen on site
General Features
Attached Garage 
Yes
Direction Faces 
North
Garage 
Yes
Garage Spaces 
1
Number Of Stories 
4
Parking 
Garage Door OpenerHeated GarageAttachedGarage
Parking Spaces 
1
Pets 
Cats OKDogs OKNumber Limit
Property Sub Type 
Condominium
Sewer 
Public Sewer
Water Source 
Public
Interior Features
Appliances 
RangeDishwasherRefrigeratorWasherDryerDisposal
Basement 
None
Cooling 
Central Air
Electric 
Circuit Breakers
Fireplace 
Yes
Fireplace Features 
Living RoomMaster BedroomWood Burning
Fireplaces 
2
Flooring 
HardwoodCarpet
Heating 
Natural GasForced AirRadiant Floor
Interior 
Walk-In Closet(s)Entrance FoyerWet BarStorageBuilt-in FeaturesOpen Floorplan
Laundry Features 
Washer HookupIn UnitLaundry Closet
Window Features 
Skylight(s)
Bar/Entertainment 
Dimensions - 12X9Level - Second
Bedroom 2 
Dimensions - 11X11Level - Third
Bedroom 3 
Dimensions - 12X10Level - Lower
Bedroom 4 
Dimensions - 12X10Level - Lower
Deck 
Dimensions - 31X30
Dining Room 
Dimensions - COMBOLevel - Second
Family Room 
Dimensions - 20X15Level - Main
Foyer 
Dimensions - 7X6Level - Main
Kitchen 
Dimensions - 18X10Level - SecondDescription - Eating Area-Breakfast Bar,Island,Custom Cabinetry,SolidSurfaceCounter,Updated Kitchen
Laundry 
Dimensions - 3X4Level - Third
Living Room 
Dimensions - 28X20Level - Second
Master Bedroom 
Dimensions - 19X19Level - Third
Recreation Rm 
Dimensions - 16X13
Terrace 
Dimensions - 18X6Level - Lower
Walk In Closet 
Dimensions - 9X6Level - Third
Save
Ask
Tour
Hide
Share
Exterior Features
Construction Details 
Brick
Exterior 
Balcony
Patio And Porch 
DeckPatio
Roof 
Rubber
Windows/Doors 
Skylight(s)
Community Features
Association Fee 
$477.0
Association Fee Frequency 
Monthly
MLS Area 
CHI - Lincoln Park
School District 
Lincoln Park High School
Township 
North Chicago
Schools
School District
Lincoln Park High School
Elementary School
Lincoln Elementary School
Middle School
Lincoln Elementary School
High School
Lincoln Park High School
Listing Courtesy of MRED as distributed by MLS Grid of @properties Christie's International Real Estate


Based on information submitted to the MLS GRID as of 2026-09-23 02:11 PM UTC. All data is obtained from various sources and may not have been verified by broker or MLS GRID. Supplied Open House Information is subject to change without notice. All information should be independently reviewed and verified for accuracy. Properties may or may not be listed by the office/agent presenting the information.
Last checked: 2026-09-23 02:11 PM UTC
MRED DMCA Copyright Information Copyright © 2026 Midwest Real Estate Data LLC. All rights reserved.

Neighborhood & Commute
Source: Walkscore
Disclosure: Community information and market data powered by Constellation Data Labs. Information is deemed reliable but not guaranteed.
Save
Ask
Tour
Hide
Share