
195 N HARBOR Drive 2408Chicago, IL 60601
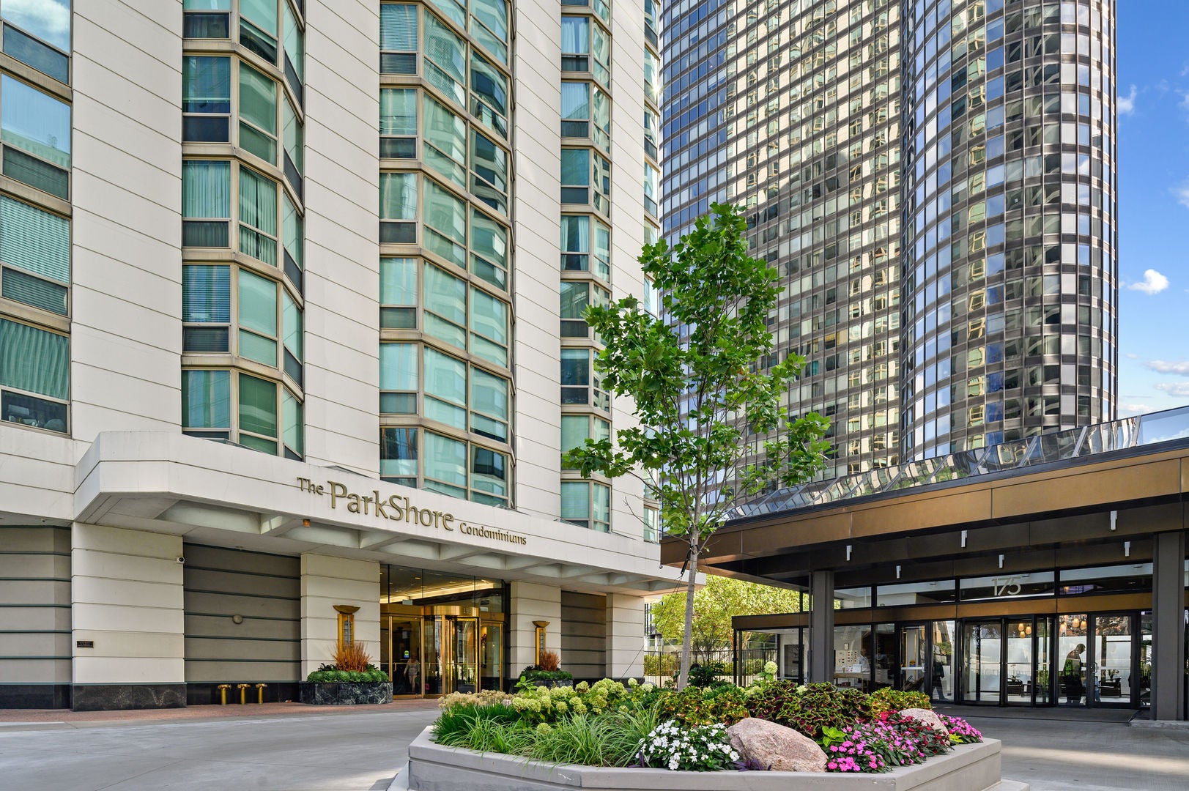
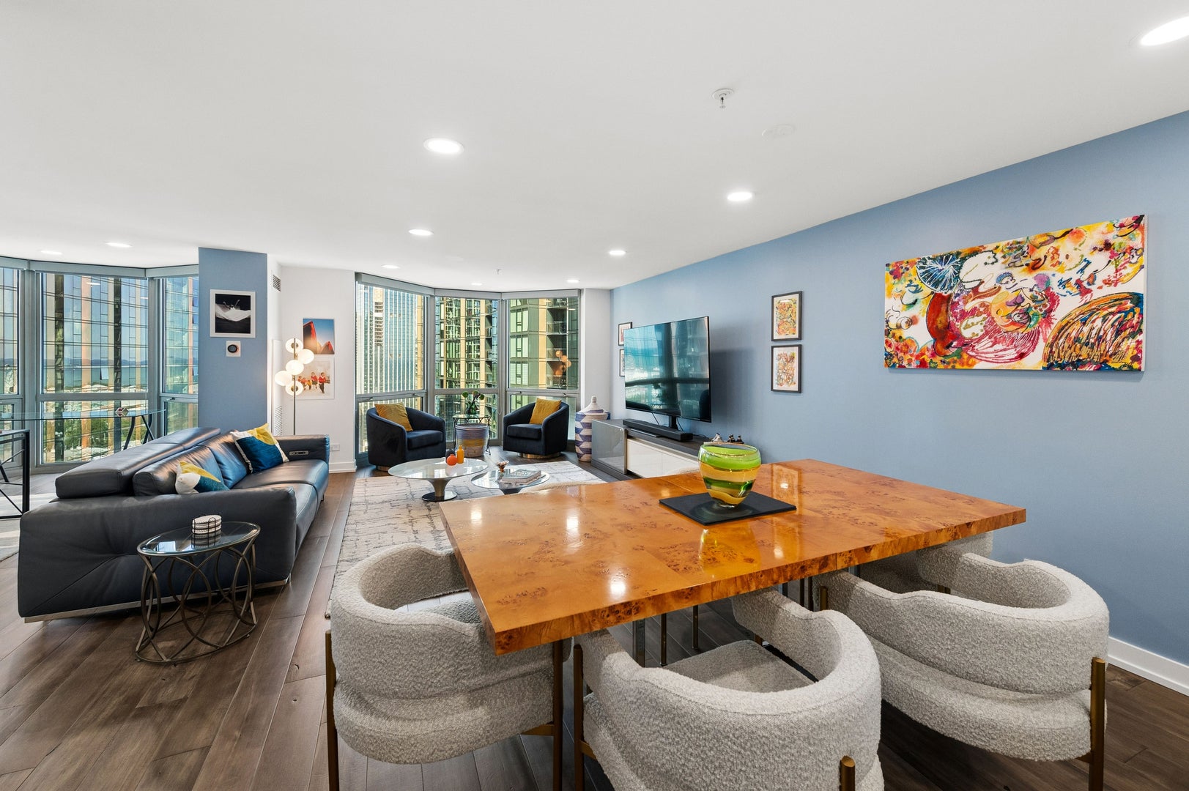
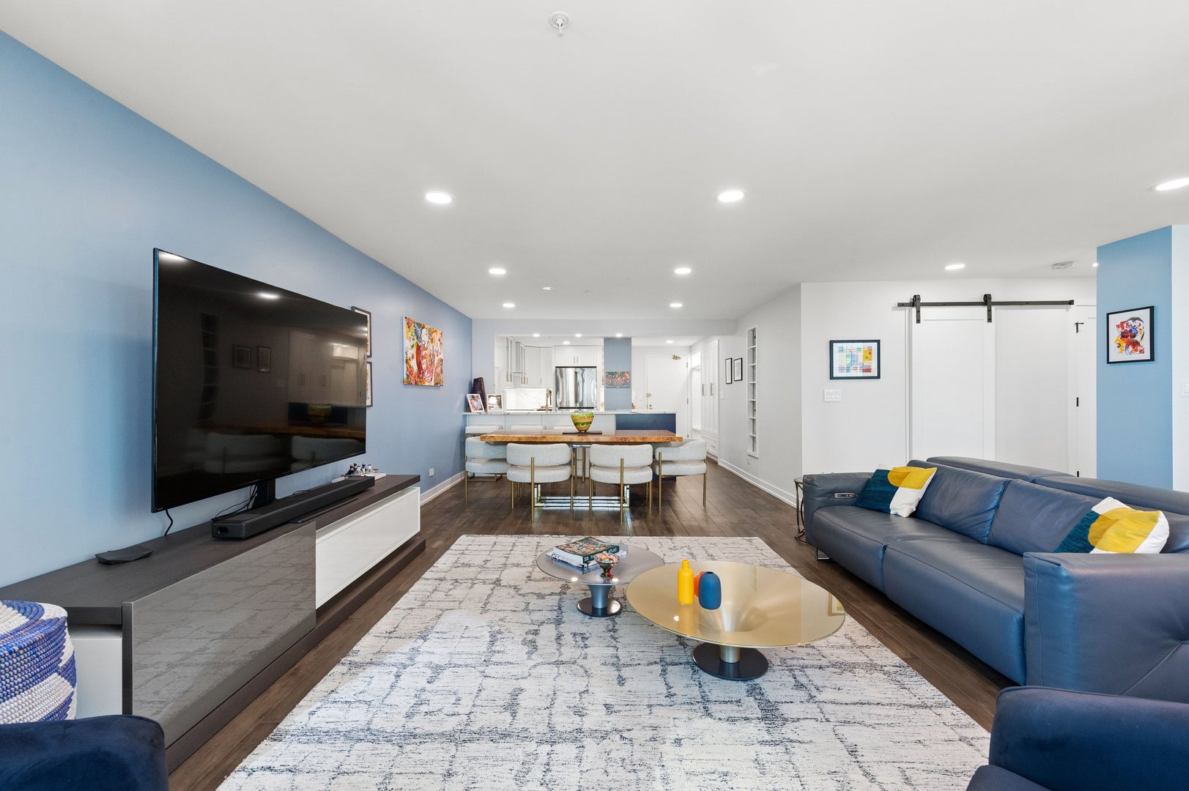
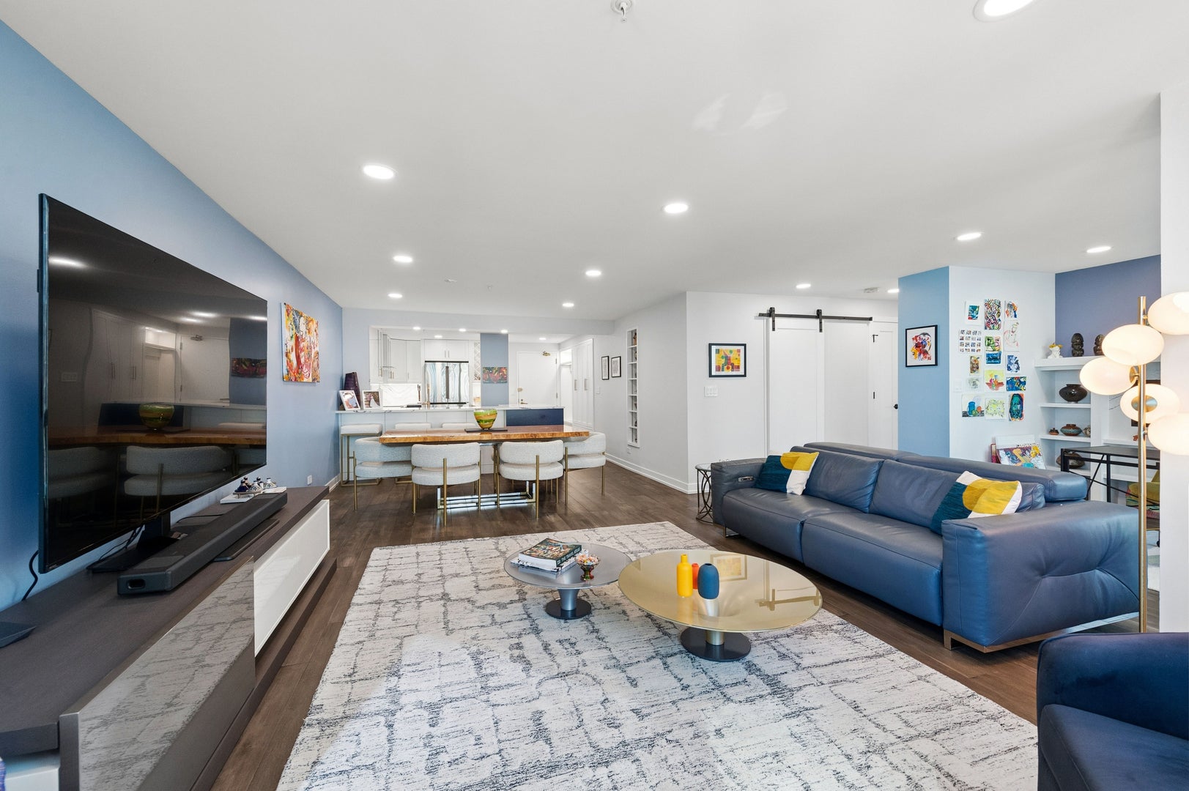
A stunning, fully integrated showcase of a designer home, completely renovated down to the studs with no detail overlooked. Thoughtful space planning, wide-plank hardwood floors throughout, coordinated finishes, and custom storage connect this two-bedroom, two-bath corner home with an open den at ParkShore. | OPEN LIVING + FLEXIBLE DEN: The kitchen, dining, living, and den areas flow together, with bay windows bringing the views into the home. The open den features built-in bookshelves and a fireplace, with room for an office, reading area, or additional seating. | KITCHEN + CONCEALED STORAGE: Quartz slabs extend across the expansive kitchen counters and backsplash, with matching quartz surrounding the den fireplace. An integrated sink, all Bosch appliances, counter seating, cabinetry on both sides, and carefully planned pullouts combine design with everyday function. | HIDDEN FULL-SIZE LAUNDRY: Full-size Bosch front-loading washer and dryer are concealed beneath the kitchen counter behind matching cabinet doors that open and slide out of the way. | THOUGHTFUL LIGHTING: Lutron dimmers and lighting integrated into cabinetry and display shelving highlight the design details throughout the home. | TWO COMPLETELY REMODELED BATHS: A tub/shower combination in the primary bath and a walk-in shower in the second bath, with coordinated finishes, multiple shower fixtures, and illuminated cabinetry in both bathrooms. Details include a double-bowl primary vanity, a sliding door at the second bath, and even a magnetic phone charger built into one of its shelving units. | A PLACE FOR EVERYTHING: Built-in pantry and coat storage, closet organizers, display shelving, and integrated cabinetry make exceptional use of the space. A full-size storage locker provides additional storage outside the unit. | VIEWS THROUGHOUT: Lake, harbor, river, sunrise, and park views from the living-area bay windows. Both bedrooms overlook Lakeshore East Park, with skyline, Grant Park, sunset, and city-light views. | OUTDOOR LIVING: Newly renovated landscaped plaza with a tennis and pickleball court, bocce ball court, shuffleboard, grilling stations, outdoor dining, lounge seating, and a fire table, plus the new Bark Shore dog-walk area. | EVERYDAY CONVENIENCE: Direct access to Bockwinkel's grocery through the building concourse. Monthly valet garage parking and hourly visitor parking available.
| 10 hours ago | Listing updated with changes from the MLS® | |
| 10 hours ago | Listing first seen on site |

Based on information submitted to the MLS GRID as of 2026-09-27 04:32 AM UTC. All data is obtained from various sources and may not have been verified by broker or MLS GRID. Supplied Open House Information is subject to change without notice. All information should be independently reviewed and verified for accuracy. Properties may or may not be listed by the office/agent presenting the information.
Last checked: 2026-09-27 04:32 AM UTC
MRED DMCA Copyright Information Copyright © 2026 Midwest Real Estate Data LLC. All rights reserved.