Chicago Home Search

Save
Ask
Tour
Hide
Share
$535,000
New Listing

7815 W WESTWOOD Drive
Elmwood Park, IL 60707

For Sale|Single Family Residence|Active
5
Beds
3
Total Baths
3
Full Baths
3,404
SqFt
$157
/SqFt
1926
Built
County:
Cook
Listing Courtesy of MRED as distributed by MLS Grid of Baird & Warner
Call Now: 312-767-7744
Is this the listing for you? We can help make it yours.
312-767-7744
Upcoming Open Houses
Sat, Sep 26, 12:00 PM - 3:00 PM
7815 W WESTWOOD Drive7815 W WESTWOOD Drive7815 W WESTWOOD Drive7815 W WESTWOOD Drive
Save
Ask
Tour
Hide
Share

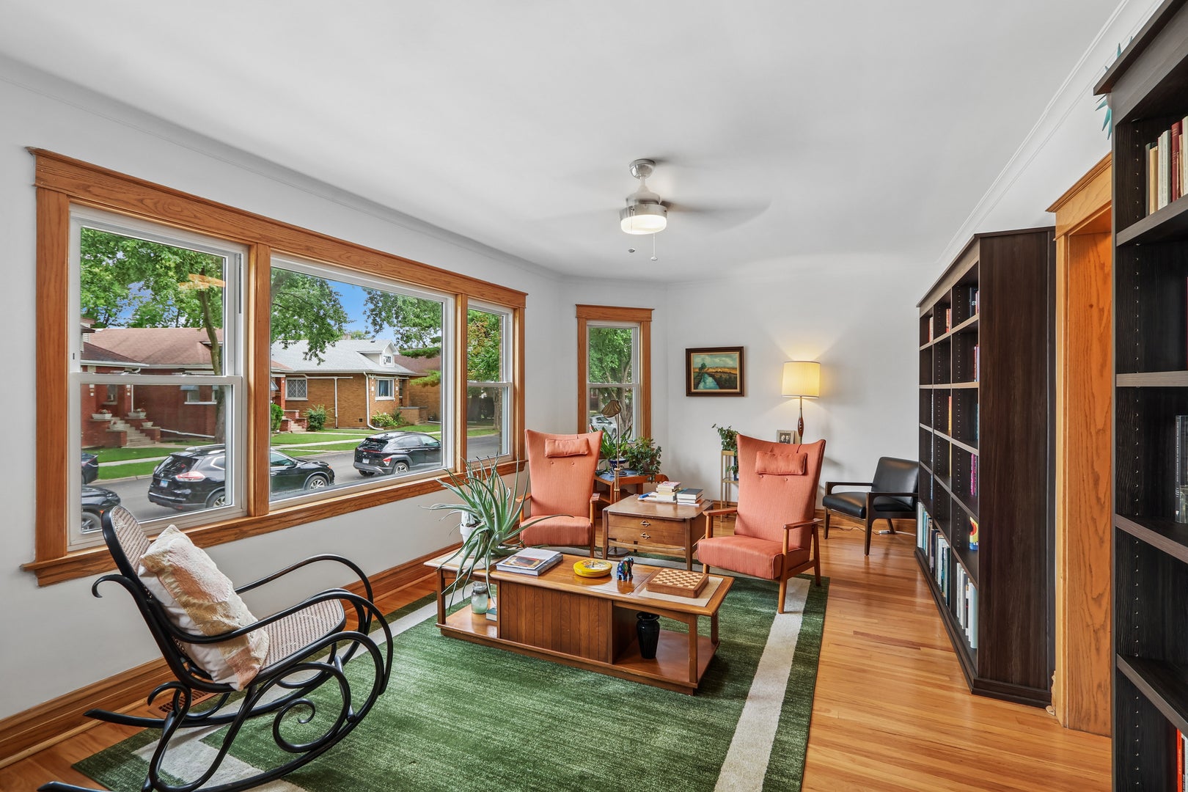
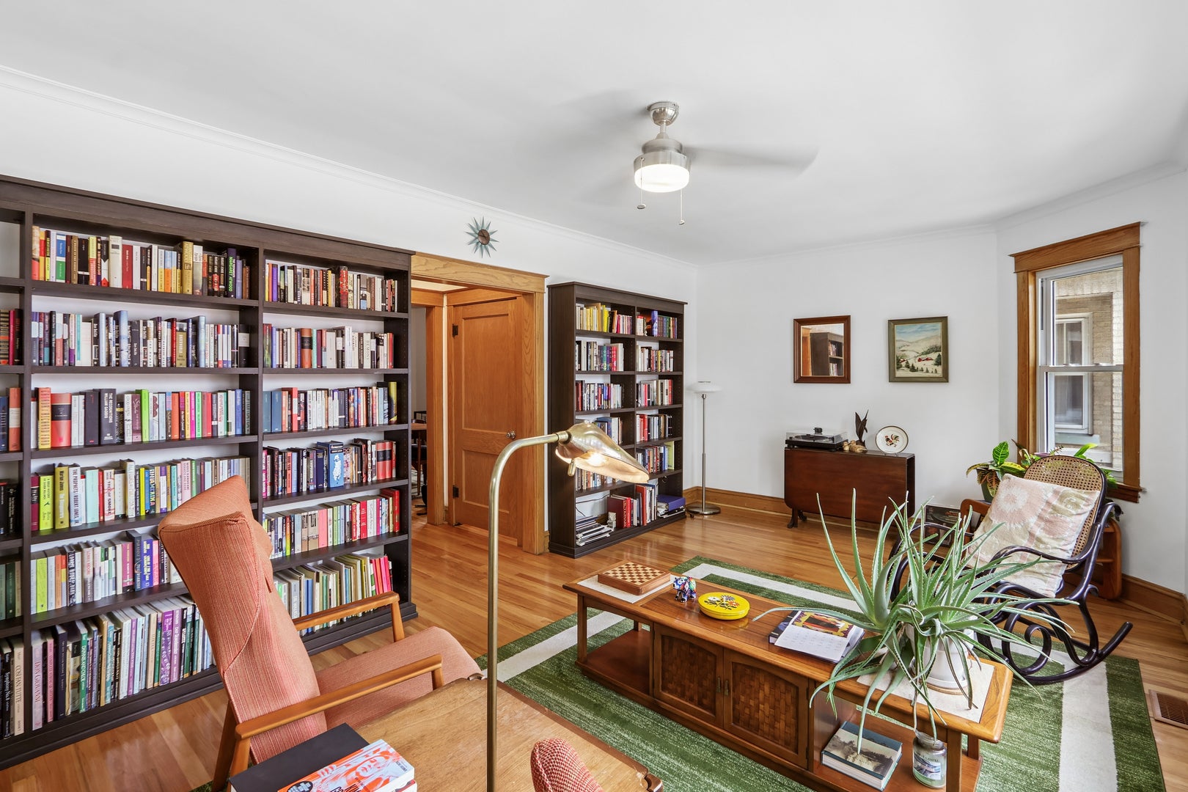
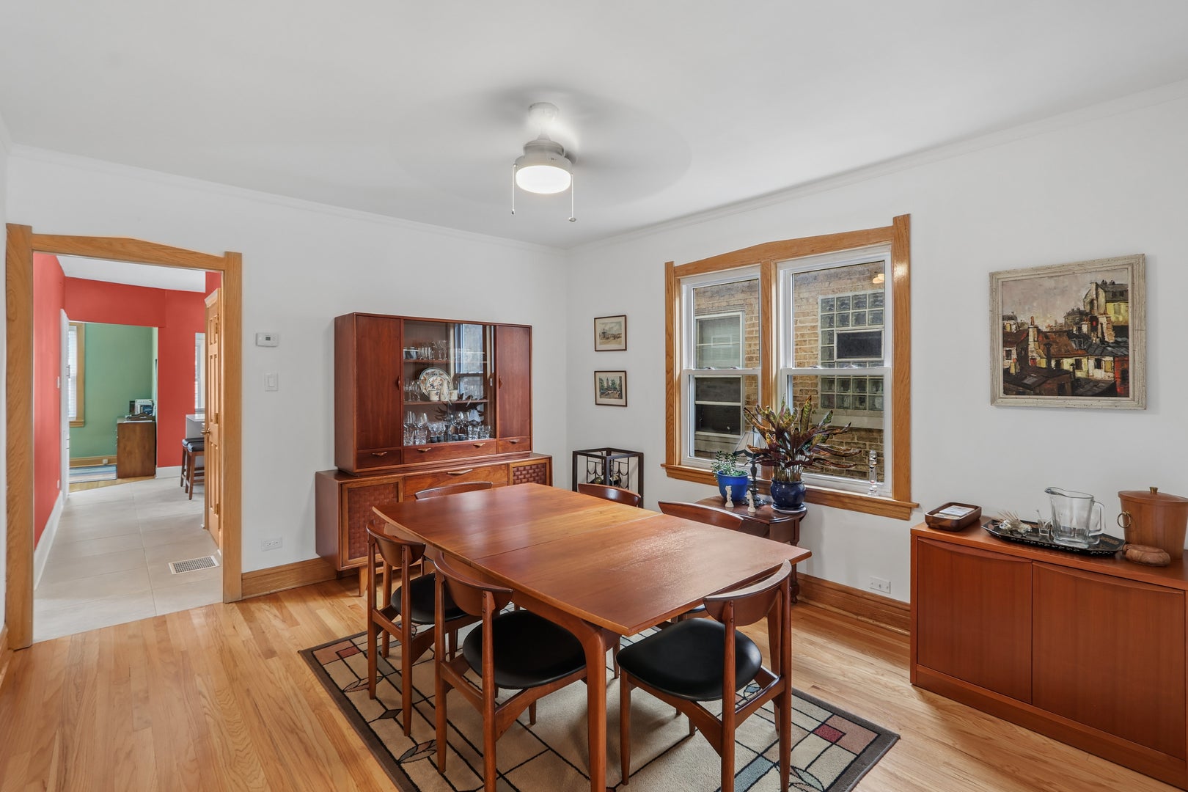
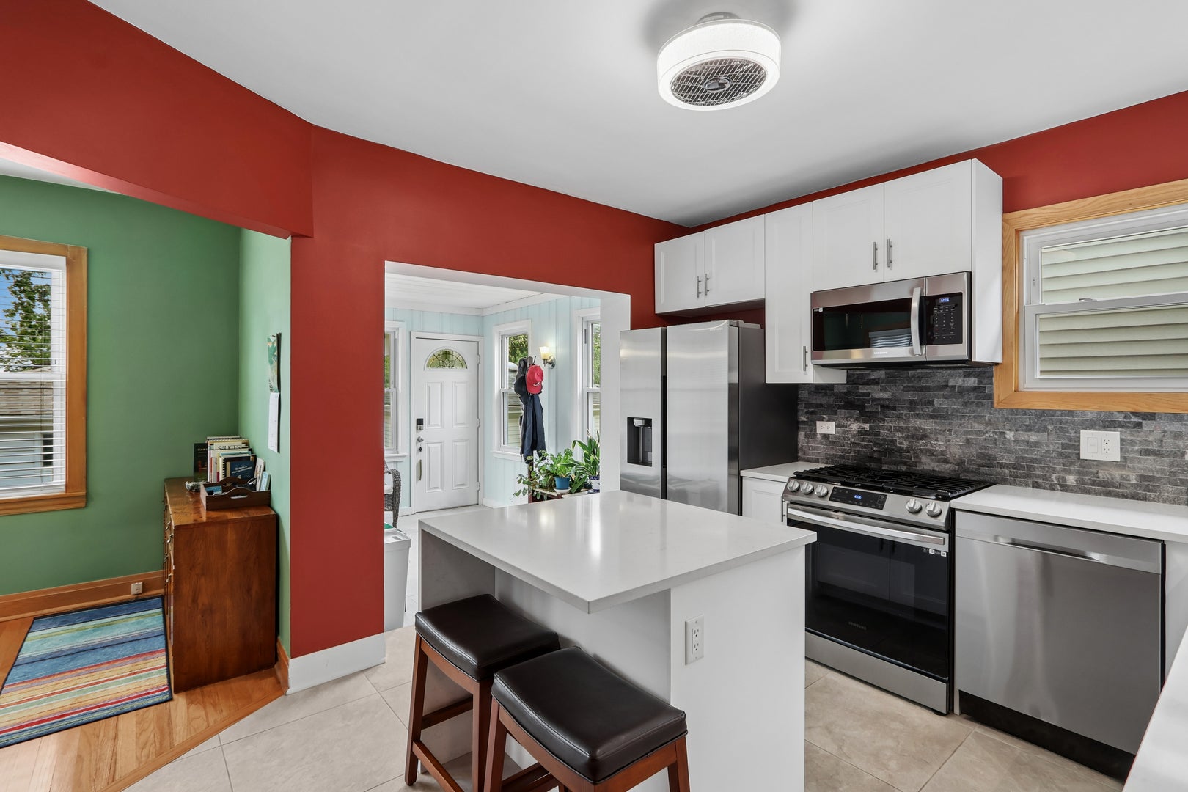
A true gem of a home, your classic Chicago bungalow, elevated. Conveniently located near the downtown Elmwood Park entertainment and business circle in the sought after neighborhood of Elmwood Park, this beautiful brick bungalow features 5 bedrooms (+1 bonus bed/flex room in the basement), 3 full baths, gorgeous hardwoods throughout and tons of character just waiting for you to call it home! All windows, appliances, 1 of 2 sets of furnaces/ac condensers, and roof replaced in 2023, this one will be low maintenance for years to come. The first floor combines a traditional floorplan with modern updates, from the large living room with tons of windows and built in bookshelves, to the central formal dining room, 2 opposing bedrooms, nicely updated central full bath and beautifully appointed rear kitchen with breakfast nook and attached, enclosed rear porch/mud room. Upstairs holds the massive primary bedroom with huge walk-in closet, reading nook opening to a brand new terrace roof deck, and shared primary bath. You'll also find two additional tandem jumbo bedrooms with a convenient front attic passthrough and additional storage. There's also a tremendous amount of finished space in the basement with family room, additional full bath, extra bonus bedroom, mechanicals, and large laundry room with sink. Meticulously maintained, tastefully updated, this is not one to miss. Schedule your tour today!

Save
Ask
Tour
Hide
Share
Listing Snapshot
Price 
$535,000
Days On Site 
0 Days
Bedrooms 
5
Inside Area (SqFt) 
3,404 sqft
Total Baths 
3
Full Baths 
3
Partial Baths 
N/A
Lot Size 
N/A
Year Built 
1926
MLS® Number 
12765669
Status 
Active
Property Tax 
$9,684
HOA/Condo/Coop Fees 
N/A
Sq Ft Source 
Estimated
Friends & Family
Recent Activity
22 hours agoListing updated with changes from the MLS®
22 hours agoListing first seen on site
General Features
Direction Faces 
East
Foundation 
Concrete Perimeter
Garage 
Yes
Garage Spaces 
2
Parking 
Garage Door OpenerDetachedGarage
Parking Spaces 
2
Property Sub Type 
Single Family Residence
Sewer 
Public Sewer
SqFt Total 
3404
Style 
Bungalow
Water Source 
Public
Interior Features
Basement 
FinishedExterior EntryStorage SpaceFullWalk-Out Access
Cooling 
Central AirZoned
Electric 
Circuit Breakers
Flooring 
HardwoodLaminate
Heating 
Natural GasForced AirZoned
Interior 
Walk-In Closet(s)Bookcases
Laundry Features 
Gas Dryer HookupIn UnitLaundry ChuteSink
Window Features 
DrapesBlinds
Bedroom 2 
Dimensions - 10X12Level - Main
Bedroom 3 
Dimensions - 9X9Level - Main
Bedroom 4 
Dimensions - 17X11Level - Second
Bedroom 5 
Dimensions - 17X11Level - Second
Bedroom 6 
Dimensions - 10X10Level - Basement
Breakfast Room 
Dimensions - 7X13Level - Main
Dining Room 
Dimensions - 12X14Level - Main
Family Room 
Dimensions - 21X28Level - Basement
Kitchen 
Dimensions - 12X11Level - Main
Laundry 
Dimensions - 11X10Level - Basement
Living Room 
Dimensions - 22X12Level - Main
Master Bedroom 
Dimensions - 21X23Level - Second
Terrace 
Dimensions - 10X8Level - Second
Save
Ask
Tour
Hide
Share
Exterior Features
Construction Details 
Vinyl SidingBrick
Exterior 
Balcony
Fencing 
Fenced
Lot Features 
Landscaped
Roof 
Asphalt
Windows/Doors 
DrapesBlinds
Community Features
Community Features 
ParkSidewalksStreet Lights
MLS Area 
Elmwood Park
School District 
401
Township 
Leyden
Schools
School District
401
Elementary School
Unknown
Middle School
Unknown
High School
Unknown
Listing Courtesy of MRED as distributed by MLS Grid of Baird & Warner


Based on information submitted to the MLS GRID as of 2026-09-25 12:45 PM UTC. All data is obtained from various sources and may not have been verified by broker or MLS GRID. Supplied Open House Information is subject to change without notice. All information should be independently reviewed and verified for accuracy. Properties may or may not be listed by the office/agent presenting the information.
Last checked: 2026-09-25 12:45 PM UTC
MRED DMCA Copyright Information Copyright © 2026 Midwest Real Estate Data LLC. All rights reserved.

Neighborhood & Commute
Source: Walkscore
Disclosure: Community information and market data powered by Constellation Data Labs. Information is deemed reliable but not guaranteed.
Save
Ask
Tour
Hide
Share