Chicago Home Search

Save
Ask
Tour
Hide
Share
$750,000
New Listing

200 E Delaware Place 26A
Chicago, IL 60611

For Sale|Condominium|Active
2
Beds
2
Total Baths
2
Full Baths
1,550
SqFt
$484
/SqFt
1974
Built
County:
Cook
Listing Courtesy of MRED as distributed by MLS Grid of @properties Christie's International Real Estate
Call Now: 312-767-7744
Is this the listing for you? We can help make it yours.
312-767-7744
Upcoming Open Houses
Sat, Sep 26, 11:00 AM - 1:00 PM
200 E Delaware Place 26A200 E Delaware Place 26A200 E Delaware Place 26A200 E Delaware Place 26A
Save
Ask
Tour
Hide
Share

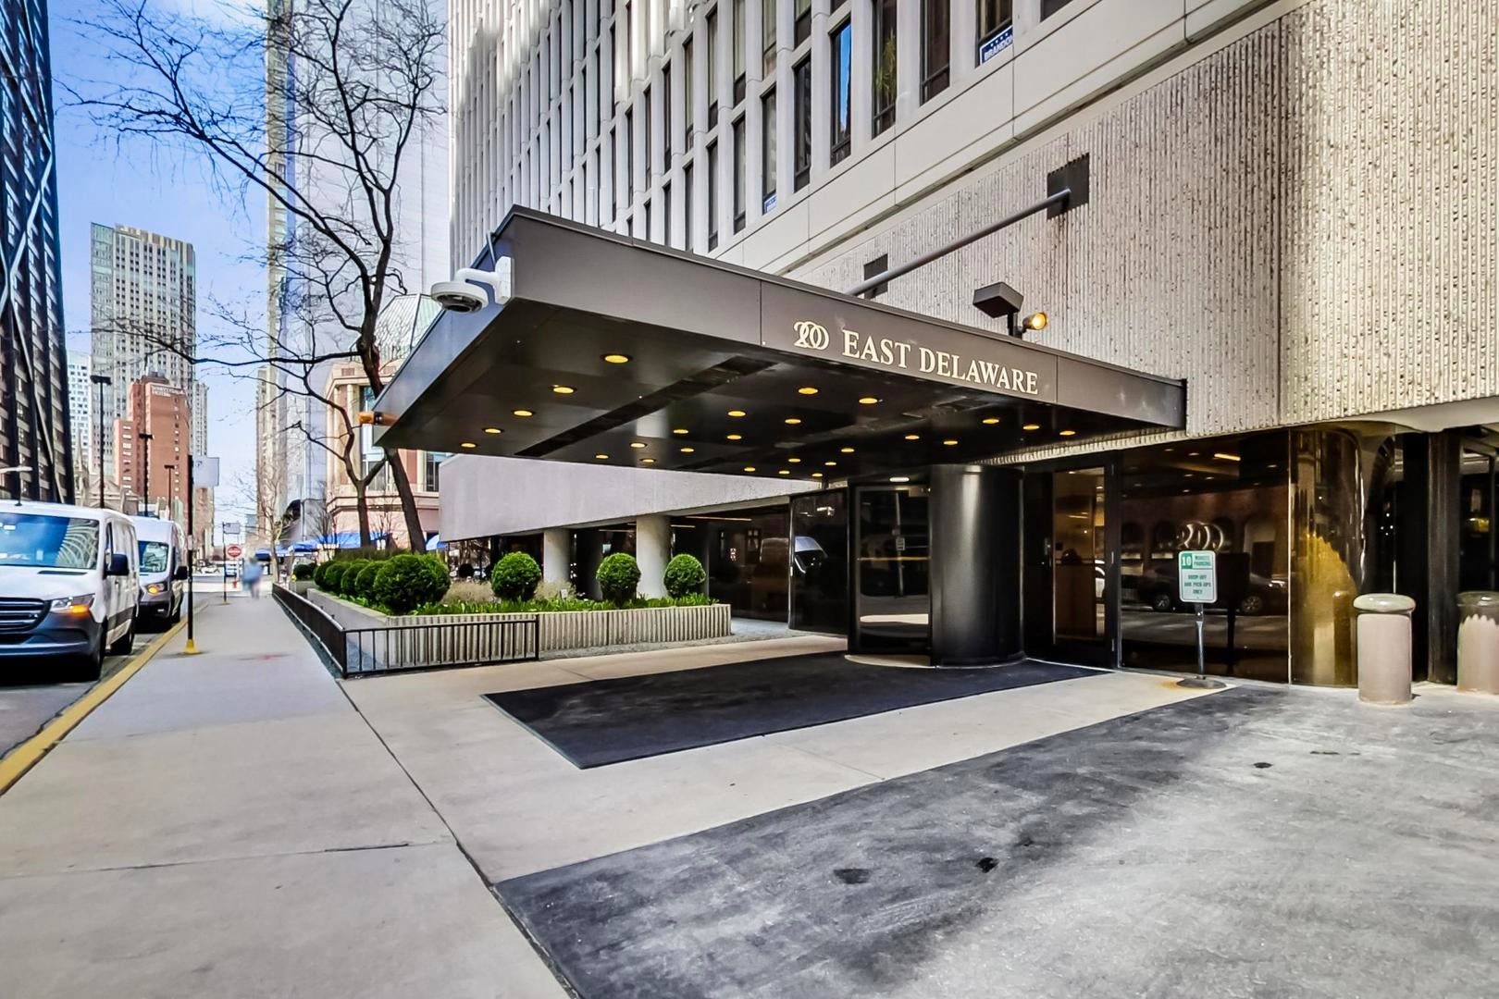
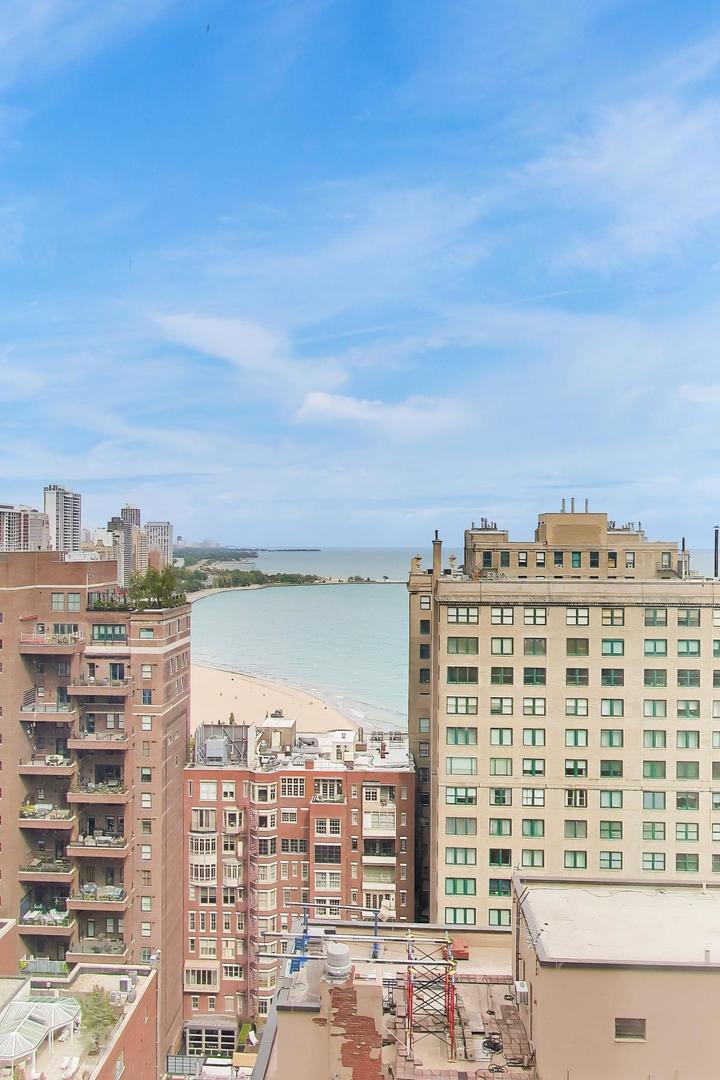
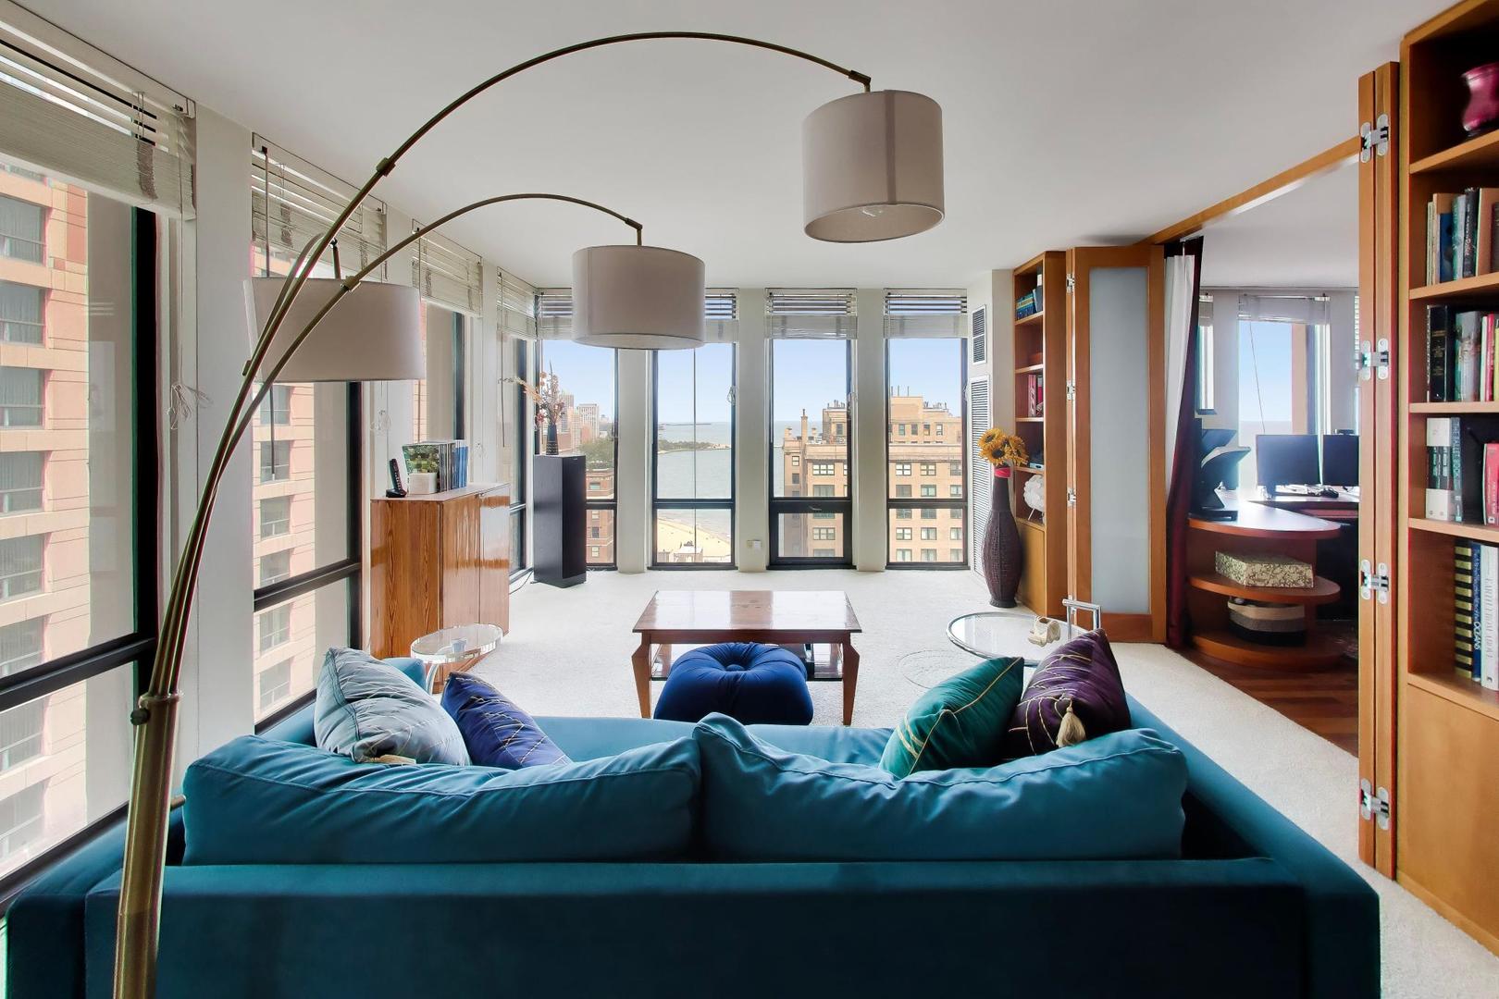
Mesmerizing lake and Oak Street Beach views unfold from every room of this high-floor, northwest corner residence. Floor-to-ceiling windows surround the home, filling it with natural light and showcasing Chicago's iconic skyline and lakefront. Hardwood floors lead from the gracious entry foyer and gallery into expansive corner living and dining areas. The kitchen offers the opportunity to create a more open-concept design, while the oversized private balcony provides the perfect setting to take in the spectacular views. The versatile second bedroom features custom built-ins and opens to the living room through custom doors. An exceptionally spacious primary suite offers abundant custom cabinetry, and an in-unit laundry hookup adds convenience. This full-service building features 24-hour staff, a resort-style outdoor pool, expansive entertaining deck, updated fitness center, receiving room, convenience store, and beautifully redesigned lobby. Dogs of all sizes are welcome. Valet parking is available, with guest parking. Enjoy an unbeatable location moments from Michigan Avenue shopping and dining, Lake Shore Park, tennis courts, Oak Street Beach, and the lakefront trail. With a front-row seat to the Chicago Air and Water Show, this spectacular residence is truly a home in the sky.

Save
Ask
Tour
Hide
Share
Listing Snapshot
Price 
$750,000
Days On Site 
0 Days
Bedrooms 
2
Inside Area (SqFt) 
1,550 sqft
Total Baths 
2
Full Baths 
2
Partial Baths 
N/A
Lot Size 
N/A
Year Built 
1974
MLS® Number 
12765652
Status 
Active
Property Tax 
$13,164
HOA/Condo/Coop Fees 
$1,951 monthly
Sq Ft Source 
Estimated
Friends & Family
Recent Activity
7 hours agoListing updated with changes from the MLS®
7 hours agoListing first seen on site
General Features
Attached Garage 
Yes
Direction Faces 
North
Garage 
Yes
Garage Spaces 
1
Number Of Stories 
36
Parking 
Garage Door OpenerHeated GarageLeasedAttachedGarage
Parking Spaces 
1
Pets 
Cats OKDogs OK
Property Sub Type 
Condominium
Sewer 
Public Sewer
Water Source 
Public
Interior Features
Appliances 
RangeMicrowaveDishwasherRefrigeratorDisposal
Basement 
None
Cooling 
Central Air
Electric 
200+ Amp Service
Heating 
Electric
Laundry Features 
In Unit
Balcony/Porch/Lanai 
Dimensions - 14X6Level - Main
Bedroom 2 
Dimensions - 15X12Level - Main
Bedroom 3 
Bedroom 4 
Dining Room 
Dimensions - 22X12Level - Main
Family Room 
Kitchen 
Dimensions - 18X10Level - Main
Laundry 
Dimensions - 3X3Level - Main
Living Room 
Dimensions - 26X11Level - Main
Master Bedroom 
Dimensions - 18X13Level - Main
Save
Ask
Tour
Hide
Share
Exterior Features
Construction Details 
GlassConcrete
Exterior 
Balcony
Lot Features 
Corner Lot
Community Features
Accessibility Features 
Accessible Entrance
Association Amenities 
StoragePoolService Elevator(s)
Association Fee 
$1951.0
Association Fee Frequency 
Monthly
MLS Area 
CHI - Near North Side
School District 
Ogden International
Township 
North Chicago
Schools
School District
Ogden International
Elementary School
Ogden International
Middle School
Ogden International
High School
Ogden International
Listing Courtesy of MRED as distributed by MLS Grid of @properties Christie's International Real Estate


Based on information submitted to the MLS GRID as of 2026-09-22 03:20 AM UTC. All data is obtained from various sources and may not have been verified by broker or MLS GRID. Supplied Open House Information is subject to change without notice. All information should be independently reviewed and verified for accuracy. Properties may or may not be listed by the office/agent presenting the information.
Last checked: 2026-09-22 03:20 AM UTC
MRED DMCA Copyright Information Copyright © 2026 Midwest Real Estate Data LLC. All rights reserved.

Neighborhood & Commute
Source: Walkscore
Disclosure: Community information and market data powered by Constellation Data Labs. Information is deemed reliable but not guaranteed.
Save
Ask
Tour
Hide
Share