Chicago Home Search

Save
Ask
Tour
Hide
Share
$475,000
New Listing

4318 N Sawyer Avenue
Chicago, IL 60618

For Sale|Single Family Residence|Active
3
Beds
1
Total Bath
1
Full Bath
1,324
SqFt
$359
/SqFt
1919
Built
County:
Cook
Listing Courtesy of MRED as distributed by MLS Grid of Baird & Warner
Call Now: 312-767-7744
Is this the listing for you? We can help make it yours.
312-767-7744
Upcoming Open Houses
Sat, Sep 26, 11:00 AM - 1:00 PM
Sun, Sep 27, 11:00 AM - 1:00 PM
4318 N Sawyer Avenue4318 N Sawyer Avenue4318 N Sawyer Avenue4318 N Sawyer Avenue
Save
Ask
Tour
Hide
Share

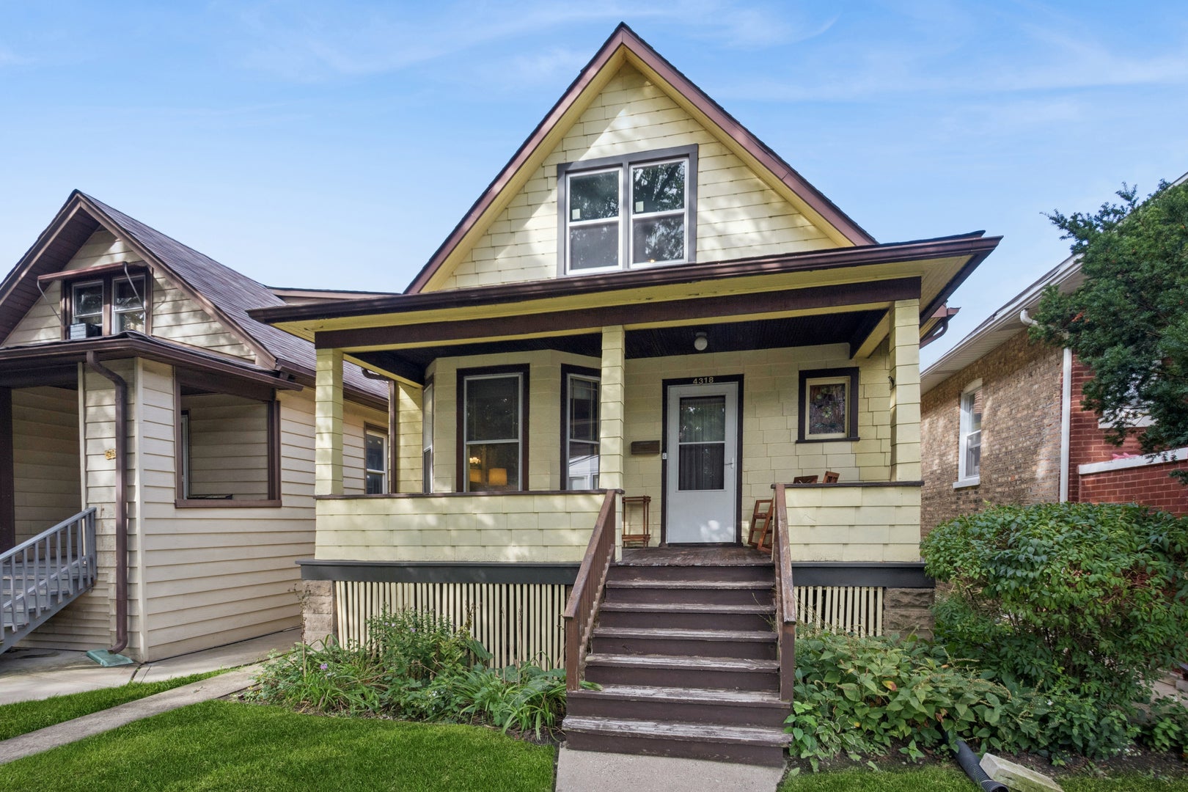
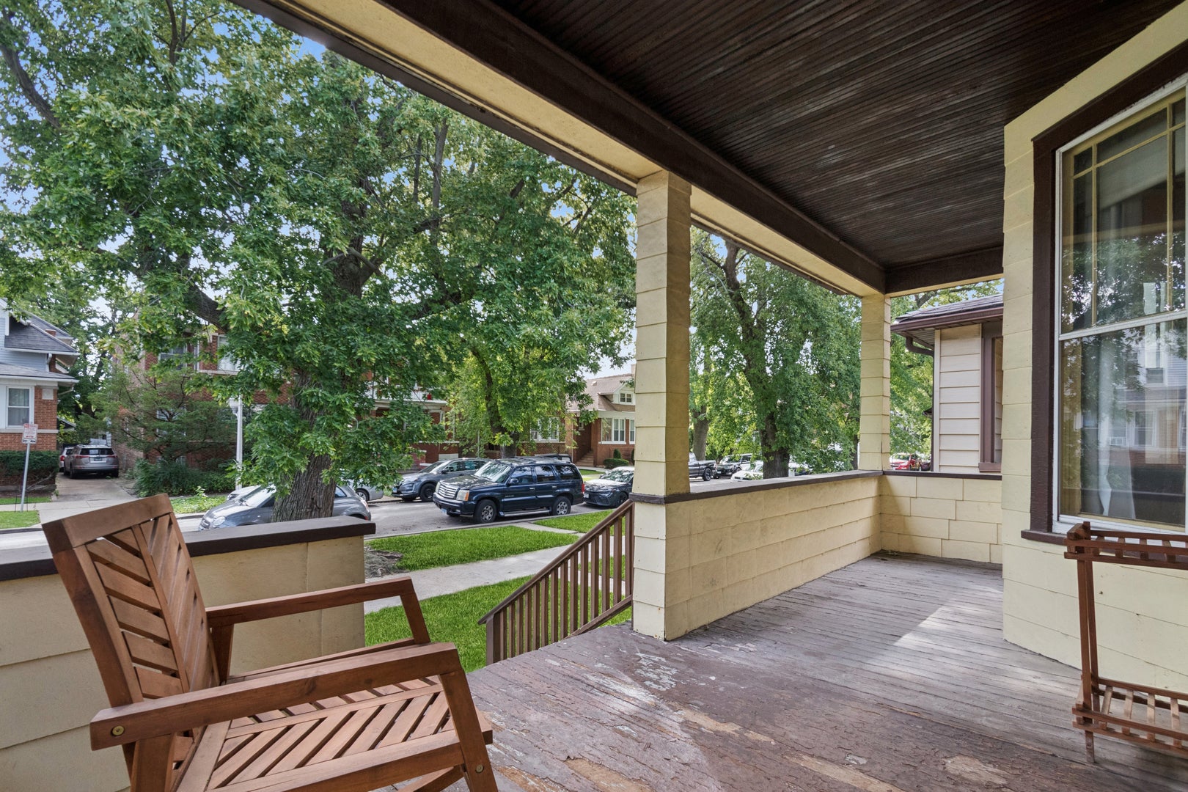
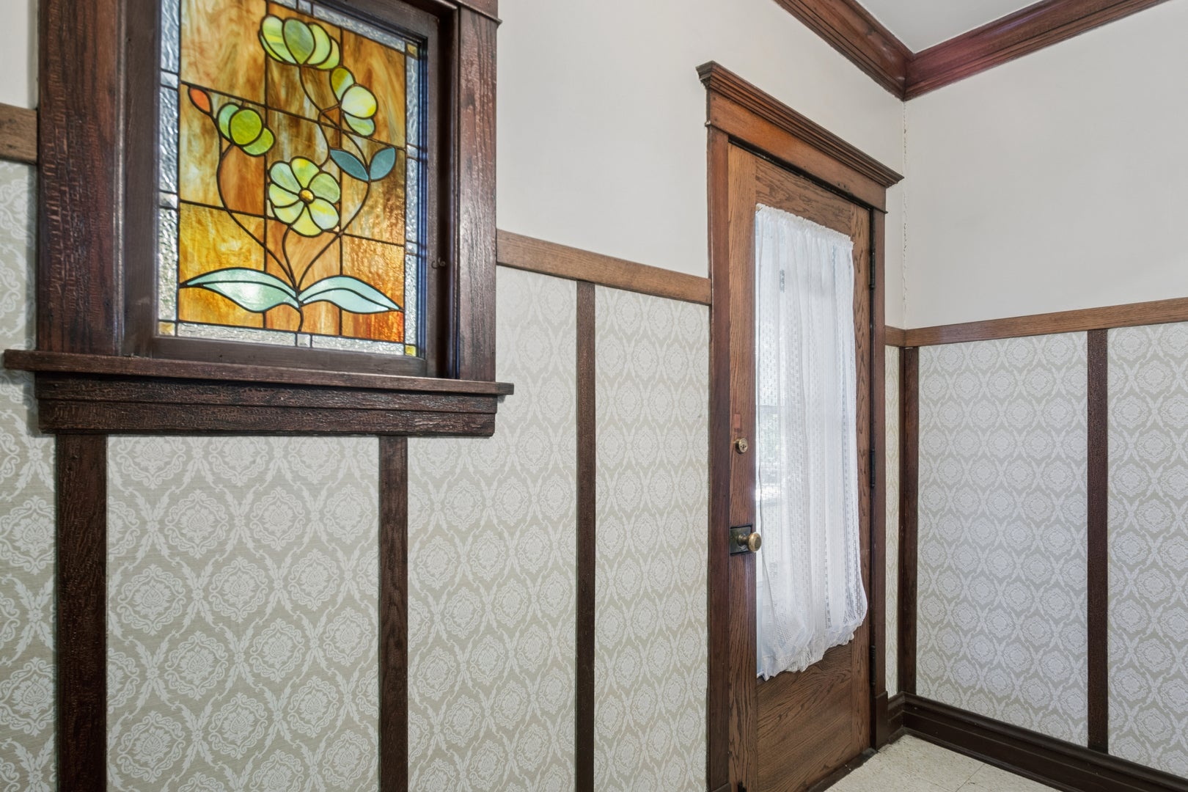
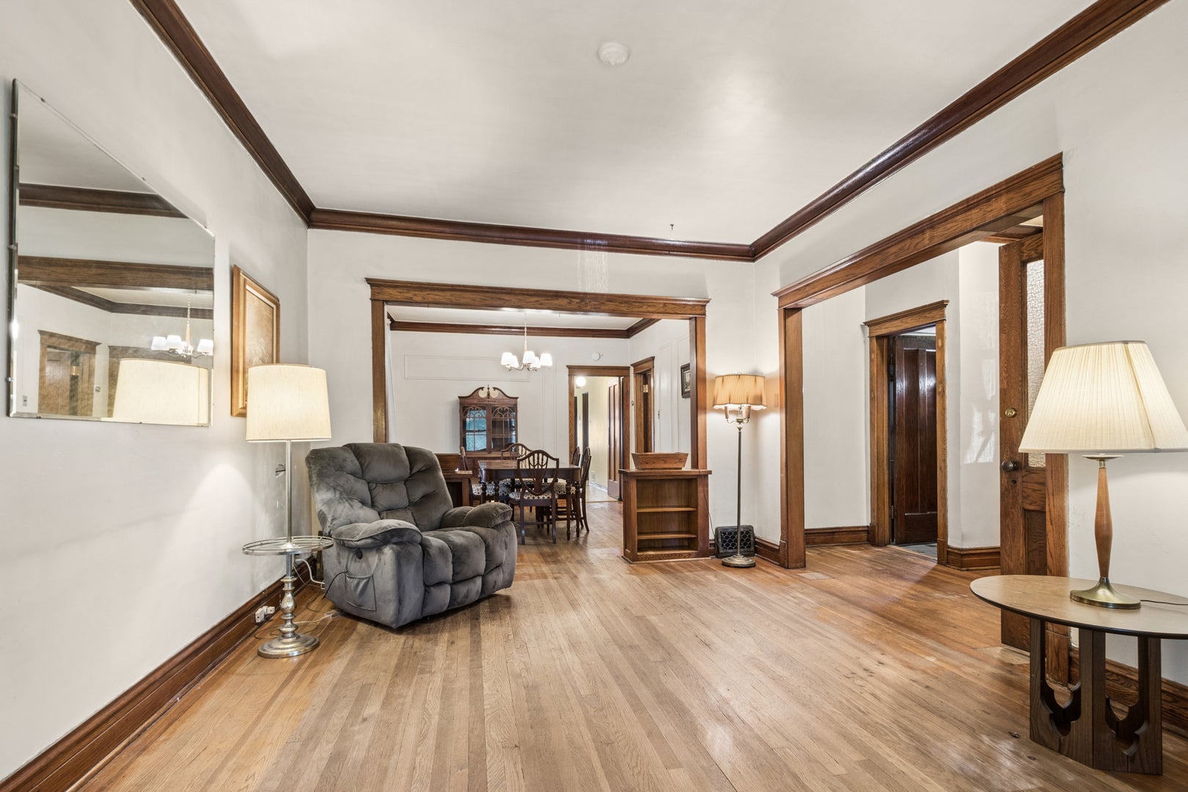
First time on the market! Situated on an oversized lot, this 1919 frame single-family home in Irving Park has remained in the same family since it was built. Offering generous room sizes, hardwood floors, original millwork, Central air and heat, and plenty of potential, the home is ready for its next owner to bring their own vision and updates. A large foyer welcomes you into the home, which features a spacious living room and separate dining room. Hardwood floors run through the foyer, living room, dining room, and two of the three bedrooms. All three bedrooms offer generously sized closets. The eat-in kitchen is equipped with a range, refrigerator, and hood. A large basement with paneled walls and concrete floors provides laundry with washer and dryer, ample storage, and a walkout to the rear of the property. Upstairs, a large unfinished attic offers additional possibilities for future use or expansion. Notable improvements include a new house roof and rebuilt chimney in 2018, along with replacement of the garage overhead door and service door that same year. A two-car garage completes the property. The home can be lived in now while making improvements over time, or reimagined to suit the next owner's needs. Estate sale; property is being sold AS IS.

Save
Ask
Tour
Hide
Share
Listing Snapshot
Price 
$475,000
Days On Site 
0 Days
Bedrooms 
3
Inside Area (SqFt) 
1,324 sqft
Total Baths 
1
Full Baths 
1
Partial Baths 
N/A
Lot Size 
N/A
Year Built 
1919
MLS® Number 
12765623
Status 
Active
Property Tax 
$6,276.84
HOA/Condo/Coop Fees 
N/A
Sq Ft Source 
Appraiser
Friends & Family
Recent Activity
3 hours agoListing updated with changes from the MLS®
3 hours agoListing first seen on site
General Features
Direction Faces 
East
Foundation 
Concrete Perimeter
Garage 
Yes
Garage Spaces 
2
Parking 
Garage Door OpenerDetachedGarage
Parking Spaces 
2
Property Sub Type 
Single Family Residence
Sewer 
Public Sewer
Style 
Farmhouse
Interior Features
Appliances 
RangeRefrigeratorWasherDryerRange Hood
Basement 
Partially FinishedPartialWalk-Out Access
Cooling 
Central Air
Flooring 
Hardwood
Heating 
Natural GasForced Air
Interior 
Entrance FoyerBuilt-in Features
Laundry Features 
In Unit
Window Features 
Bay Window(s)Double Pane WindowsWood Frames
Attic 
Dimensions - 23X47Level - Second
Bedroom 2 
Dimensions - 10X11Level - Main
Bedroom 3 
Dimensions - 10X11Level - Main
Bedroom 4 
Dining Room 
Dimensions - 12X13Level - Main
Family Room 
Foyer 
Dimensions - 10X5Level - Main
Kitchen 
Dimensions - 12X10Level - MainDescription - Eating Area-Table Space
Laundry 
Dimensions - 22X23Level - Basement
Living Room 
Dimensions - 12X18Level - Main
Master Bedroom 
Dimensions - 10X12Level - Main
Recreation Room 
Dimensions - 22X30Level - Basement
Storage 
Dimensions - 6X10Level - Basement
Save
Ask
Tour
Hide
Share
Exterior Features
Construction Details 
Frame
Roof 
Asphalt
Windows/Doors 
Bay Window(s)Double Pane WindowsWood Frames
Community Features
Community Features 
SidewalksStreet Lights
MLS Area 
CHI - Irving Park
School District 
Roosevelt High School
Township 
Jefferson
Schools
School District
Roosevelt High School
Elementary School
Patrick Henry Elementary School
Middle School
Patrick Henry Elementary School
High School
Roosevelt High School
Listing Courtesy of MRED as distributed by MLS Grid of Baird & Warner


Based on information submitted to the MLS GRID as of 2026-09-24 08:36 PM UTC. All data is obtained from various sources and may not have been verified by broker or MLS GRID. Supplied Open House Information is subject to change without notice. All information should be independently reviewed and verified for accuracy. Properties may or may not be listed by the office/agent presenting the information.
Last checked: 2026-09-24 08:36 PM UTC
MRED DMCA Copyright Information Copyright © 2026 Midwest Real Estate Data LLC. All rights reserved.

Neighborhood & Commute
Source: Walkscore
Disclosure: Community information and market data powered by Constellation Data Labs. Information is deemed reliable but not guaranteed.
Save
Ask
Tour
Hide
Share