
737 W Washington Boulevard 3406Chicago, IL 60661
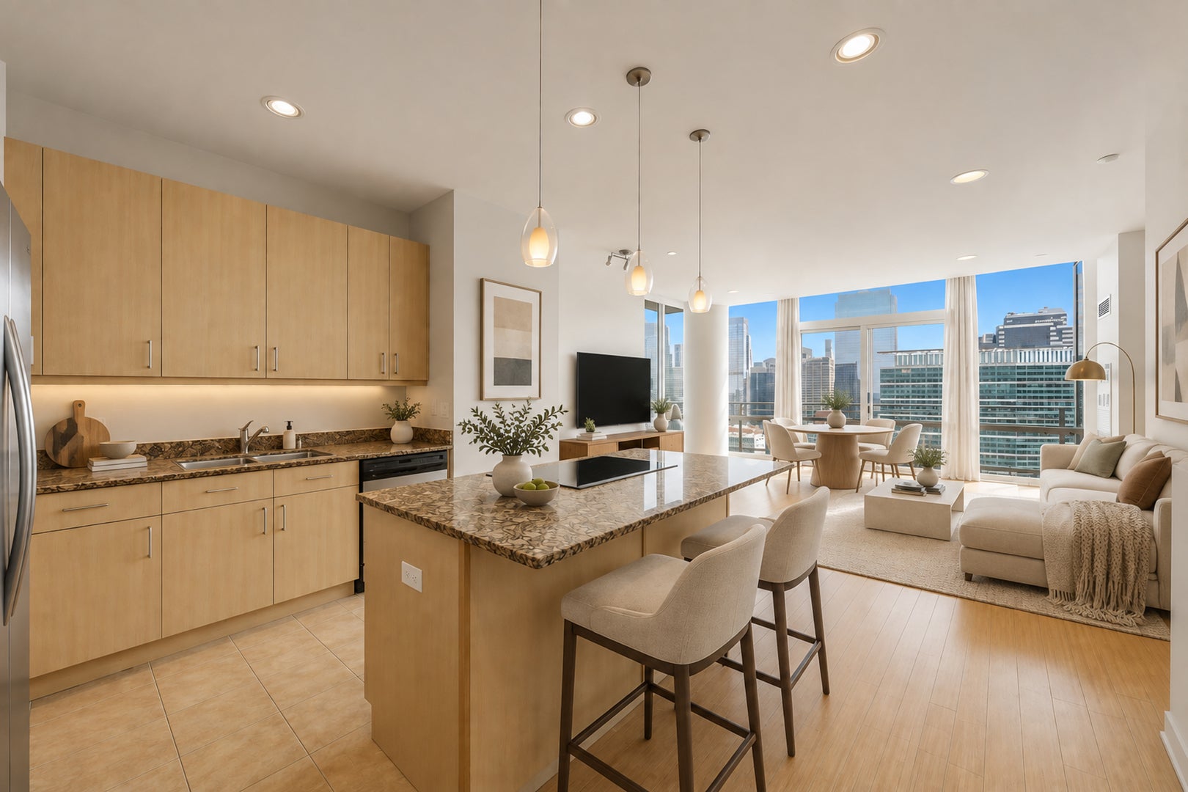
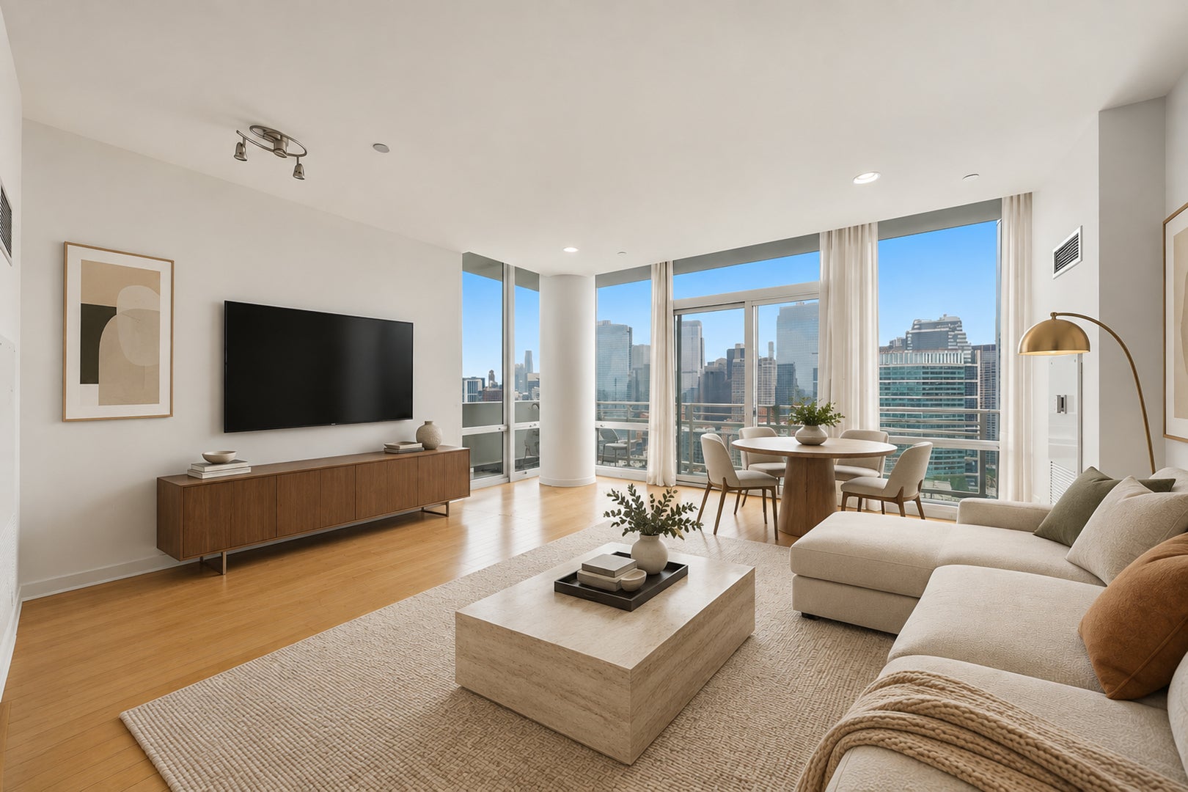
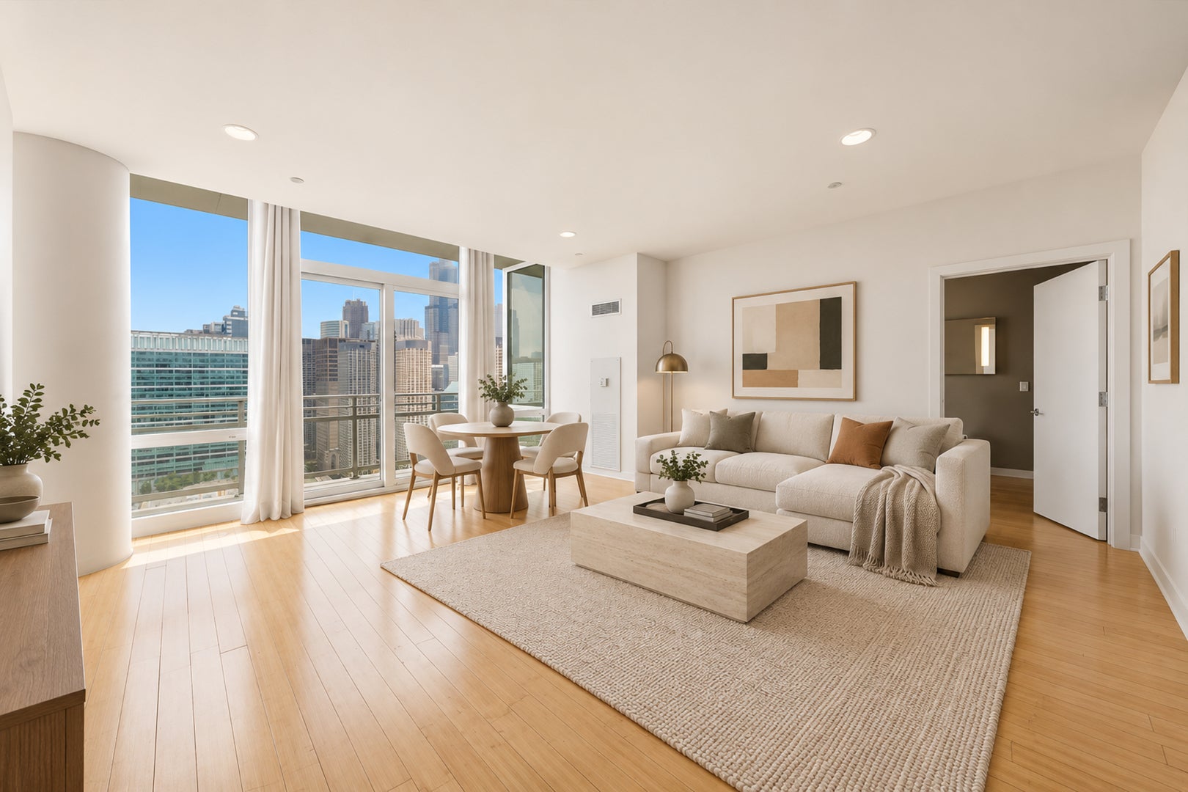
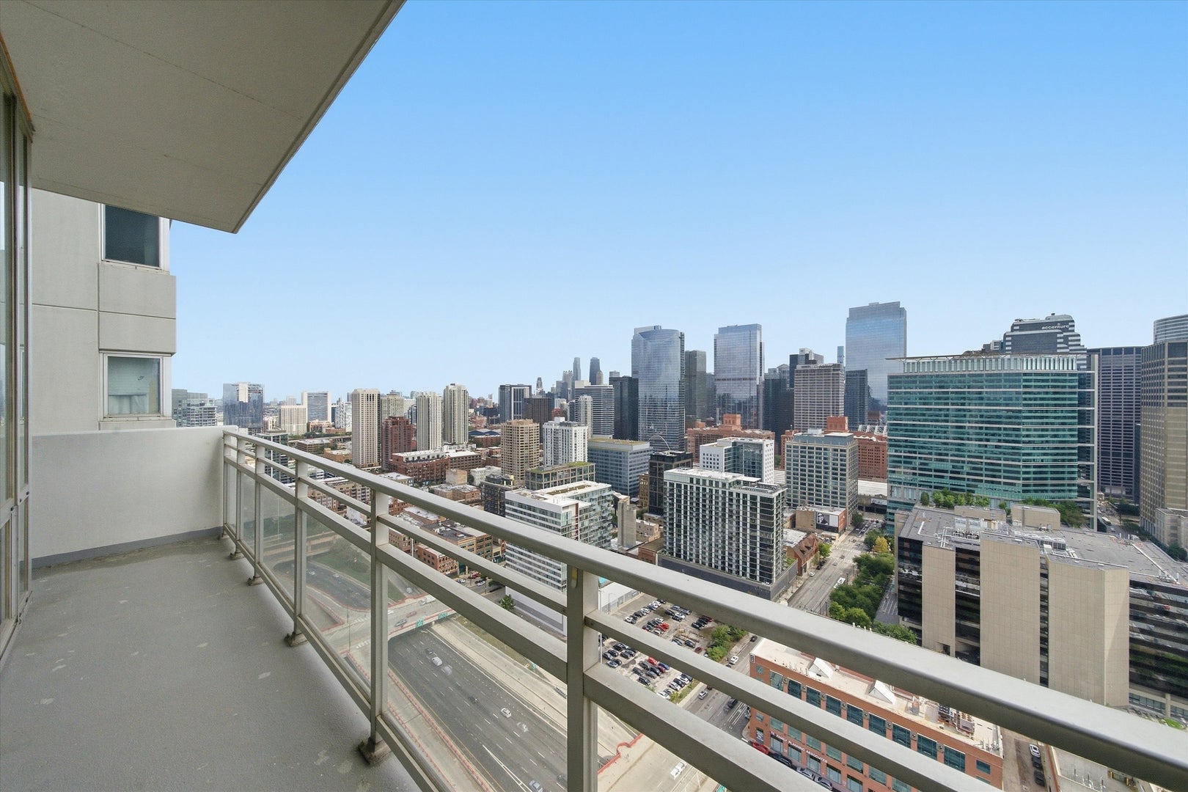
Perched high above the West Loop, this spacious 1-bedroom, 1.1-bath residence at Skybridge offers a combination of views, privacy, scale, and full-service living that is difficult to replicate. Located on the 34th floor, the home features stunning east-facing city and river views through floor-to-ceiling windows, along with a large wraparound balcony that brings the skyline into your everyday living experience. With only eight residences on the floor, the setting feels quiet and private, while higher ceilings and incredible natural light create a bright, open atmosphere that immediately separates this home from a typical condo. The ceiling height, openness, and expansive views give the residence a true luxury feel from the moment you walk in. Inside, you'll find bamboo flooring throughout, contemporary lighting, and a spacious kitchen with granite countertops and abundant cabinet space. The oversized primary suite features a generous bath with a Jacuzzi tub, while an additional powder room and in-unit washer/dryer add everyday convenience. Deeded premium parking is available separately for $35,000 and is ideally located next to an electrical outlet for convenient EV charging. Skybridge delivers a true full-service lifestyle with 24-hour door staff, a fitness center, rooftop space with grills, dog run, conference room, on-site management, package lockers, resident storage, and direct access to Whole Foods through the building's skywalk. The combination of services, amenities, privacy, and convenience creates a higher-end living experience that extends well beyond the residence itself. Conveniently located near the Loop, Ogilvie Transportation Center, CTA bus routes, I-90/94, restaurants, shopping, and everything the West Loop has to offer. A fantastic opportunity to enjoy high-floor luxury living with exceptional views, impressive space, privacy, and full-service amenities in the heart of the city. Explore the property in 3D! Click the 3D button to take a virtual tour and walk through every detail.
| 3 weeks ago | Listing updated with changes from the MLS® | |
| 3 weeks ago | Status changed to Active | |
| 3 weeks ago | Listing first seen on site |

Based on information submitted to the MLS GRID as of 2026-10-16 02:36 PM UTC. All data is obtained from various sources and may not have been verified by broker or MLS GRID. Supplied Open House Information is subject to change without notice. All information should be independently reviewed and verified for accuracy. Properties may or may not be listed by the office/agent presenting the information.
Last checked: 2026-10-16 02:36 PM UTC
MRED DMCA Copyright Information Copyright © 2026 Midwest Real Estate Data LLC. All rights reserved.