Chicago Home Search

Save
Ask
Tour
Hide
Share
$99,900
New Listing

616 W 111th Street
Chicago, IL 60628

For Sale|Single Family Residence|Active
3
Beds
2
Total Baths
2
Full Baths
1,044
SqFt
$96
/SqFt
1923
Built
County:
Cook
Listing Courtesy of MRED as distributed by MLS Grid of Smith Partners & Associates
Call Now: 312-767-7744
Is this the listing for you? We can help make it yours.
312-767-7744
616 W 111th Street616 W 111th Street616 W 111th Street616 W 111th Street
Save
Ask
Tour
Hide
Share

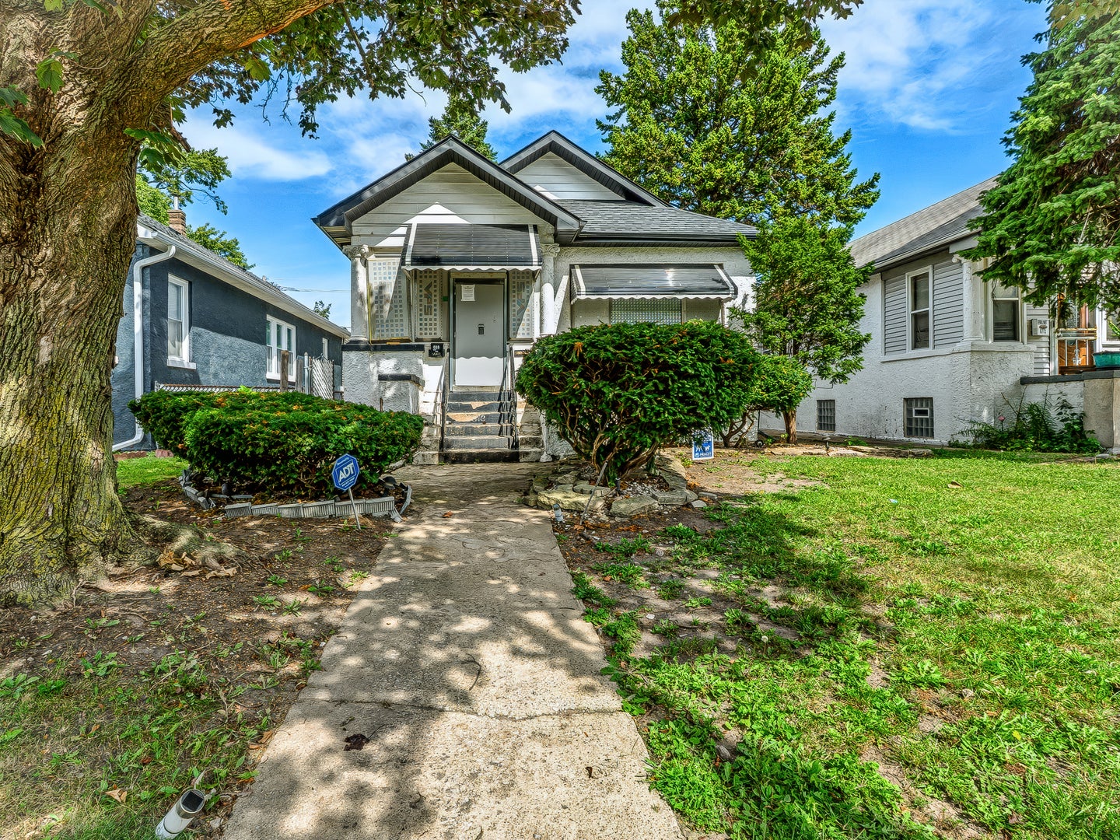
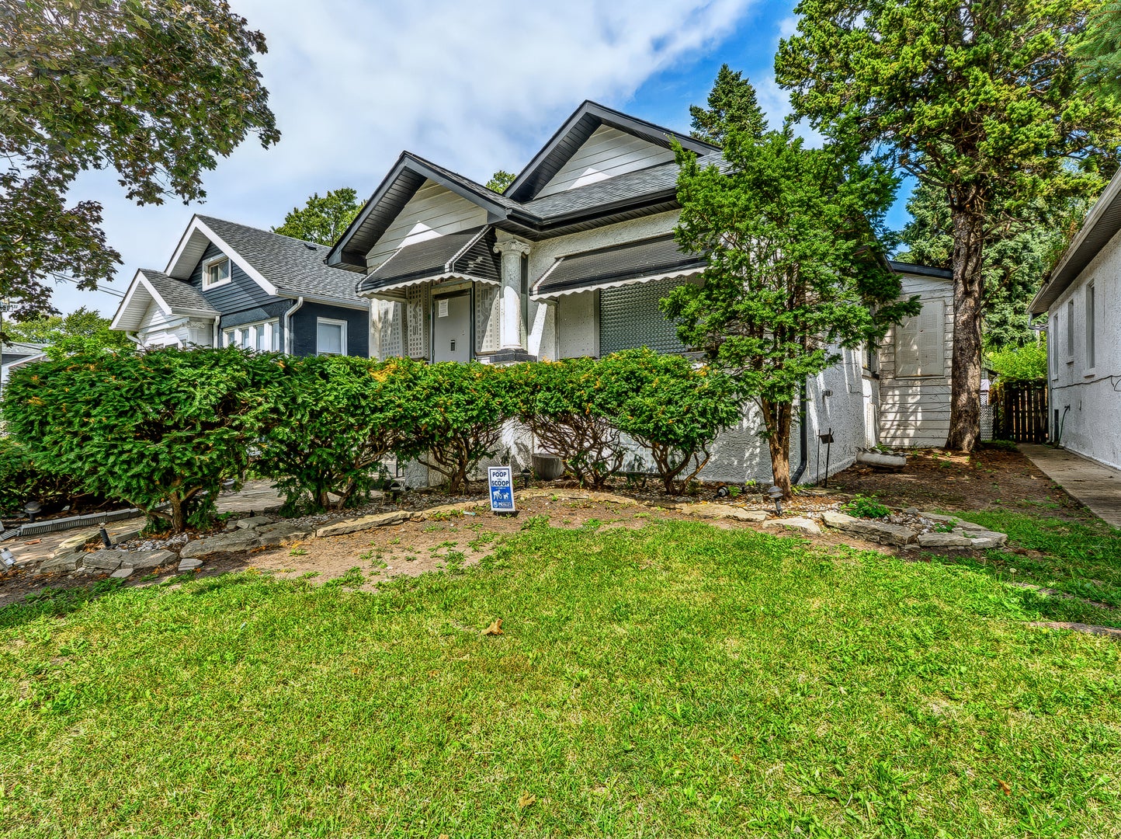
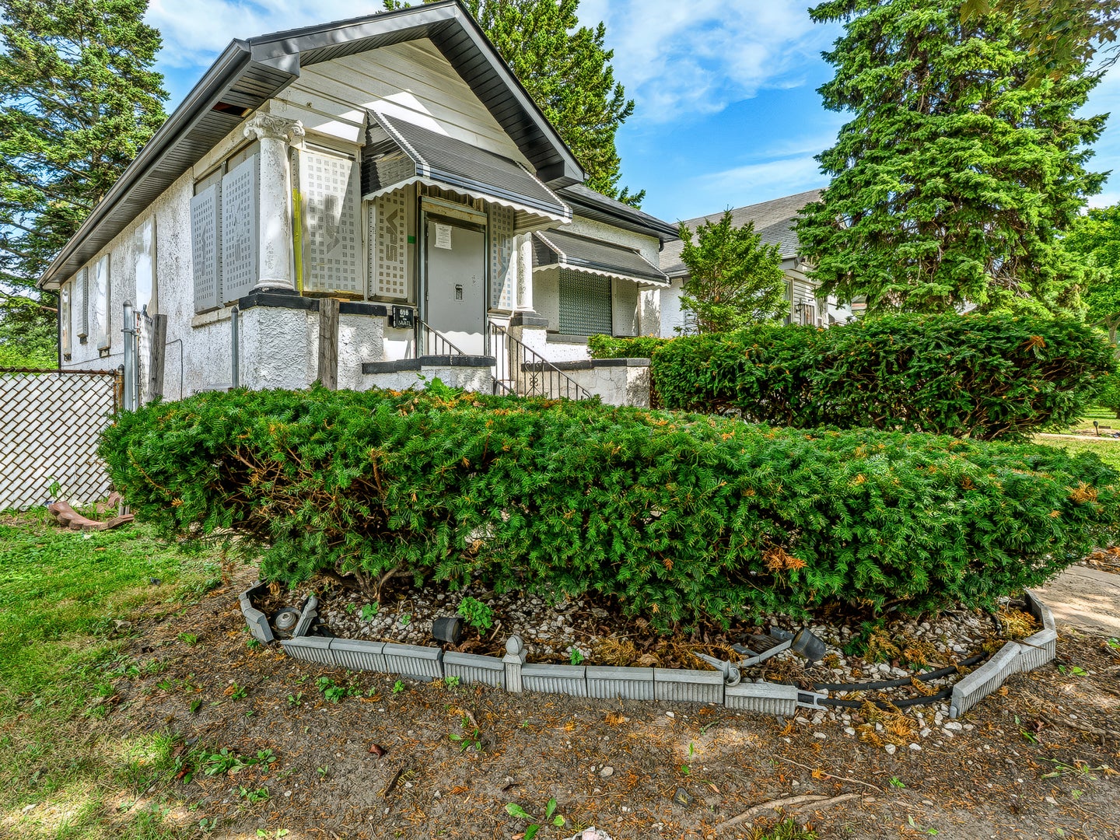
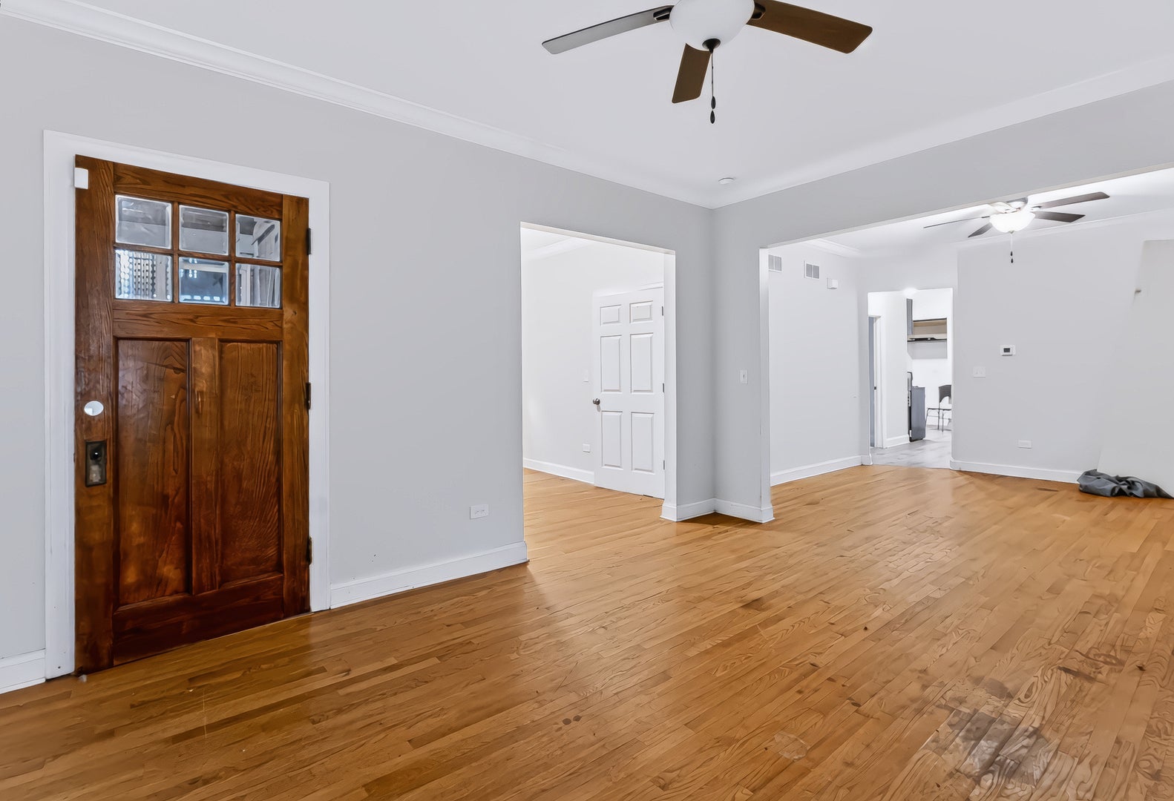
This is a charming, quaint, move in ready, turn key bungalow which offers tons of space with modern updates that any buyer would fall in love with! Walking into the bright, open living room you will fall in love with the hardwood floors which run throughout the home giving that charming character Chicago Style bungalows are known for. The home offers three bedrooms which offer great size, hardwood floors continue through the bedrooms. The kitchen is modern and updated with newer cabinets/counters and sleek appliances. If you are needing more space the basement is finished with a full bath, family room and a fourth bedroom! Add a 2 car garage into the mix and this home has it all! Can move in today or purchase as a turn key rental and collect passive income! Do not overlook this home as it is a real gem!

Save
Ask
Tour
Hide
Share
Listing Snapshot
Price 
$99,900
Days On Site 
0 Days
Bedrooms 
3
Inside Area (SqFt) 
1,044 sqft
Total Baths 
2
Full Baths 
2
Partial Baths 
N/A
Lot Size 
N/A
Year Built 
1923
MLS® Number 
12765552
Status 
Active
Property Tax 
$568
HOA/Condo/Coop Fees 
N/A
Sq Ft Source 
Assessor
Friends & Family
Recent Activity
19 hours agoListing updated with changes from the MLS®
19 hours agoListing first seen on site
General Features
Garage 
Yes
Garage Spaces 
2
Parking 
DetachedGarage
Parking Spaces 
2
Property Sub Type 
Single Family Residence
Sewer 
Public Sewer
Style 
Bungalow
Interior Features
Basement 
FinishedFull
Heating 
Forced Air
Bedroom 2 
Dimensions - 14X14Level - Main
Bedroom 3 
Dimensions - 12X14Level - Main
Bedroom 4 
Dimensions - 10X14Level - Basement
Dining Room 
Dimensions - 12X14Level - Main
Family Room 
Dimensions - 14X18Level - Basement
Kitchen 
Dimensions - 10X16Level - Main
Laundry 
Dimensions - 06X08Level - Basement
Living Room 
Dimensions - 12X16Level - Main
Master Bedroom 
Dimensions - 12X16Level - Main
Save
Ask
Tour
Hide
Share
Exterior Features
Construction Details 
Aluminum SidingFrame
Community Features
MLS Area 
CHI - West Pullman
School District 
299
Township 
Lake
Schools
School District
299
Elementary School
Unknown
Middle School
Unknown
High School
Unknown
Listing Courtesy of MRED as distributed by MLS Grid of Smith Partners & Associates


Based on information submitted to the MLS GRID as of 2026-09-25 12:05 PM UTC. All data is obtained from various sources and may not have been verified by broker or MLS GRID. Supplied Open House Information is subject to change without notice. All information should be independently reviewed and verified for accuracy. Properties may or may not be listed by the office/agent presenting the information.
Last checked: 2026-09-25 12:05 PM UTC
MRED DMCA Copyright Information Copyright © 2026 Midwest Real Estate Data LLC. All rights reserved.

Neighborhood & Commute
Source: Walkscore
Disclosure: Community information and market data powered by Constellation Data Labs. Information is deemed reliable but not guaranteed.
Save
Ask
Tour
Hide
Share