
1601 S State Street 5DChicago, IL 60616
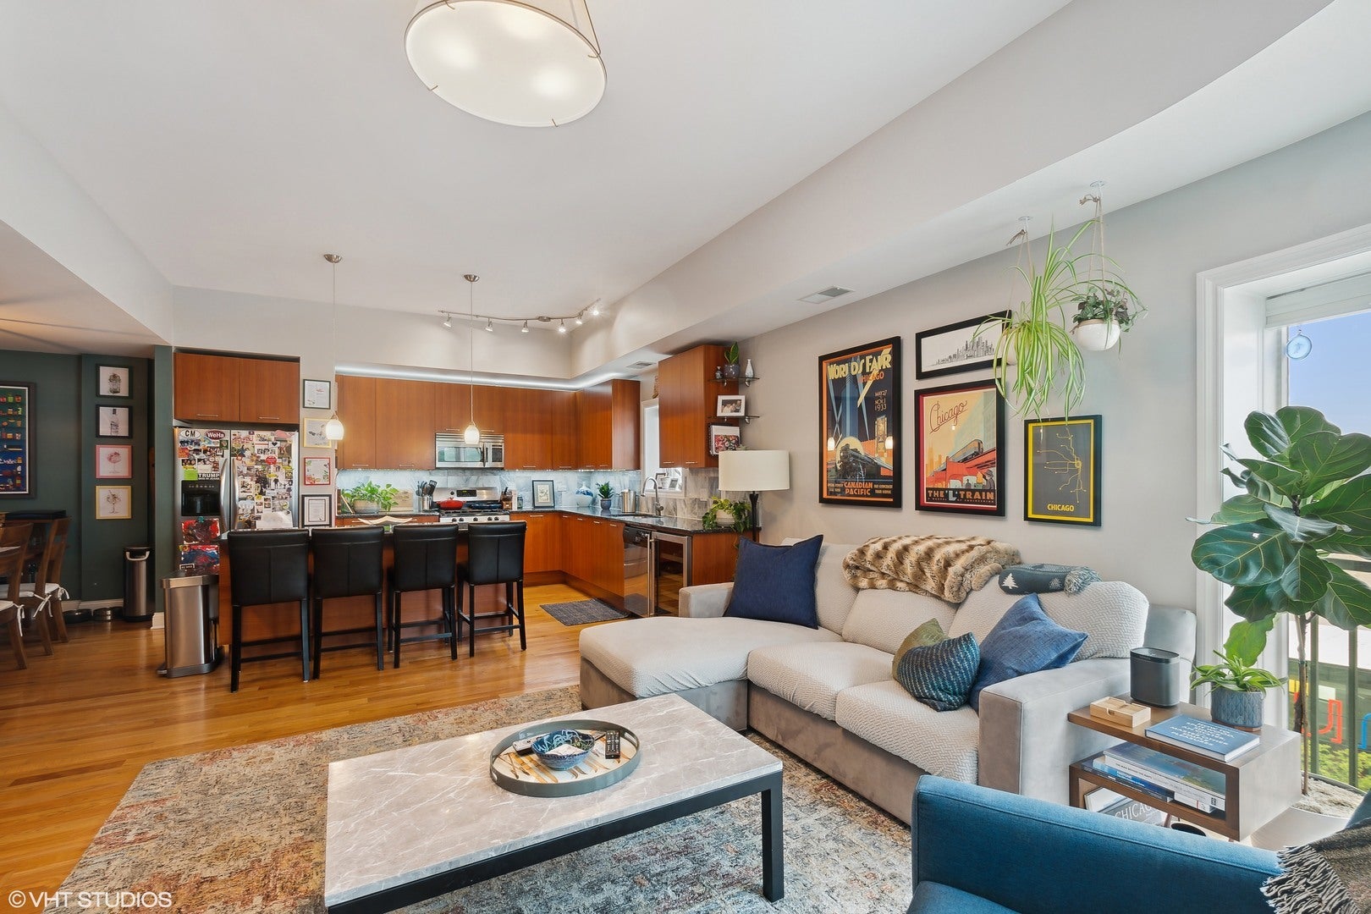
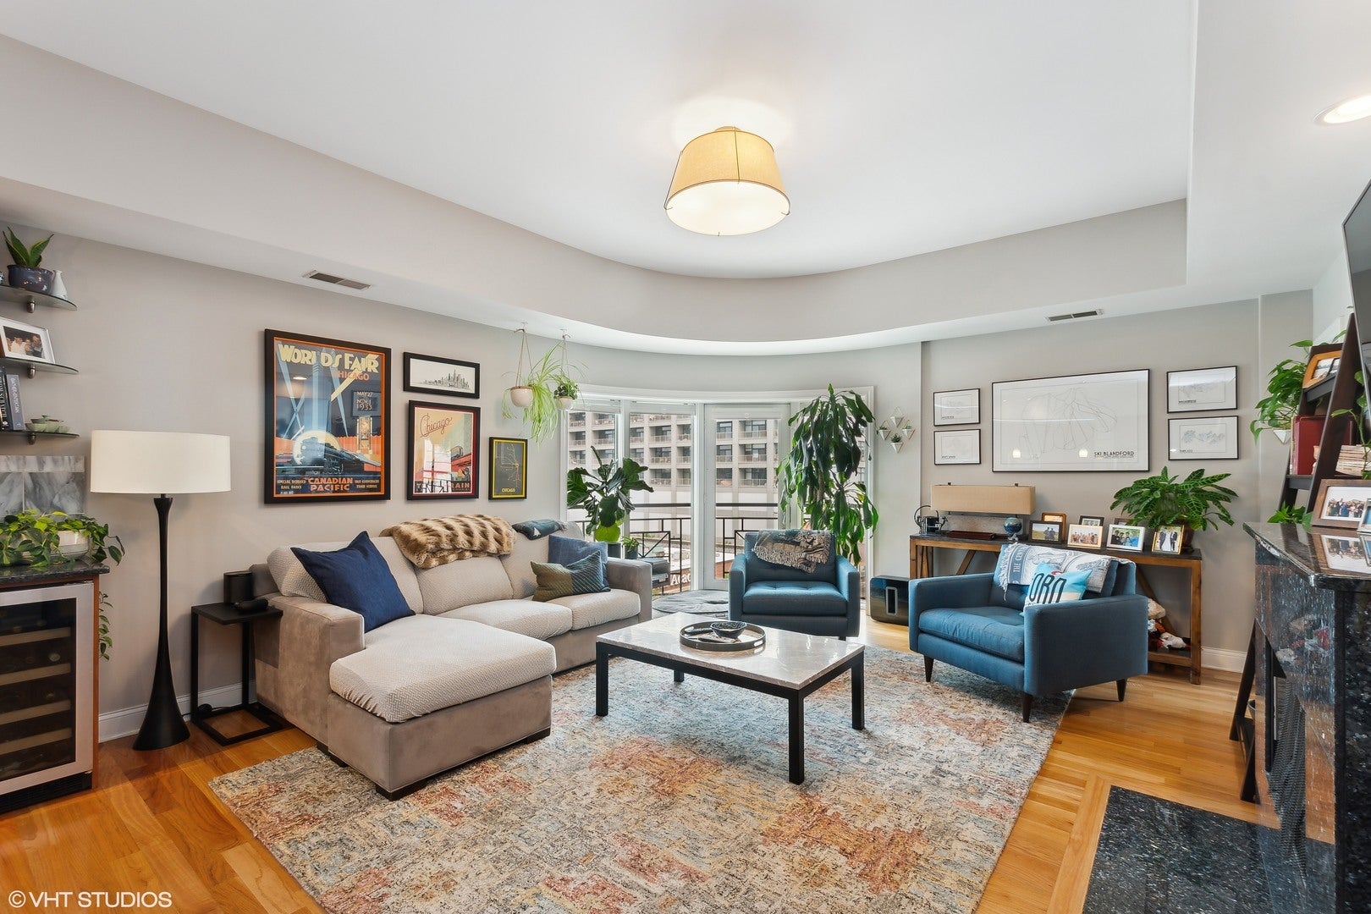
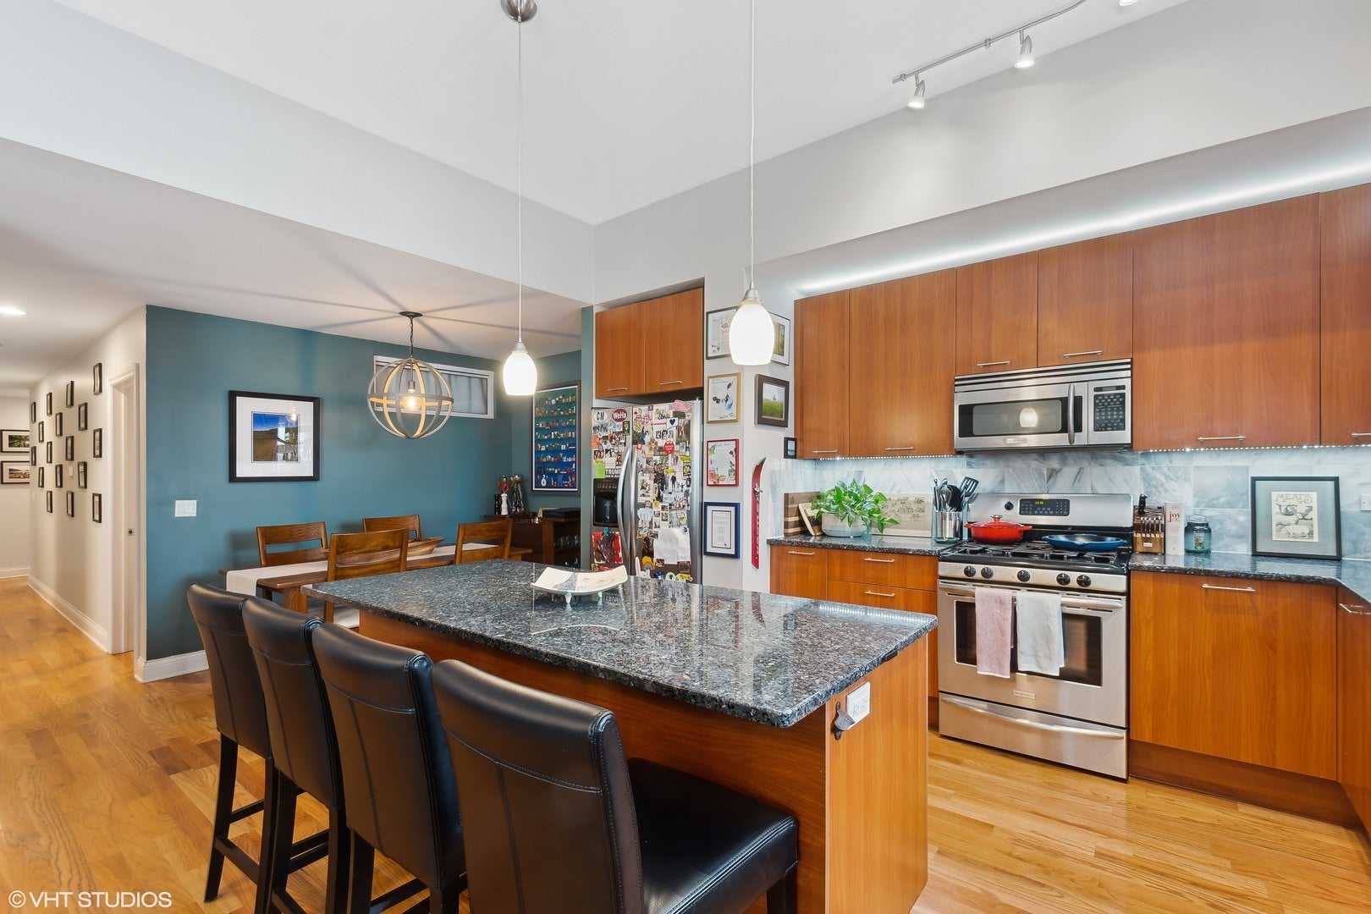
Experience spacious South Loop living in this beautifully updated 3-bedroom, 2-bath corner residence offering abundant natural light, generous room sizes, and a thoughtfully designed floor plan that feels more like a home than a typical condo. The expansive living space flows effortlessly between the living room, separate dining area, and updated kitchen, creating an ideal layout for both everyday living and entertaining. At the center of it all, the kitchen features granite countertops, stainless steel appliances, a wine refrigerator, ample cabinetry, and an oversized island with plenty of space for gathering and casual dining. The impressive primary suite is a true retreat, highlighted by a dramatic tray ceiling, spacious walk-in closet, and updated en-suite bath with dual vanities and a separate shower. Two additional generously sized, fully enclosed bedrooms provide excellent flexibility for guest accommodations, a home office, or additional living space. A welcoming oversized foyer adds to the home's residential feel, while conveniently located in-unit laundry provides everyday ease. Recent improvements include a NEW furnace, A/C condenser, stove, garbage disposal, microwave & dishwasher. The building also features a ButterflyMX entry system and a recently refreshed lobby. One garage parking space is available for $25,000. Enjoy the benefits of a well-maintained association with strong reserves, low rental occupancy, and no current special assessments. Building recently painted main lobby and tuckpointed South & West wall in 2025. This in a desirable South Loop location convenient to grocery stores, restaurants, shopping, public transportation, and the many attractions that make this neighborhood one of Chicago's most vibrant places to call home.
| 4 days ago | Listing updated with changes from the MLS® | |
| 7 days ago | Status changed to Active | |
| 2 weeks ago | Listing first seen on site |

Based on information submitted to the MLS GRID as of 2026-10-06 04:06 AM UTC. All data is obtained from various sources and may not have been verified by broker or MLS GRID. Supplied Open House Information is subject to change without notice. All information should be independently reviewed and verified for accuracy. Properties may or may not be listed by the office/agent presenting the information.
Last checked: 2026-10-06 04:06 AM UTC
MRED DMCA Copyright Information Copyright © 2026 Midwest Real Estate Data LLC. All rights reserved.
Did you know? You can invite friends and family to your search. They can join your search, rate and discuss listings with you.