Chicago Home Search

Save
Ask
Tour
Hide
Share
$1,575,000
New Listing

2237 W Winona Street
Chicago, IL 60625

For Sale|Single Family Residence|Active
3
Beds
4
Total Baths
3
Full Baths
1
Partial Bath
3,068
SqFt
$513
/SqFt
County:
Cook
Listing Courtesy of MRED as distributed by MLS Grid of Compass
Call Now: 312-767-7744
Is this the listing for you? We can help make it yours.
312-767-7744
Upcoming Open Houses
Fri, Sep 25, 5:00 PM - 6:30 PM
Sun, Sep 27, 11:00 AM - 1:00 PM
2237 W Winona Street2237 W Winona Street2237 W Winona Street2237 W Winona Street
Save
Ask
Tour
Hide
Share

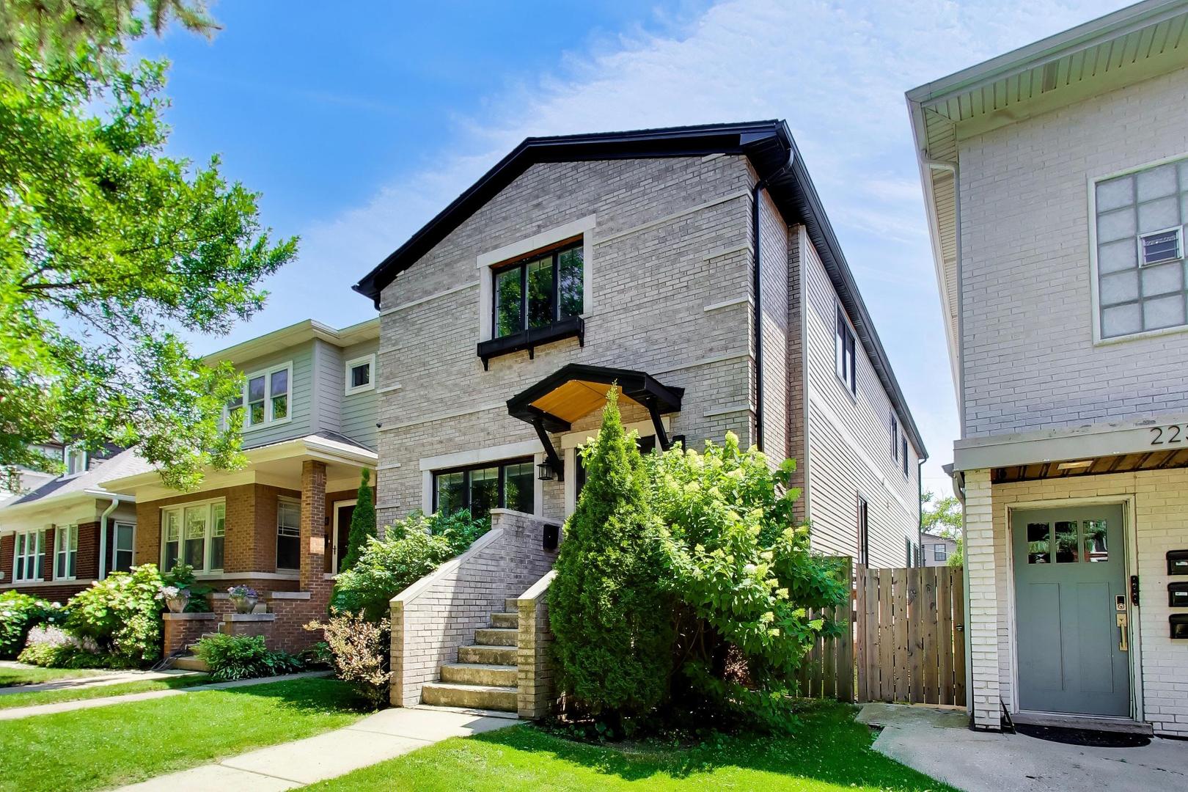
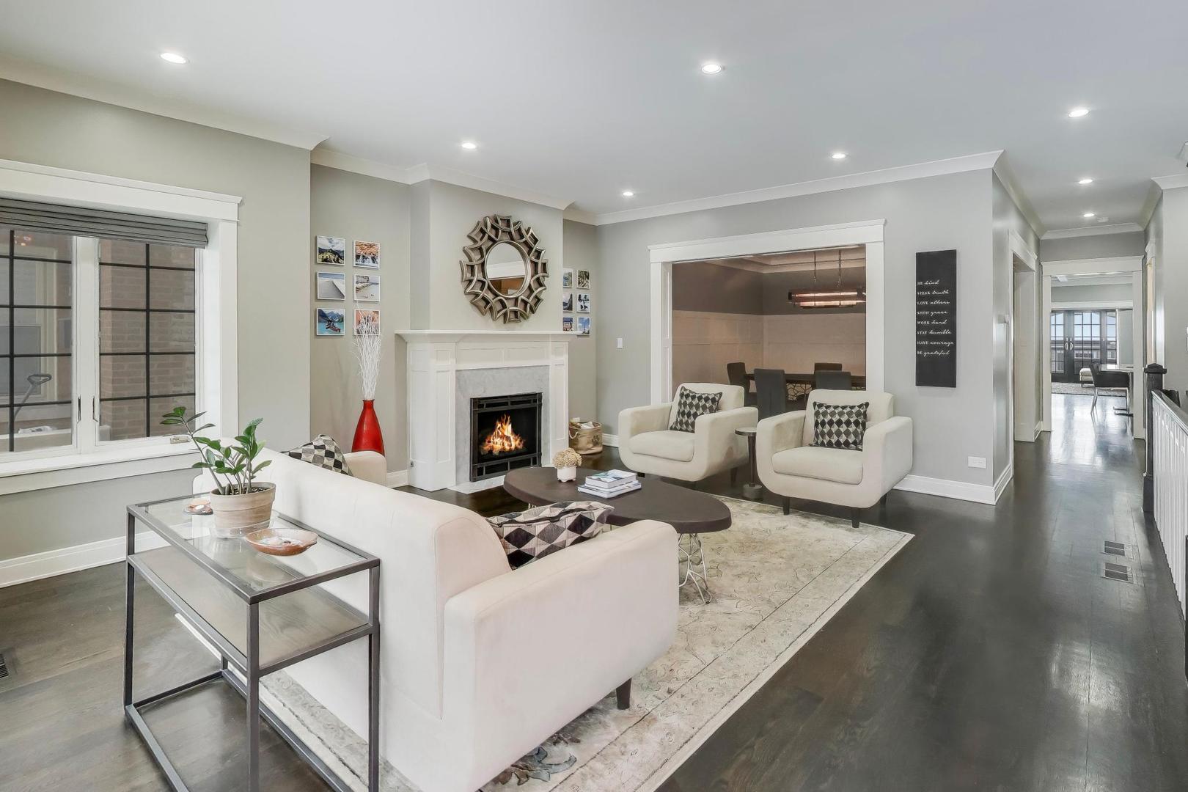
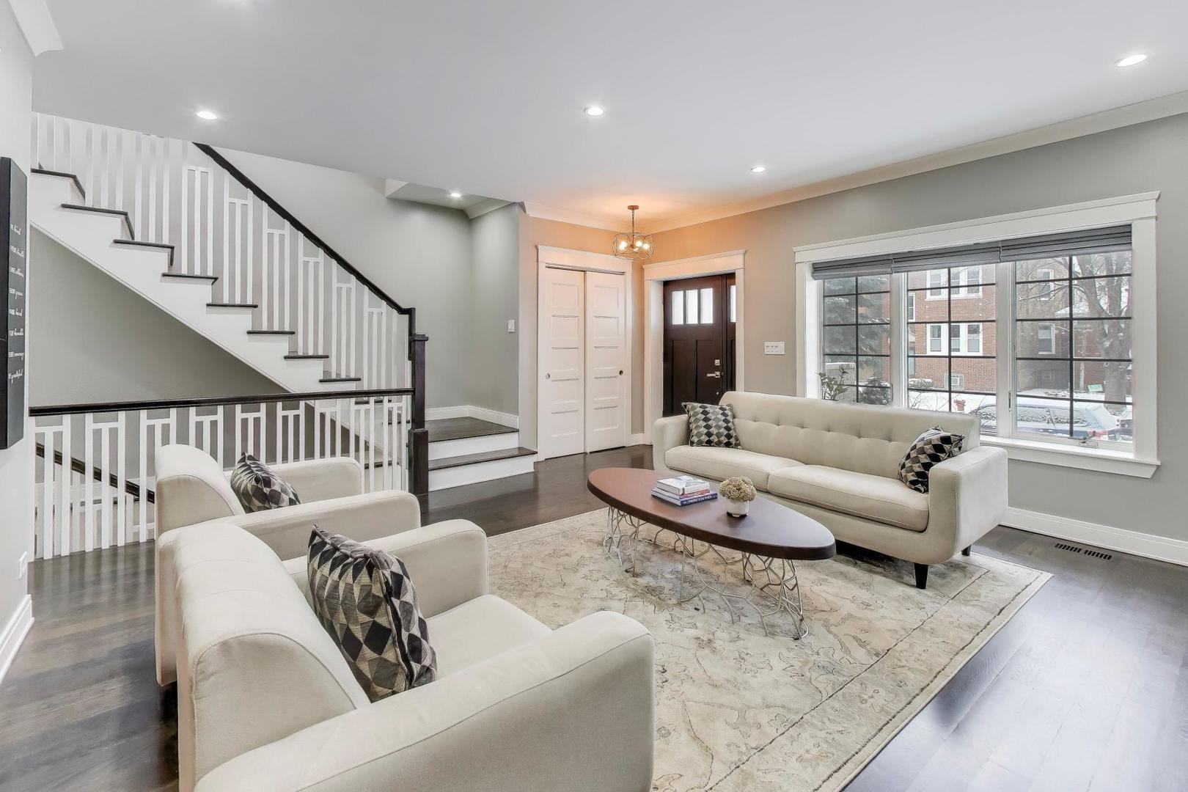
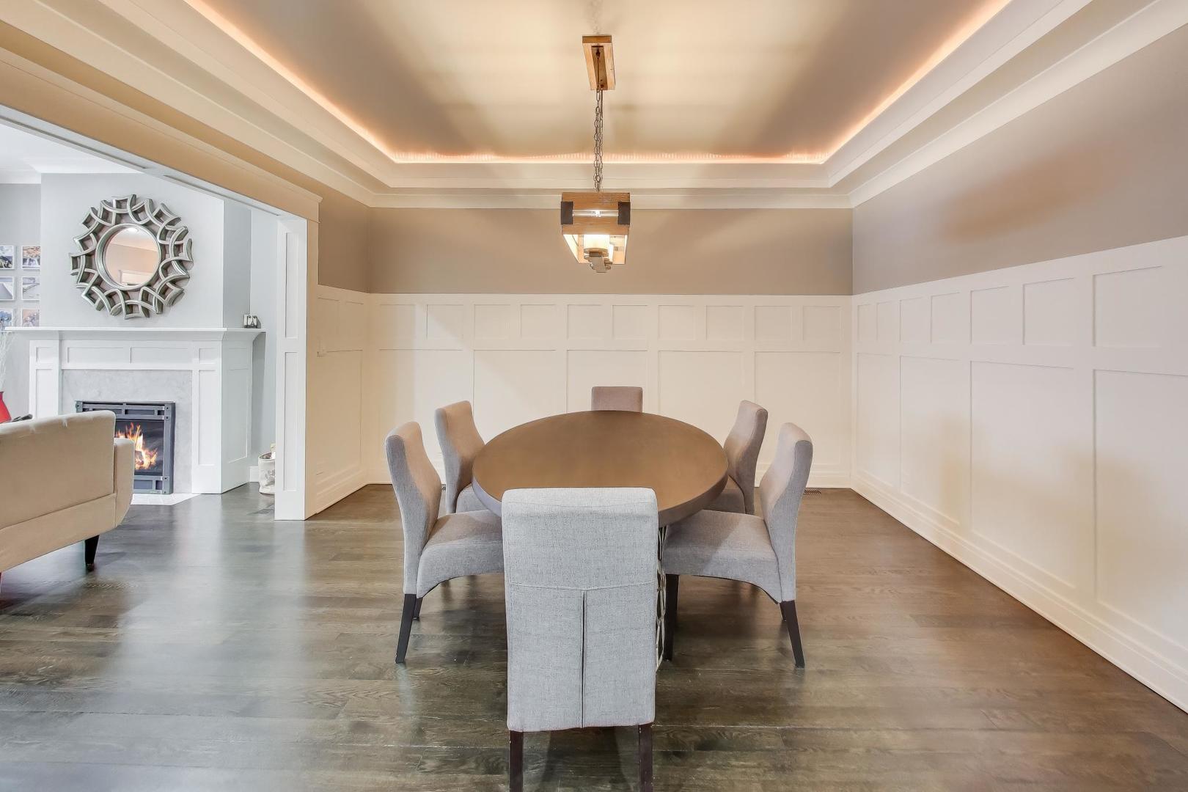
Space, character, and exceptional functionality come together in this stunning 5-bedroom, 3.5-bath home in the heart of Lincoln Square. Thoughtfully redesigned in a complete 2016 gut renovation, this home sits on an oversized lot and offers the perfect balance of everyday comfort and effortless entertaining. The main level features a bright, open floor plan where the living and dining areas flow seamlessly into the chef's kitchen and family room. Designed for gathering, the eat-in kitchen showcases quartz countertops, premium Thermador appliances, a generous island, and a wet bar. Rich hardwood floors, custom millwork, and elegant coffered ceilings add timeless sophistication throughout the space, while a convenient mudroom and French-style sliding doors leading to the deck complete the main floor.Upstairs, retreat to the spacious primary suite featuring a large walk-in closet and a spa-inspired bath with a freestanding soaking tub, separate glass-enclosed shower, and radiant heated floors. Two additional generously sized bedrooms, a full bath, and one of the home's two laundry areas complete the second level. The finished lower level offers incredible flexibility with a spacious recreation room, two additional bedrooms, a full bath, and a second laundry room, making it ideal for guests, a home office, gym, or playroom. Perfectly located just steps from Winnemac Park and within walking distance of Lincoln Square's beloved restaurants, cafes, and boutiques, this exceptional home offers the space, style, and location you've been waiting for.

Save
Ask
Tour
Hide
Share
Listing Snapshot
Price 
$1,575,000
Days On Site 
0 Days
Bedrooms 
3
Inside Area (SqFt) 
3,068 sqft
Total Baths 
4
Full Baths 
3
Partial Baths 
1
Lot Size 
N/A
Year Built 
N/A
MLS® Number 
12765309
Status 
Active
Property Tax 
$28,545.91
HOA/Condo/Coop Fees 
N/A
Sq Ft Source 
Plans
Friends & Family
Recent Activity
18 hours agoListing updated with changes from the MLS®
18 hours agoListing first seen on site
General Features
Garage 
Yes
Garage Spaces 
2
Parking 
Garage Door OpenerDetachedGarage
Parking Spaces 
2
Property Sub Type 
Single Family Residence
Sewer 
Public Sewer
SqFt Below 
1192
SqFt Total 
3068
Interior Features
Appliances 
RangeMicrowaveDishwasherDisposalStainless Steel Appliance(s)Range Hood
Basement 
Sump PumpFinishedFull
Cooling 
Central Air
Fireplace 
Yes
Fireplace Features 
Living Room
Fireplaces 
1
Flooring 
Hardwood
Heating 
Natural GasForced Air
Interior 
Wet BarBuilt-in FeaturesWalk-In Closet(s)Coffered Ceiling(s)Open FloorplanPantry
Laundry Features 
Upper LevelMultiple Locations
Bedroom 2 
Dimensions - 14X13Level - Second
Bedroom 3 
Dimensions - 16X13Level - Second
Bedroom 4 
Dimensions - 10X12Level - Basement
Bedroom 5 
Dimensions - 10X11Level - Basement
Dining Room 
Dimensions - 13X14Level - Main
Family Room 
Dimensions - 16X14Level - Main
Kitchen 
Dimensions - 21X16Level - MainDescription - Eating Area-Table Space,Island,Updated Kitchen
Laundry 
Dimensions - 8X4Level - Second
Living Room 
Dimensions - 17X17Level - Main
Master Bedroom 
Dimensions - 22X17Level - Second
Mud Room 
Dimensions - 5X10Level - Main
Second Laundry 
Dimensions - 8X16Level - Basement
Save
Ask
Tour
Hide
Share
Exterior Features
Construction Details 
Vinyl SidingBrick
Patio And Porch 
Deck
Community Features
Community Features 
ParkTennis Court(s)SidewalksStreet Lights
MLS Area 
CHI - Lincoln Square
School District 
Amundsen High School
Township 
Lake View
Schools
School District
Amundsen High School
Elementary School
Chappell Elementary School
Middle School
Chappell Elementary School
High School
Amundsen High School
Listing Courtesy of MRED as distributed by MLS Grid of Compass


Based on information submitted to the MLS GRID as of 2026-09-22 11:37 AM UTC. All data is obtained from various sources and may not have been verified by broker or MLS GRID. Supplied Open House Information is subject to change without notice. All information should be independently reviewed and verified for accuracy. Properties may or may not be listed by the office/agent presenting the information.
Last checked: 2026-09-22 11:37 AM UTC
MRED DMCA Copyright Information Copyright © 2026 Midwest Real Estate Data LLC. All rights reserved.

Neighborhood & Commute
Source: Walkscore
Disclosure: Community information and market data powered by Constellation Data Labs. Information is deemed reliable but not guaranteed.
Save
Ask
Tour
Hide
Share