
1716 E 83rd PlaceChicago, IL 60617
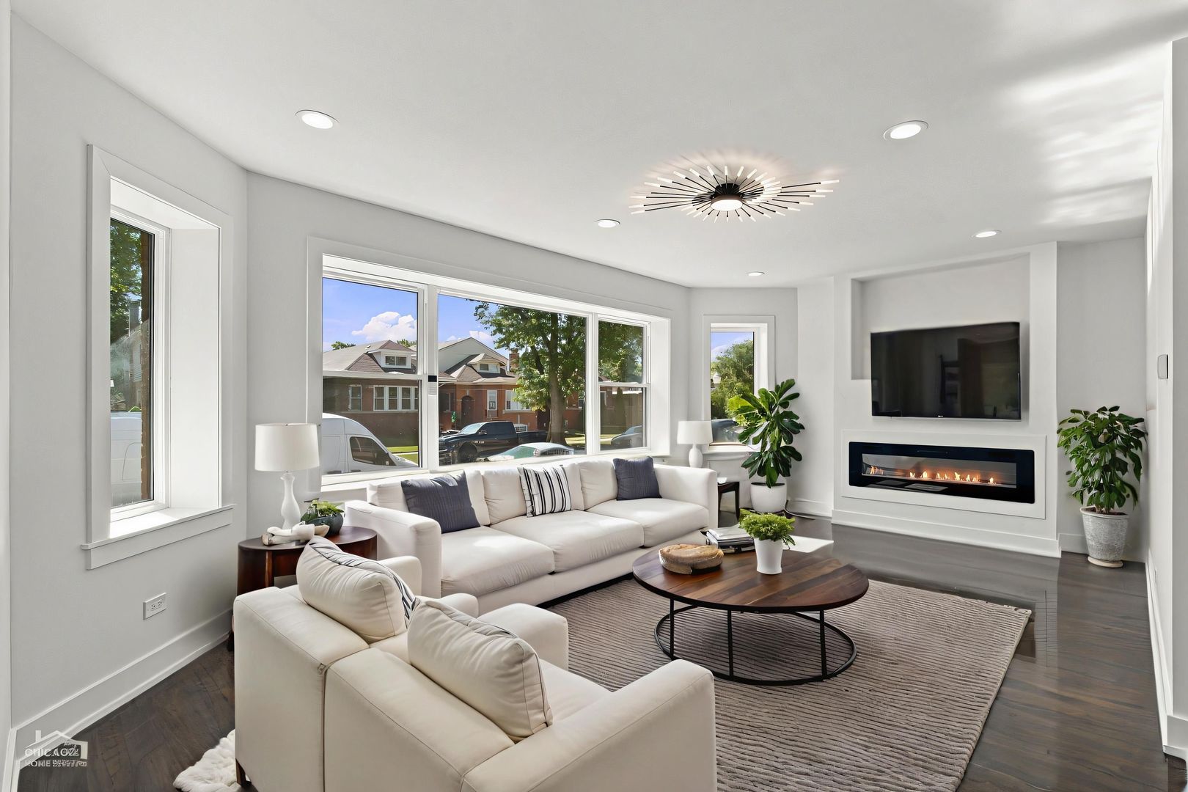
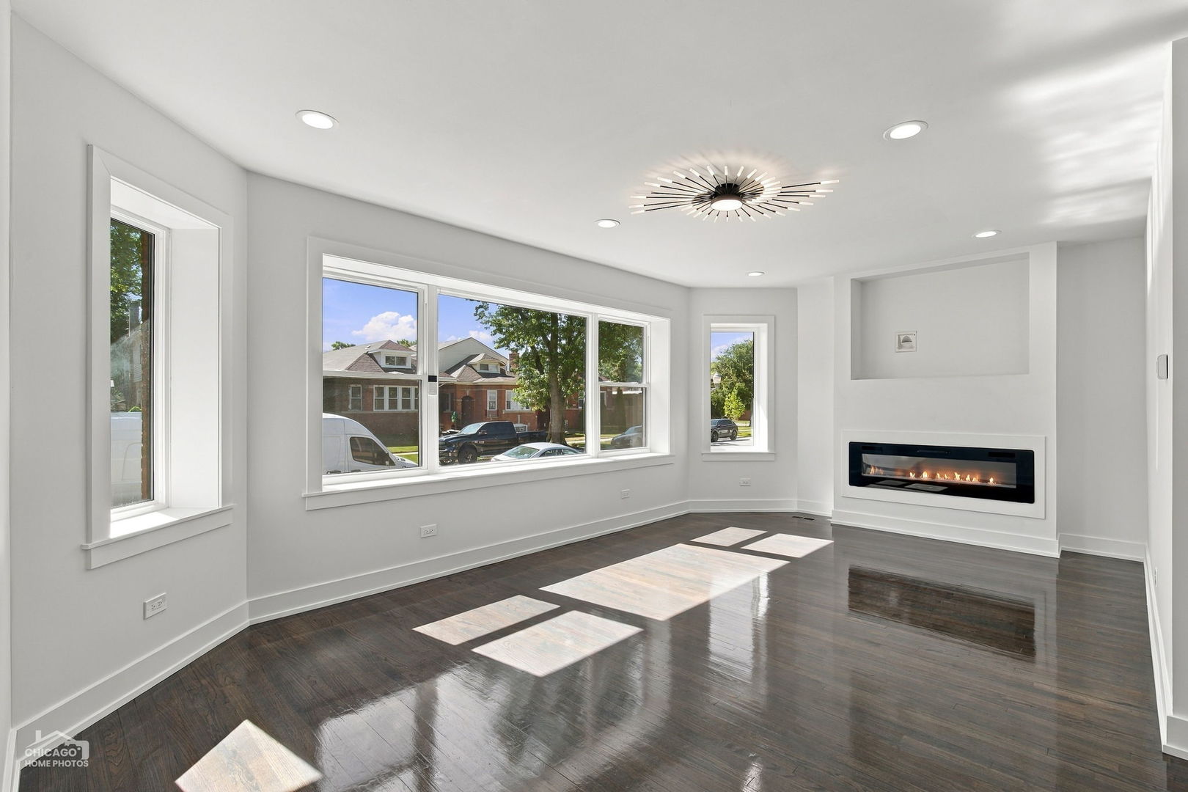
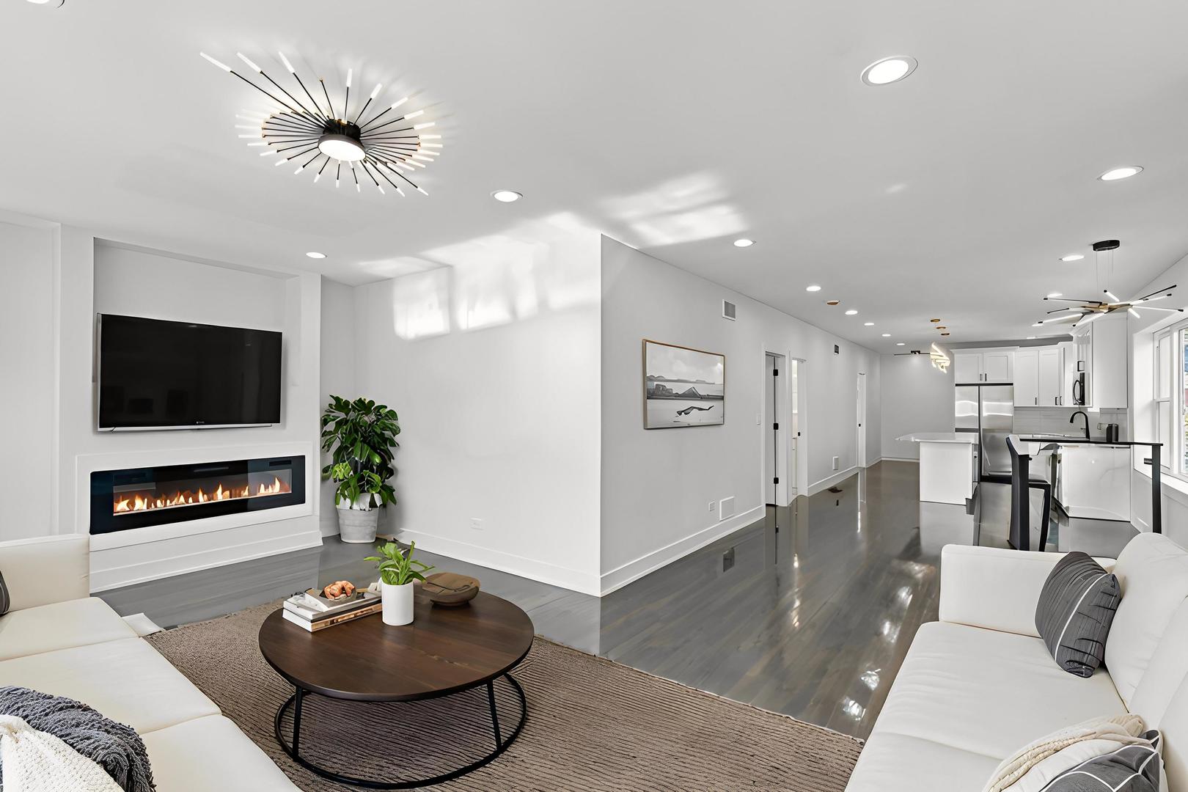
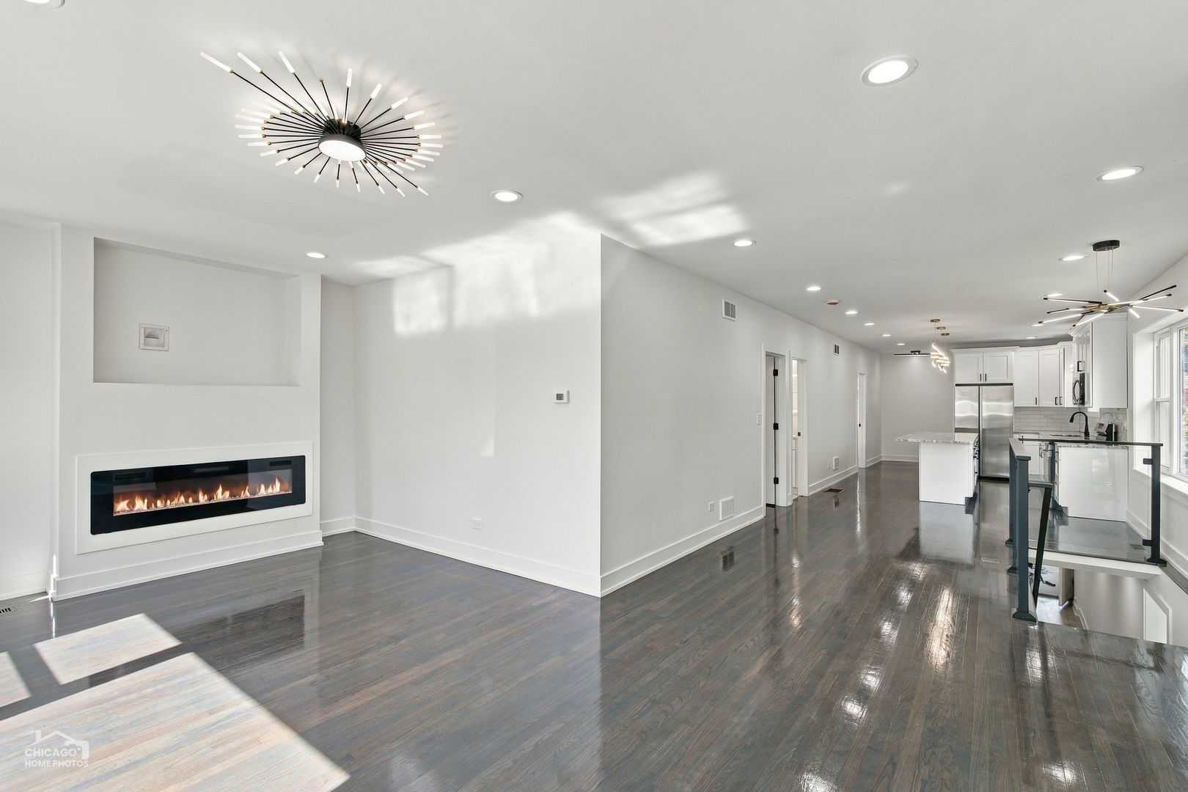
Come experience the exceptional quality and workmanship in this completely gut-rehabbed Avalon beauty! This brick stunner has been completely rebuilt with ARCHITECTURAL PLANS AND FULL CITY PERMITS! This is not a typical "renovation" (which often is simply redecorating) but rather every major mechanical system is brand new! New roof, new windows, new plumbing, new electrical, new drywall, all new kitchen and all new baths, new cement sidewalks, new back porch and a new 2 car garage! An important distinction among so many renovations that aren't fully rebuilt. Sitting on an extra wide 32 x 125 foot lot, you'll immediately notice that the rooms are very nicely-proportioned and the space between neighbor's homes is more generous than a standard lot. Because this home was completely rebuilt and not refitted to an old floor plan, you'll find a layout that really makes sense and lives like today's lifestyle! The main level features gorgeous REAL hardwood floors! The flowing living room features picturesque views and amazing natural light from a set of bay windows and a stunning fireplace focal wall. There is plenty of room for a dining table. The gorgeous kitchen has white cabinetry and quartz countertops in the most beautiful hue! All new stainless-steel appliances! The spacious primary bedroom showcasing an ensuite bath that is magazine caliber! Featuring a large walk-in shower with large shampoo niche, rainshower head plus a wall-mounted handheld sprayer. Double-bowl vanity and a separate tub! The second bedroom is also on this level and has jack-and-jill entry to the second full bathroom, also with a double-bowl vanity and hallway access. Descend A custom glass railing wraps the stairs to the lower level where you will find a large family room for recreation plus three additional bedrooms, all with great closets. And another full bathroom, again with a double-bowl vanity! The mechanical room is completely set apart and features brand new side-by-side washer & dryer, furnace and hot water heater! Park in your new 2 car garage and walk through your spacious backyard via a brand-new sidewalk and you can enter into an adorable mudroom with beadboard ceiling and enormous picture window! This home is curated with high-end quality finishes throughout. The location is phenomenal! The highly sought-after Avalon neighborhood consists of mostly single-family homes; well-maintained and owner-occupied. More specifically, 83rd PLACE (not Street), is nicely tucked away and especially peaceful where pride of ownership is truly apparent! Significant Financing incentives available!
| 9 hours ago | Listing updated with changes from the MLS® | |
| 11 hours ago | Listing first seen on site |

Based on information submitted to the MLS GRID as of 2026-10-02 10:14 AM UTC. All data is obtained from various sources and may not have been verified by broker or MLS GRID. Supplied Open House Information is subject to change without notice. All information should be independently reviewed and verified for accuracy. Properties may or may not be listed by the office/agent presenting the information.
Last checked: 2026-10-02 10:14 AM UTC
MRED DMCA Copyright Information Copyright © 2026 Midwest Real Estate Data LLC. All rights reserved.