
1246 N Marion CourtChicago, IL 60622
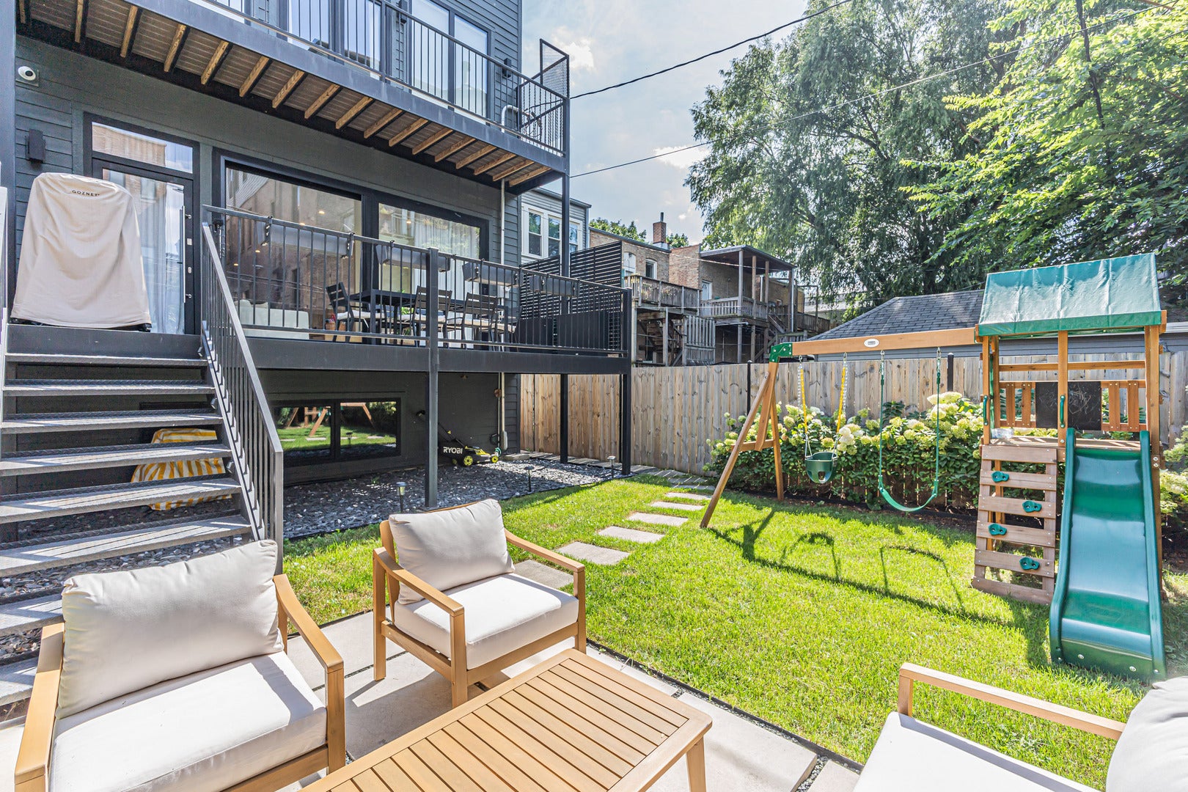
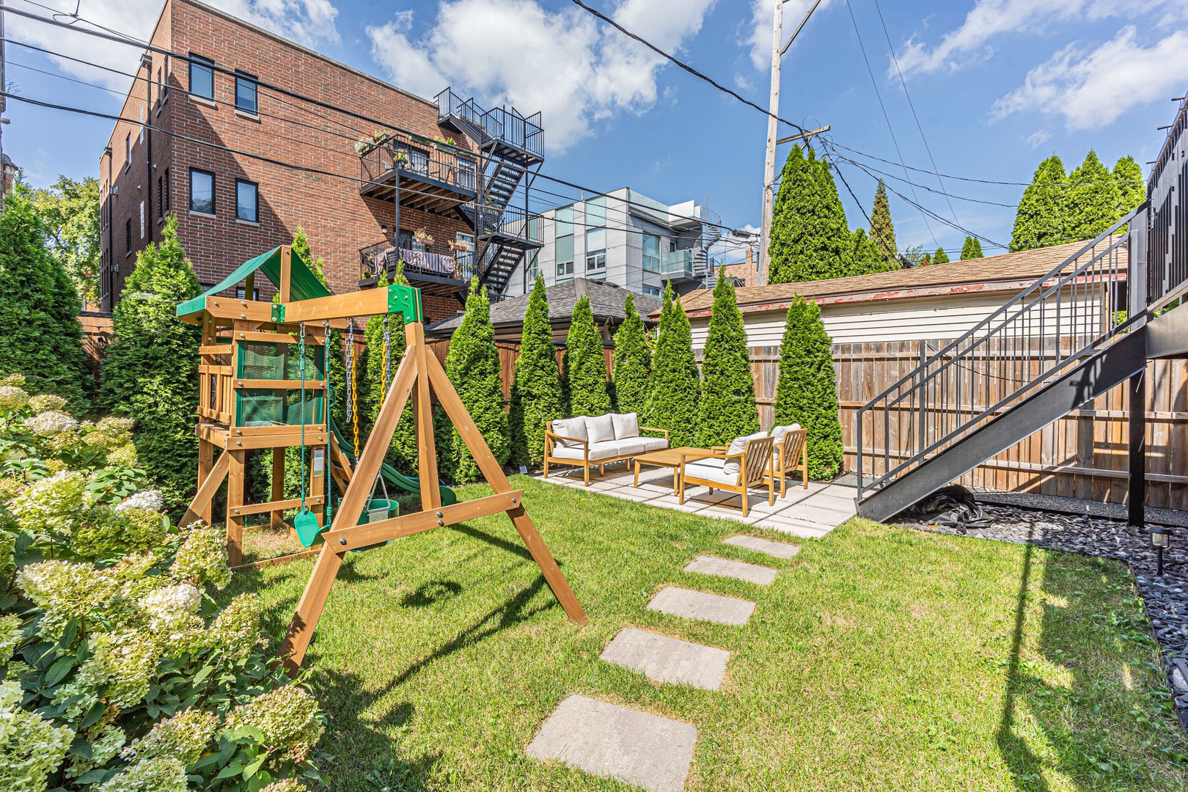
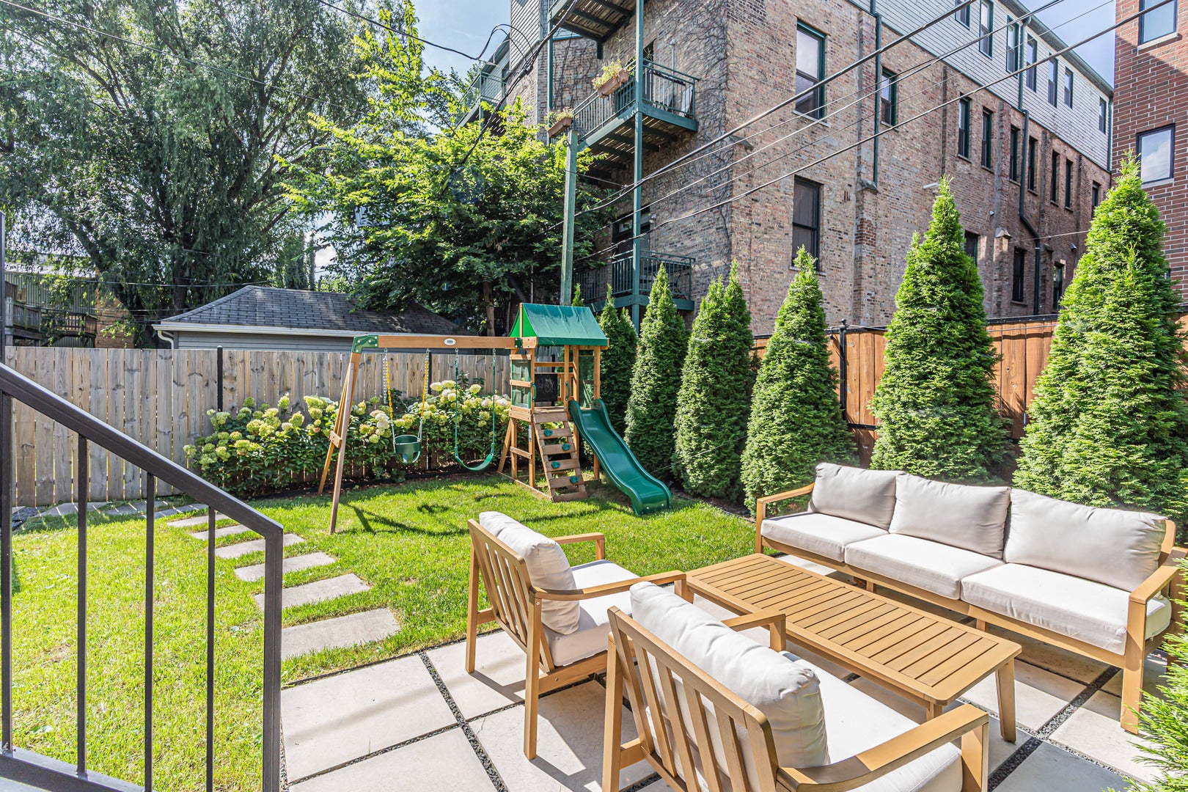
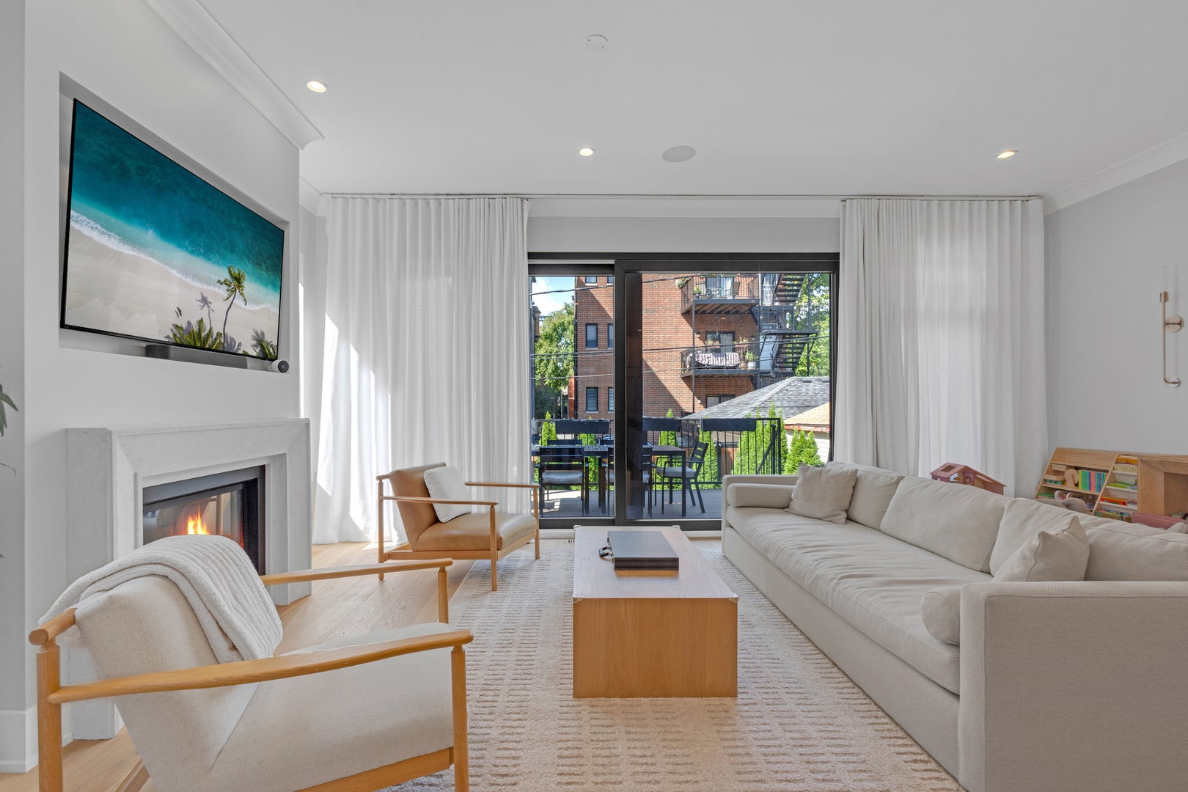
Completed in 2023, this exceptional single-family home combines sophisticated modern design, thoughtfully curated interiors and an impressive collection of private outdoor spaces. With 4 bedrooms, 4.5 baths, expansive living and entertaining spaces, a heated attached two-car garage and fully built-out rooftop, 1246 N. Marion offers a distinctive combination of space, design and indoor-outdoor living. The main level is anchored by a beautifully appointed kitchen with custom cabinetry and premium appliances from Sub-Zero and Wolf, along with a built-in Miele coffee system. A walk-in pantry and pass-through bar complement the kitchen, while the adjoining dining area features a custom wine wall. Spacious living and family rooms and two gas fireplaces complete the main level. An approximately 14-foot European lift-and-slide glass door opens directly to the patio and landscaped backyard, creating a seamless connection between the indoor and outdoor spaces. Upstairs, three ensuite bedrooms include a serene primary suite with an oversized walk-in closet, private terrace and spa-like bath with heated floors, custom double vanity, freestanding soaking tub and oversized shower. A dedicated second-floor laundry adds everyday convenience. The lower level offers a spacious recreation room with custom wet bar, fourth bedroom and full bath, along with a mudroom with built-in storage and a second laundry room. The private rooftop is designed for both entertaining and everyday enjoyment, with an enclosed kitchenette, covered pergola, hot tub, turf lawn and dedicated dining and lounge areas. At ground level, a fully fenced backyard with real grass and patio offers another coveted private outdoor space in the city. Additional highlights include an integrated indoor/outdoor Sonos sound system and heated driveway. Ideally situated just north of Division Street, 1246 N. Marion is moments from the restaurants, cafes, boutiques and neighborhood amenities of Wicker Park, Bucktown and Ukrainian Village, with convenient access to downtown and the lakefront. A nearly new, thoughtfully designed home offering substantial interior space, elevated finishes and exceptional private outdoor living. Lot size 28.20x107.50
| 17 hours ago | Listing updated with changes from the MLS® | |
| 17 hours ago | Listing first seen on site |

Based on information submitted to the MLS GRID as of 2026-09-22 09:43 AM UTC. All data is obtained from various sources and may not have been verified by broker or MLS GRID. Supplied Open House Information is subject to change without notice. All information should be independently reviewed and verified for accuracy. Properties may or may not be listed by the office/agent presenting the information.
Last checked: 2026-09-22 09:43 AM UTC
MRED DMCA Copyright Information Copyright © 2026 Midwest Real Estate Data LLC. All rights reserved.
Did you know? You can invite friends and family to your search. They can join your search, rate and discuss listings with you.