Chicago Home Search

Save
Ask
Tour
Hide
Share
$12,500
New Listing

118 E Erie Street 27G
Chicago, IL 60611

For Rent|Condominium|Active
3
Beds
3
Total Baths
2
Full Baths
1
Partial Bath
2,874
SqFt
$4
/SqFt
2012
Built
County:
Cook
Listing Courtesy of MRED as distributed by MLS Grid of @properties Christie's International Real Estate
Call Now: 312-767-7744
Is this the listing for you? We can help make it yours.
312-767-7744
118 E Erie Street 27G118 E Erie Street 27G118 E Erie Street 27G118 E Erie Street 27G
Save
Ask
Tour
Hide
Share

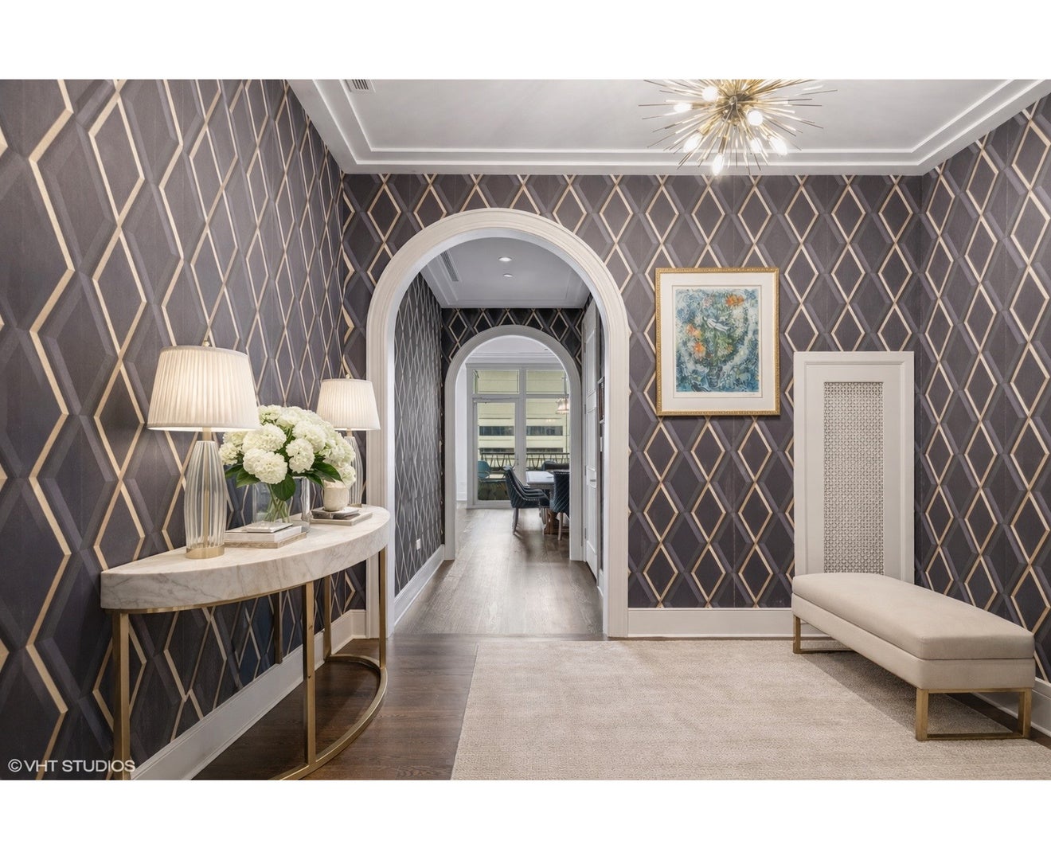
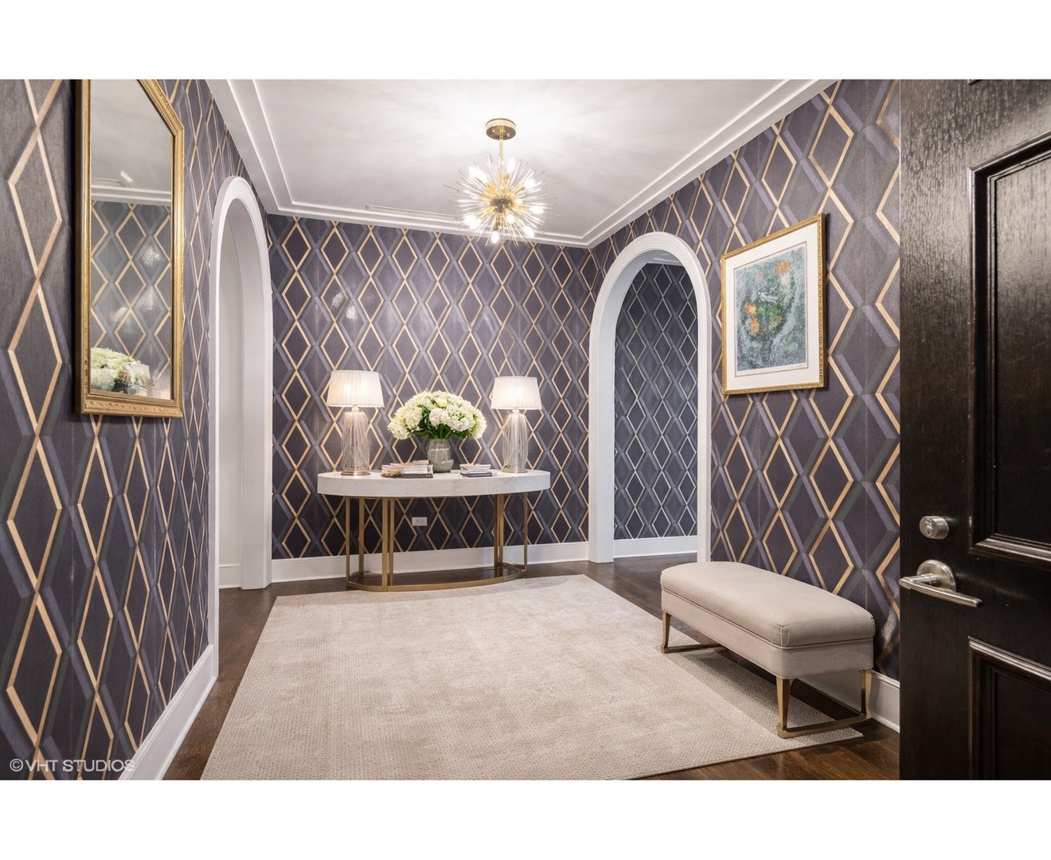
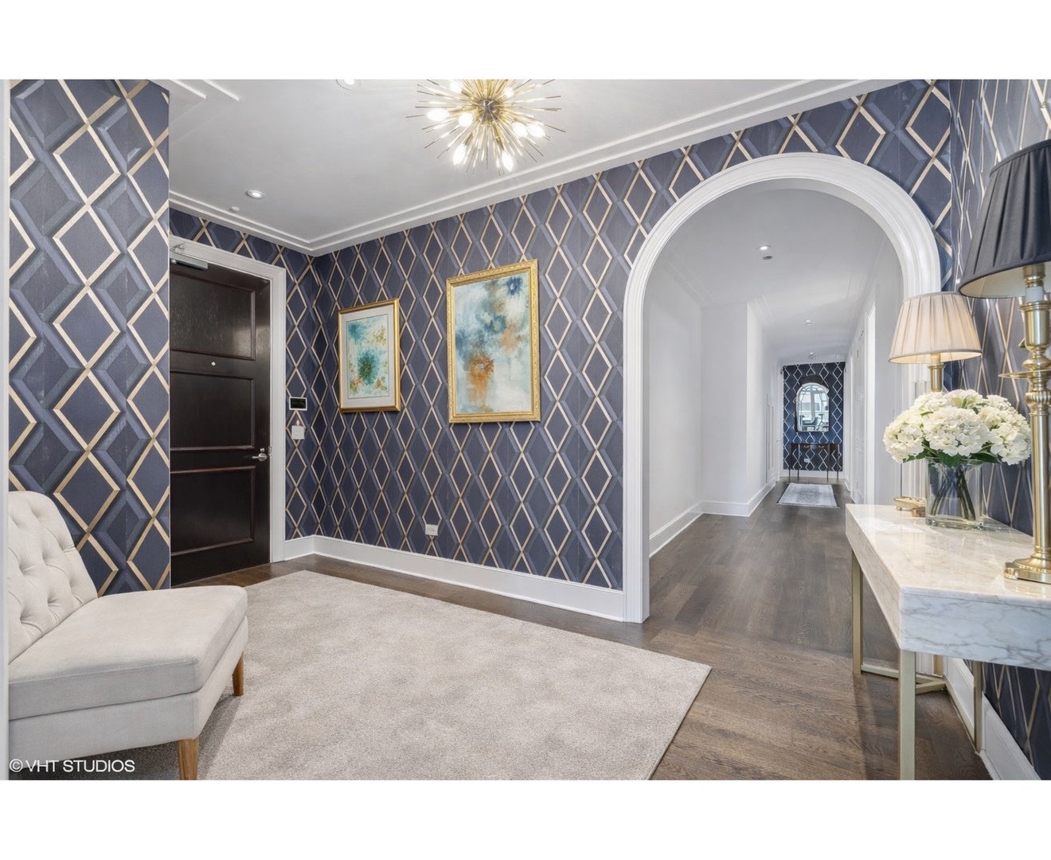
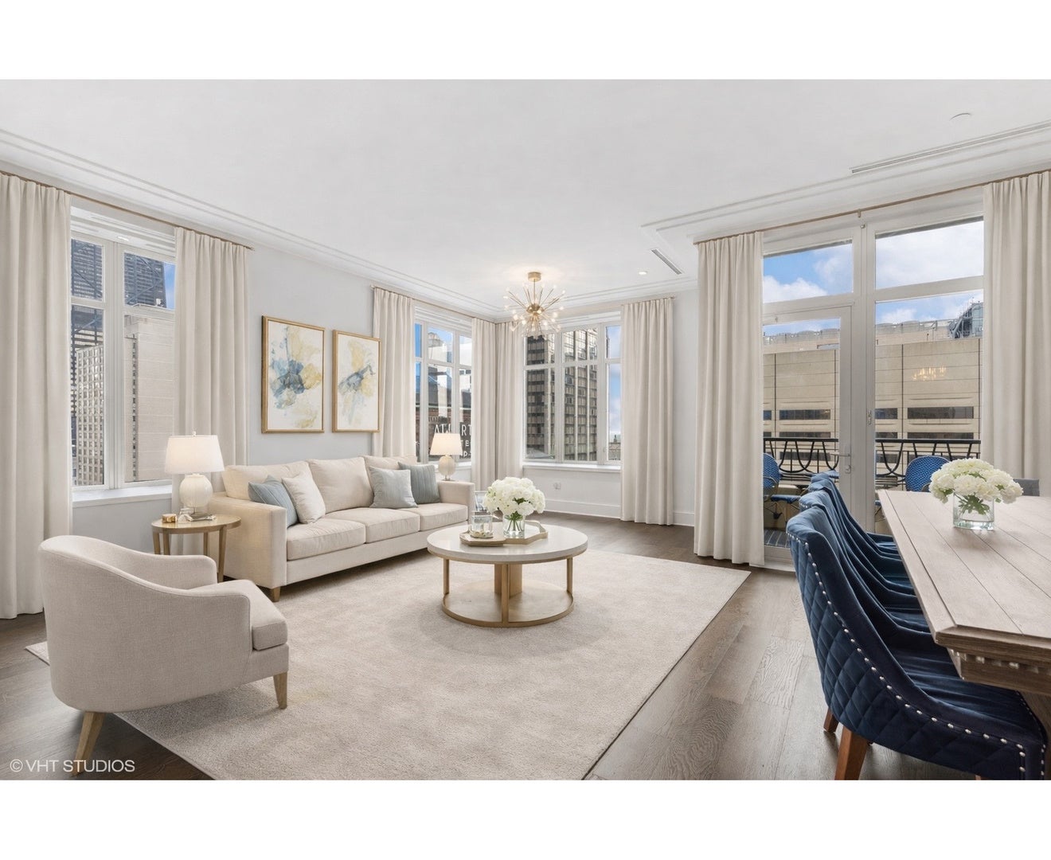
Available Now! This gorgeous, 3bed (currently utilized as a 2bd+ den)/2.1 bath home at The Ritz-Carlton Residences could be the lifestyle you're looking for. DeGiulio chef's kitchen w/marble counter tops & backsplash, Wolf, Sub Zero & Miele appliances. Spacious primary suite w/custom built out walk-in closet, ensuite spa-inspired bathroom decked in marble countertops, limestone floors, Dornbracht plumbing fixtures, with a separate tub & shower. Natural light just pours into every part of the residence. A spacious guest suite with full en-suite bathroom. Gorgeous Mill work, with refined Arched doorways, decadent crown moldings, 10' ceilings, wide-plank hardwood floors, and custom built-out closets helps this home stand out from the rest. Two opposite facing balconies for those expansive sunrise and sunset views of the downtown skyline and Lake Michigan. The third bedroom is currently outfitted as an office/den, and an additional separate formal dining room, along with a large open concept living room/dining space, allowing for a flexible floor plan with lots of functional options. In-unit washer/dryer in addition to concierge laundry service. Valet parking and one additional storage space included! Get a taste of 5-star Ritz-Carlton amenities which include full concierge service, daily butler and bartending beverage services. The Landmark Club is the Residence's Private Amenity floor featuring a stunning Gary Lee designed salon, private dining and cocktail bar, a fitness center, billiards lounge with wine storage, terrace, steam room, spa relaxation rooms, and theater for all of your enjoyment! Your new home awaits you! 1 year lease minimum, 700+ Credit Score, Income 3x Monthly Rent. No pets.

Save
Ask
Tour
Hide
Share
Listing Snapshot
Price 
$12,500
Days On Site 
0 Days
Bedrooms 
3
Inside Area (SqFt) 
2,874 sqft
Total Baths 
3
Full Baths 
2
Partial Baths 
1
Lot Size 
N/A
Year Built 
2012
MLS® Number 
12765077
Status 
Active
Property Tax 
N/A
HOA/Condo/Coop Fees 
N/A
Sq Ft Source 
Builder
Friends & Family
Recent Activity
10 hours agoListing updated with changes from the MLS®
10 hours agoListing first seen on site
General Features
Attached Garage 
Yes
Available on 
2026-09-21
Direction Faces 
East
Foundation 
Concrete Perimeter
Garage 
Yes
Garage Spaces 
1
Number Of Stories 
40
Parking 
Heated GarageAttachedGarage
Parking Spaces 
1
Property Sub Type 
Condominium
Sewer 
Public Sewer
Water Source 
Public
Interior Features
Appliances 
RangeMicrowaveDishwasherRefrigeratorWasherDryerDisposal
Basement 
None
Cooling 
Central Air
Electric 
Circuit Breakers200+ Amp Service
Flooring 
Hardwood
Furnished 
Unfurnished
Heating 
Forced AirSteam
Interior 
Walk-In Closet(s)Entrance FoyerStorage
Laundry Features 
Washer Hookup
Balcony/Porch/Lanai 
Dimensions - 5X10Level - Main
Bedroom 2 
Dimensions - 11X18Level - Main
Bedroom 3 
Dimensions - 10X12Level - Main
Bedroom 4 
Breakfast Room 
Dimensions - 12X14Level - Main
Dining Room 
Dimensions - 11X16Level - Main
Family Room 
Foyer 
Dimensions - 9X15Level - Main
Gallery 
Dimensions - 6X12Level - Main
Kitchen 
Dimensions - 12X21Level - MainDescription - Eating Area-Breakfast Bar
Laundry 
Dimensions - 04X06Level - Main
Living Room 
Dimensions - 12X23Level - Main
Master Bedroom 
Dimensions - 13X13Level - Main
Walk In Closet 
Dimensions - 10X9Level - Main
Save
Ask
Tour
Hide
Share
Exterior Features
Construction Details 
Concrete
Exterior 
Balcony
Lot Features 
Corner Lot
Roof 
Asphalt
View 
Water
Waterview 
Water
Community Features
Association Amenities 
StorageParty RoomService Elevator(s)
MLS Area 
CHI - Near North Side
School District 
299
Township 
North Chicago
Schools
School District
299
Elementary School
Unknown
Middle School
Unknown
High School
Unknown
Listing Courtesy of MRED as distributed by MLS Grid of @properties Christie's International Real Estate


Based on information submitted to the MLS GRID as of 2026-09-22 03:04 AM UTC. All data is obtained from various sources and may not have been verified by broker or MLS GRID. Supplied Open House Information is subject to change without notice. All information should be independently reviewed and verified for accuracy. Properties may or may not be listed by the office/agent presenting the information.
Last checked: 2026-09-22 03:04 AM UTC
MRED DMCA Copyright Information Copyright © 2026 Midwest Real Estate Data LLC. All rights reserved.

Neighborhood & Commute
Source: Walkscore
Disclosure: Community information and market data powered by Constellation Data Labs. Information is deemed reliable but not guaranteed.
Save
Ask
Tour
Hide
Share